
18541 Lake Stream Dr, Central, LA 70739
Local realty services provided by:CENTURY 21 Buelow-Miller Realty
18541 Lake Stream Dr,Central, LA 70739
$599,900
- 4 Beds
- 3 Baths
- 3,436 sq. ft.
- Single family
- Active
Listed by: monique watson
Office: cht group real estate, llc.
MLS#:2026013637
Source:LA_CLBOR
Price summary
- Price:$599,900
- Price per sq. ft.:$125.08
- Monthly HOA dues:$35.42
About this home
BUYER INCENTIVE! Seller offering up to $8,000 toward buyer's closing costs and/or prepaid expenses with an acceptable offer! Reduce your upfront costs and make this beautiful home yours! Experience timeless elegance in this exceptional custom-built home in sought-after Bellingrath Lakes. Meticulously maintained by its original owner, this stunning residence was designed for luxury, comfort, and entertaining. Soaring ceilings, beautiful brick arches and lintels, polished concrete floors, and a thoughtfully designed split floor plan create a warm yet sophisticated atmosphere. The chef's kitchen features an impressive AGA six-burner range, oversized granite island, custom cabinetry, farmhouse sink, Energy Star appliances, and abundant storage. Multiple living and dining areas with two ventless fireplaces offer inviting spaces for everyday living and entertaining. The spacious primary suite overlooks the backyard and features a spa-inspired bath with dual vanities, soaking tub, separate shower, and generous storage. Upstairs, the expansive bonus room offers endless possibilities as a media room, game room, home gym, or guest retreat. Step outside to your private resort! The covered outdoor living area features a fireplace, outdoor kitchen, and beverage refrigerator overlooking the Gunite saltwater pool and spa with tanning ledge and waterfalls. An expansive patio, beautifully landscaped grounds, and fully fenced backyard complete this exceptional outdoor oasis. Additional highlights include a three-car garage, tankless water heater, Low-E windows, Energy Star appliances, and quality craftsmanship throughout. Every detail blends timeless elegance with modern comfort and effortless luxury. More than a home, it's a lifestyle!...
Contact an agent
Home facts
- Year built:2006
- Subdivision & Development:Bellingrath Lakes
- Listing ID #:2026013637
- Added:3 day(s) ago
- Updated:October 28, 2026 at 02:16 PM
Rooms and interior
- Bedrooms:4
- Total bathrooms:3
- Full bathrooms:3
- Rooms Total:11
- Flooring:Bamboo, Concrete
- Bathrooms Description:Separate Shower
- Kitchen Description:Dishwasher, Disposal, Granite Counters, Ice Maker, Microwave, Oven, Pantry, Range, Range Hood
- Living area:3,436 sq. ft.
Heating and cooling
- Cooling:Ceiling Fan(s), Central Air, Multi Units
- Heating:Multiple Units
Structure and exterior
- Year built:2006
- Building area:3,436 sq. ft.
- Lot area:0.37 Acres
- Lot Features:Landscaped, Level
- Construction Materials:Brick, Frame, Stucco
- Exterior Features:Covered, Lighting, Open, Patio: Concrete, Patio: Oversized, Rain Gutters, Screened
- Foundation Description:Slab
Utilities
- Water:Public
- Sewer:Public Sewer
Finances and disclosures
- Price:$599,900
- Price per sq. ft.:$125.08
Features and amenities
- Appliances:Dishwasher, Disposal, Gas Stove Connection, Ice Maker, Microwave, Oven, Range, Range Hood, Stainless Steel Appliance(s), Tankless Water Heater
- Laundry features:Electric Dryer Hookup, Washer Hookup
- Amenities:Crown Molding, Double Vanity, En Suite, High Ceilings, In-Law Floorplan, Kitchen Island, Outdoor Kitchen, Pantry, Separate Shower, Tray Ceiling(s), Walk-In Closet(s), Walk-Up Attic, Water Closet, Window Treatments
- Pool features:Gunite, Heated, In Ground, Salt Water
Parking
- Parking description:Driveway, Garage Door Opener
New listings near 18541 Lake Stream Dr
- New
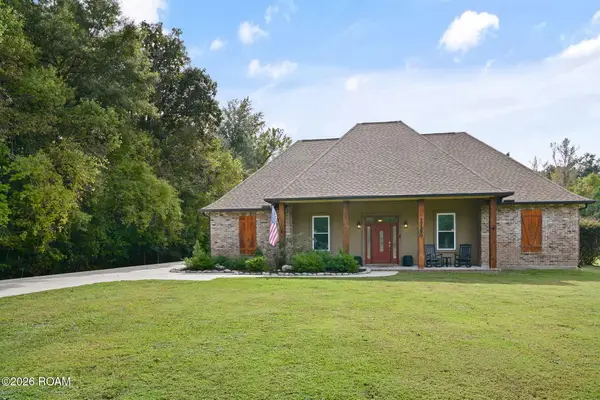 $649,900Active3 beds 3 baths2,565 sq. ft.
17290 Hooper Road, Greenwell Springs, LA 70739
MLS# 200EPBListed by: DAVID LANDRY REAL ESTATE, LLC - New
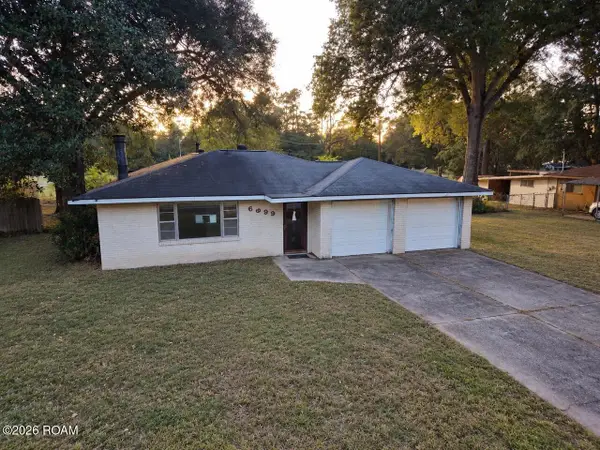 $169,900Active4 beds 2 baths2,313 sq. ft.
6999 Landmor Drive, Central, LA 70739
MLS# 200EMBListed by: SR REALTY GROUP LLC - New
 $1,599,000Active4 beds 5 baths5,015 sq. ft.
16520 Hubbs Road, Central, LA 70770
MLS# 200EKDListed by: CRAFT REALTY - New
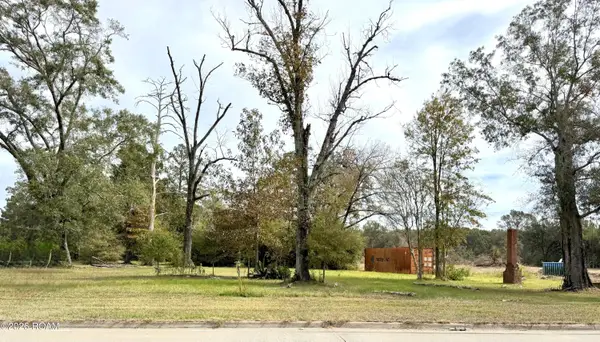 $1,500,000Active2.5 Acres
9532 Sullivan Road, Central, LA 70818
MLS# 200EJDListed by: SMITH SQUARED REAL ESTATE GROUP, LLC - New
 $265,000Active3.5 Acres
11222 Hooper Rd, Baton Rouge, LA 70818
MLS# 2016005815Listed by: THE GAUTREAUX GROUP - New
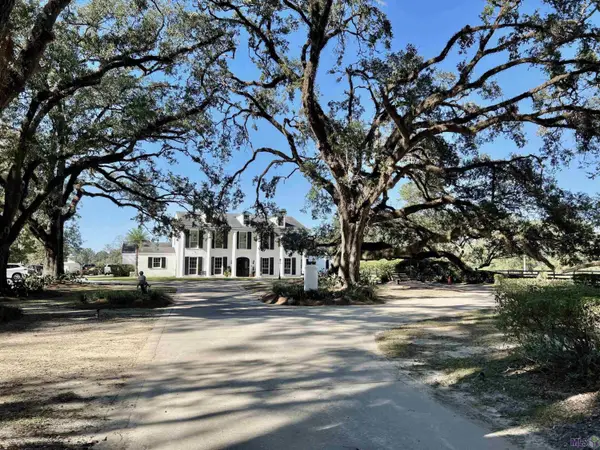 $2,830,000Active7 beds 6 baths4,846 sq. ft.
15415 Greenwell Springs Rd, Greenwell Springs, LA 70739
MLS# 2022016605Listed by: COVINGTON & ASSOCIATES REAL ESTATE, LLC - New
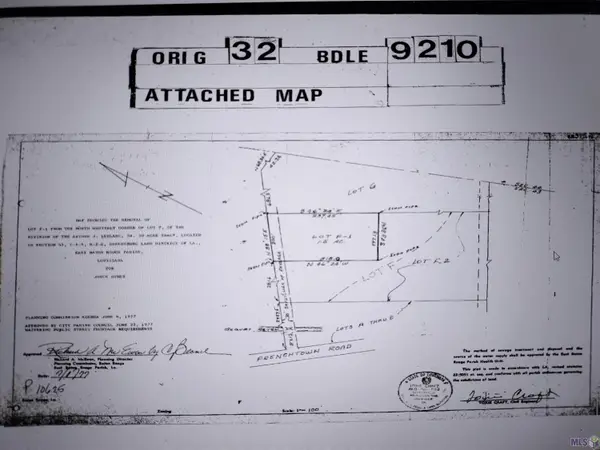 $171,600Active5.72 Acres
TBD A J Leblance Rd, Greenwell Springs, LA 70739
MLS# 2022017295Listed by: NEXAEDGE REALTY PARTNERS LLC - New
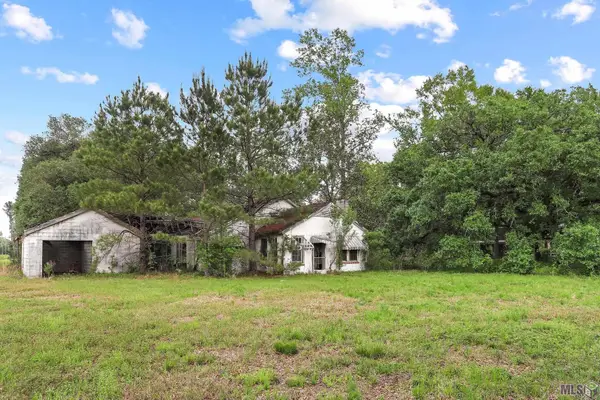 $125,000Active3 Acres
15475 Greenwell Springs Rd, Central, LA 70739
MLS# 2023004706Listed by: LOCATIONS REAL ESTATE - New
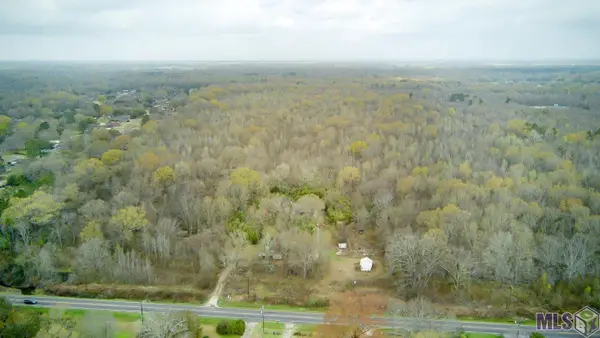 $440,000Active22.93 Acres
10211 Hooper Rd, Baton Rouge, LA 70818
MLS# 2024005002Listed by: CHT GROUP REAL ESTATE, LLC - New
 $1,500,000Active143.5 Acres
10600 Hooper Rd, Central, LA 70818
MLS# 2024012371Listed by: CASTRO REAL ESTATE SERVICES, LLC


Protect your home and budget from life's surprises with an Assurant Home Warranty, backed by a partner that supports you through every step of homeownership. Explore Plans.
©2026 Century 21 Real Estate LLC. All rights reserved. CENTURY 21®, the CENTURY 21 Logo and C21® are service marks owned by Century 21 Real Estate LLC. Century 21 Real Estate LLC fully supports the principles of the Fair Housing Act and the Equal Opportunity Act. Each office is independently owned and operated. Listing information is deemed reliable but not guaranteed accurate.