
2821 Charles Drive, Chalmette, LA 70043
Local realty services provided by:CENTURY 21 Buelow-Miller Realty
2821 Charles Drive,Chalmette, LA 70043
$519,900
- 4 Beds
- 4 Baths
- 2,711 sq. ft.
- Single family
- Active
Listed by: richard miley, matthew davis
Office: 1 percent lists legacy
MLS#:2570185
Source:LA_CLBOR
Price summary
- Price:$519,900
- Price per sq. ft.:$155.01
About this home
Experience exceptional space, style, and versatility at 2821 Charles Drive. Offering 2,711 square feet of living area and 3,354 total square feet on an oversized 100’ x 103’ lot, this impressive property delivers the features today’s buyers are searching for. The exterior is complemented by manicured landscaping, an attached garage, extensive paved parking, and gated side access with room for a boat, trailer, or recreational equipment. Inside, the open floor plan features wood-look flooring, extensive millwork, designer lighting, decorative barn doors, custom accent walls, and a dramatic coffered ceiling. A floor-to-ceiling stone fireplace anchors the spacious living area, which opens effortlessly to the kitchen and dining spaces. The kitchen offers abundant cabinetry, stainless steel appliances, gas cooking, a pot filler, farmhouse sink, decorative backsplash, and an oversized waterfall-edge island with generous seating space. Retreat to the luxurious primary suite featuring a tray ceiling, contemporary fireplace, and spa-inspired bathroom with dual vanities, a freestanding soaking tub, and an oversized glass-enclosed shower. The second primary bedroom creates an ideal mother-in-law suite or private retreat for extended family, making this home well suited for multigenerational living. Zoned central HVAC and two additional mini-split units provide individualized comfort throughout the home. The outdoor spaces are equally impressive, featuring a large covered patio with an outdoor kitchen, built-in grill, sink, counter space, and ceiling fan. The expansive fenced yard also offers paver walkways, a detached storage shed, additional entertaining space, and plenty of room to add a pool. With upscale finishes, flexible accommodations, abundant parking, and an oversized lot, this property is built for comfortable living and entertaining....
Contact an agent
Home facts
- Year built:2022
- Listing ID #:2570185
- Added:46 day(s) ago
- Updated:September 15, 2026 at 03:08 PM
Rooms and interior
- Bedrooms:4
- Total bathrooms:4
- Full bathrooms:3
- Half bathrooms:1
- Rooms Total:12
- Kitchen Description:Disposal, Microwave, Oven, Range, Stainless Steel Appliances
- Living area:2,711 sq. ft.
Heating and cooling
- Cooling:Central Air, Wall Unit(s)
- Heating:Central, Ductless, Heating, Wall Furnace
Structure and exterior
- Roof:Asphalt, Shingle
- Year built:2022
- Building area:2,711 sq. ft.
- Lot area:0.26 Acres
- Lot Features:Oversized Lot
- Construction Materials:Stucco
- Exterior Features:Fence, Patio, Porch
- Foundation Description:Raised
- Levels:1 Story
Utilities
- Water:Public
- Sewer:Public Sewer
Finances and disclosures
- Price:$519,900
- Price per sq. ft.:$155.01
Features and amenities
- Appliances:Disposal, ENERGY STAR Qualified Appliances, Microwave, Oven, Range
- Amenities:Attic, High Speed Internet, Outdoor Kitchen, Stainless Steel Appliances
Parking
- Parking description:Attached, Driveway, Garage, Rv Access/Parking
New listings near 2821 Charles Drive
- New
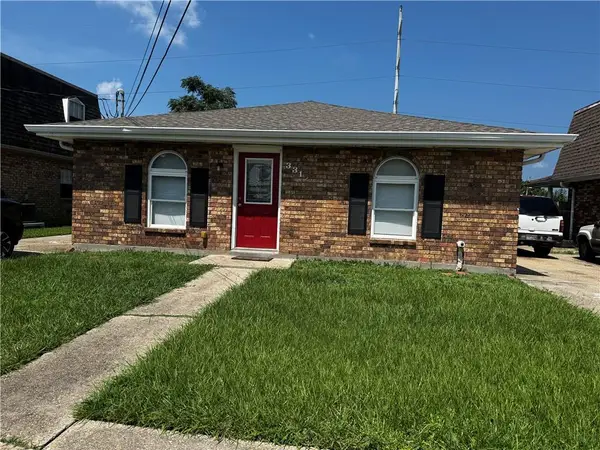 $224,500Active5 beds 3 baths2,074 sq. ft.
3312 14 Pakenham Drive, Chalmette, LA 70043
MLS# 2576861Listed by: MIRAMBELL REALTY - New
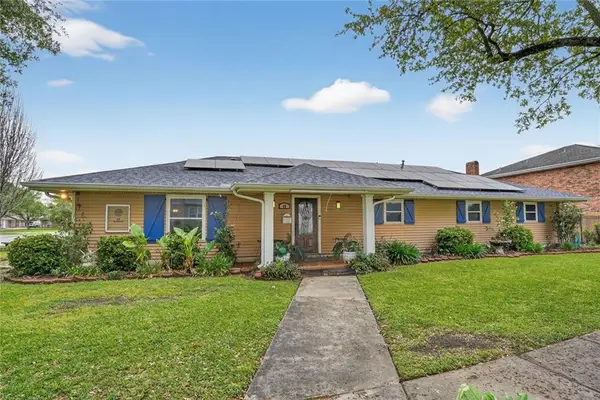 $325,000Active5 beds 5 baths3,123 sq. ft.
45 E Carmack Drive, Chalmette, LA 70043
MLS# 2577035Listed by: EXP REALTY, LLC - New
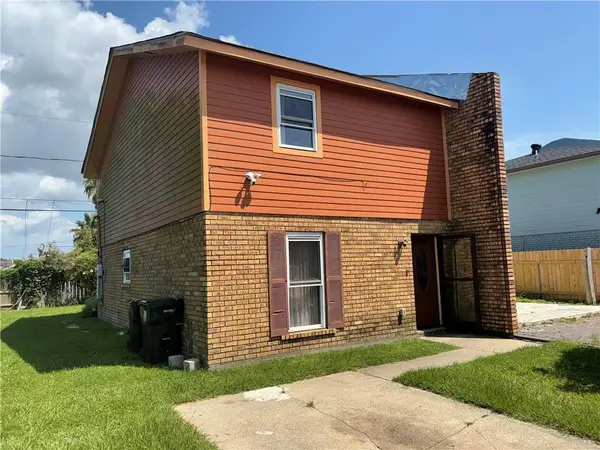 $80,000Active3 beds 2 baths1,214 sq. ft.
3623 Juno Drive, Chalmette, LA 70043
MLS# 2570758Listed by: SUPREME - New
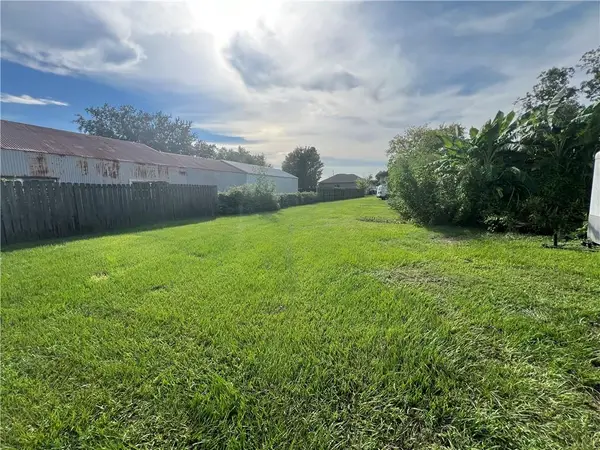 $39,900Active0.13 Acres
3512 Montesquieu Street, Chalmette, LA 70043
MLS# 2576729Listed by: AMANDA MILLER REALTY, LLC - New
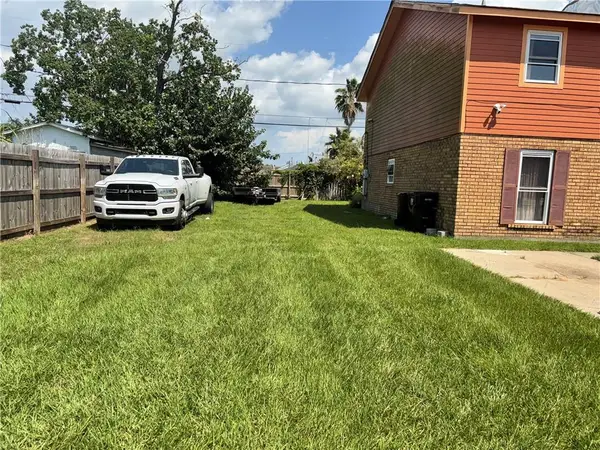 $34,000Active0.06 Acres
3625 Juno Drive, Chalmette, LA 70043
MLS# 2576835Listed by: SUPREME - New
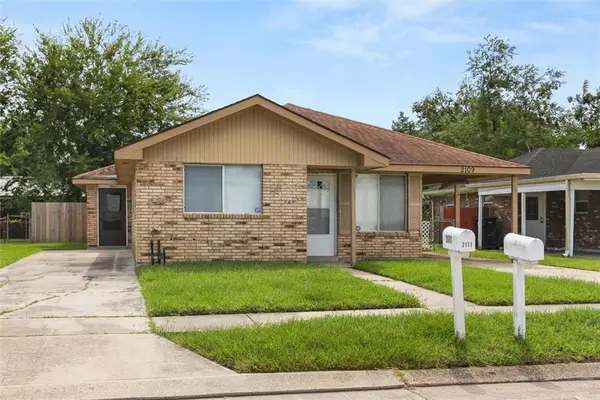 $247,000Active4 beds 2 baths2,400 sq. ft.
2109-11 Octavia Drive, Chalmette, LA 70043
MLS# 2575011Listed by: REVE, REALTORS - New
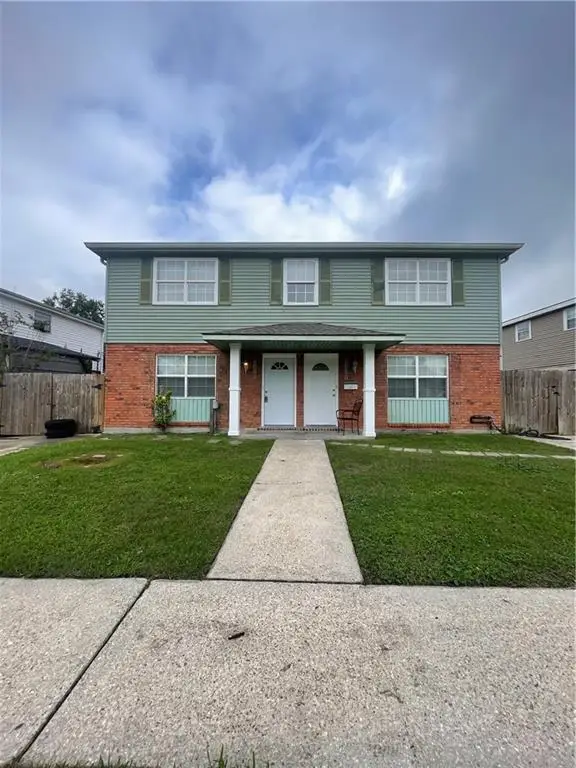 $265,000Active6 beds 4 baths2,700 sq. ft.
2421 23 Octavia Drive, Chalmette, LA 70043
MLS# 2576613Listed by: ENGEL & VLKERS NEW ORLEANS - New
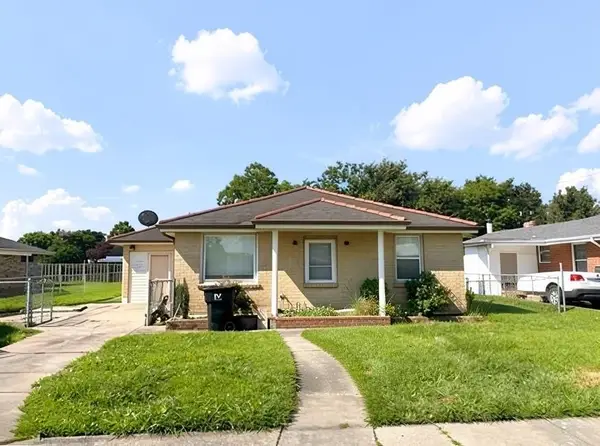 $96,200Active2 beds 1 baths1,183 sq. ft.
204 W Prosper Street, Chalmette, LA 70043
MLS# 2575495Listed by: DONALD JULIEN & ASSOCIATES, INC. - New
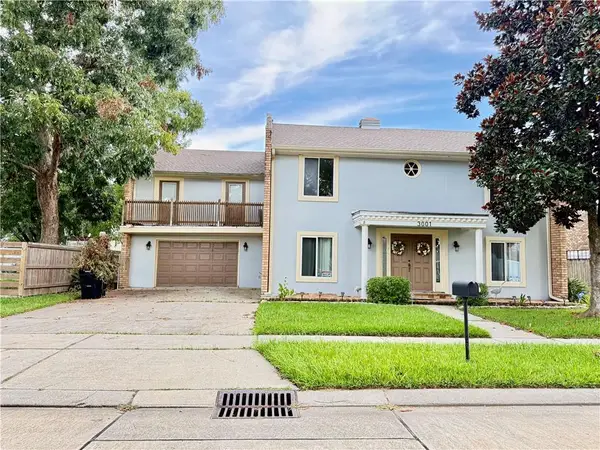 $299,000Active4 beds 3 baths2,678 sq. ft.
3001 Golden Drive, Chalmette, LA 70043
MLS# 2576066Listed by: CONTINENTAL REALTY, LLC - New
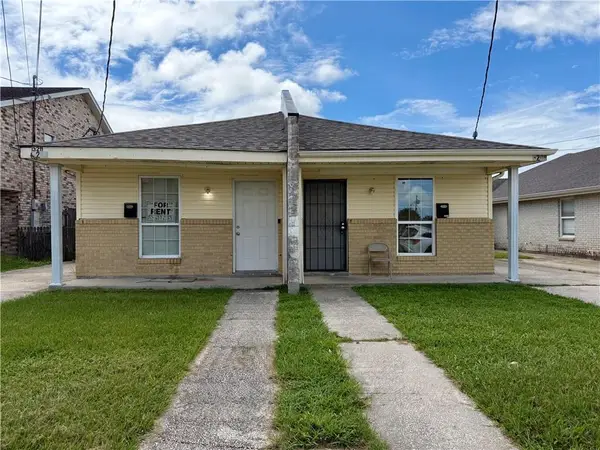 $224,700Active4 beds 4 baths2,140 sq. ft.
3209 11 Jupiter Drive, Chalmette, LA 70043
MLS# 2575941Listed by: HOMESMART REALTY SOUTH


Protect your home and budget from life's surprises with an Assurant Home Warranty, backed by a partner that supports you through every step of homeownership. Explore Plans.
©2026 Century 21 Real Estate LLC. All rights reserved. CENTURY 21®, the CENTURY 21 Logo and C21® are service marks owned by Century 21 Real Estate LLC. Century 21 Real Estate LLC fully supports the principles of the Fair Housing Act and the Equal Opportunity Act. Each office is independently owned and operated. Listing information is deemed reliable but not guaranteed accurate.