
3512 Decomine Drive, Chalmette, LA 70043
Local realty services provided by:CENTURY 21 Buelow-Miller Realty
3512 Decomine Drive,Chalmette, LA 70043
$249,900
- 3 Beds
- 2 Baths
- 1,577 sq. ft.
- Single family
- Active
Listed by: amanda miller
Office: amanda miller realty, llc.
MLS#:2577678
Source:LA_CLBOR
Price summary
- Price:$249,900
- Price per sq. ft.:$104.91
About this home
Welcome to 3512 Decomine Dr., a 3-bedroom, 2-bath home in a convenient Chalmette location! The freshly painted exterior is accented by gorgeous wood columns, giving the home great curb appeal, while the roof was replaced in 2022. Inside, you’ll find new flooring and an open floorplan that creates an easy flow between the living, dining, and kitchen areas. The kitchen features granite countertops and stainless-steel appliances, with plenty of space for everyday living and entertaining. Outside, the fenced backyard offers a covered carport and covered patio, providing plenty of room for parking, relaxing, or hosting family and friends. Located within walking distance of Chalmette High School, Lacoste Elementary, and the 33-acre Val Riess Sports Complex, this home puts schools, parks, sports fields, and recreation just minutes from your front door.
Contact an agent
Home facts
- Year built:1974
- Listing ID #:2577678
- Added:1 day(s) ago
- Updated:September 18, 2026 at 10:16 PM
Rooms and interior
- Bedrooms:3
- Total bathrooms:2
- Full bathrooms:2
- Rooms Total:7
- Kitchen Description:Dishwasher, Microwave, Oven, Pantry, Range
- Living area:1,577 sq. ft.
Heating and cooling
- Cooling:1 Unit, Central Air
- Heating:Central, Heating
Structure and exterior
- Roof:Shingle
- Year built:1974
- Building area:1,577 sq. ft.
- Lot area:0.12 Acres
- Architectural Style:Traditional
- Construction Materials:Brick, Stucco
- Exterior Features:Covered, Fence
- Foundation Description:Slab
- Levels:1 Story
Utilities
- Water:Public
- Sewer:Public Sewer
Finances and disclosures
- Price:$249,900
- Price per sq. ft.:$104.91
Features and amenities
- Appliances:Dishwasher, Microwave, Oven, Range
- Amenities:Carbon Monoxide Detector, Ceiling Fan(s), Outdoor Kitchen, Pantry
Parking
- Parking description:Driveway, Two Spaces
New listings near 3512 Decomine Drive
- New
 $225,000Active3 beds 2 baths1,506 sq. ft.
2509 Blanchard Drive, Chalmette, LA 70043
MLS# 2577705Listed by: AMANDA MILLER REALTY, LLC - Open Sun, 1 to 3pmNew
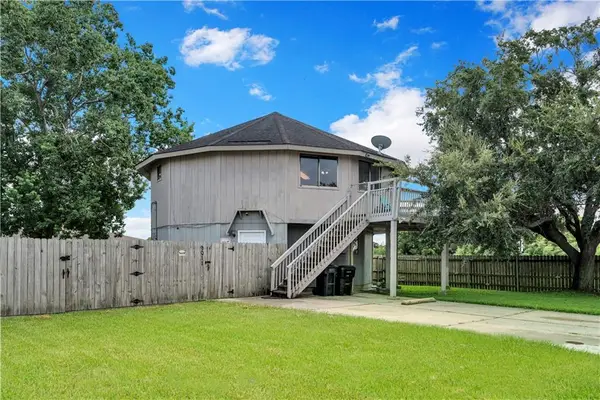 $225,000Active3 beds 2 baths1,800 sq. ft.
9011 Patricia Street, Chalmette, LA 70043
MLS# 2577582Listed by: CRESCENT SOTHEBY'S INTERNATIONAL REALTY - New
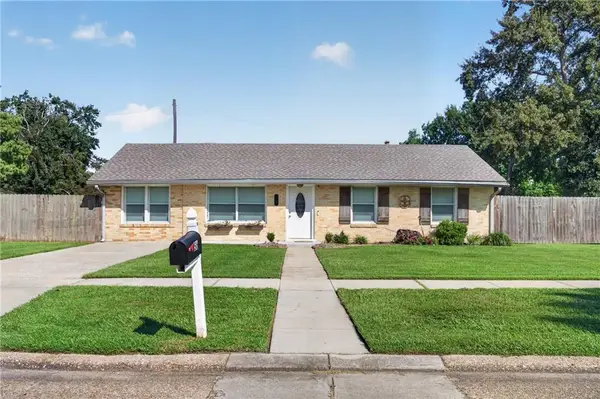 $229,900Active3 beds 3 baths1,573 sq. ft.
56 Patterson Drive, Chalmette, LA 70043
MLS# 2577291Listed by: AMANDA MILLER REALTY, LLC - New
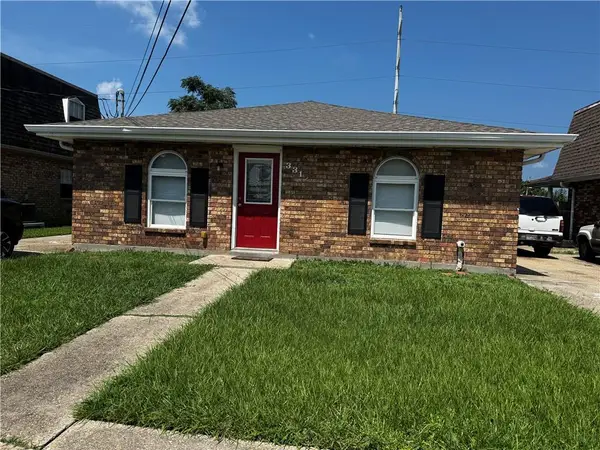 $224,500Active5 beds 3 baths2,074 sq. ft.
3312 14 Pakenham Drive, Chalmette, LA 70043
MLS# 2576861Listed by: MIRAMBELL REALTY - New
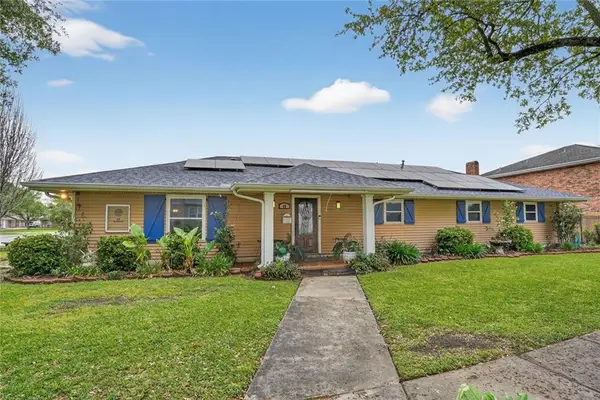 $325,000Active5 beds 5 baths3,123 sq. ft.
45 E Carmack Drive, Chalmette, LA 70043
MLS# 2577035Listed by: EXP REALTY, LLC - New
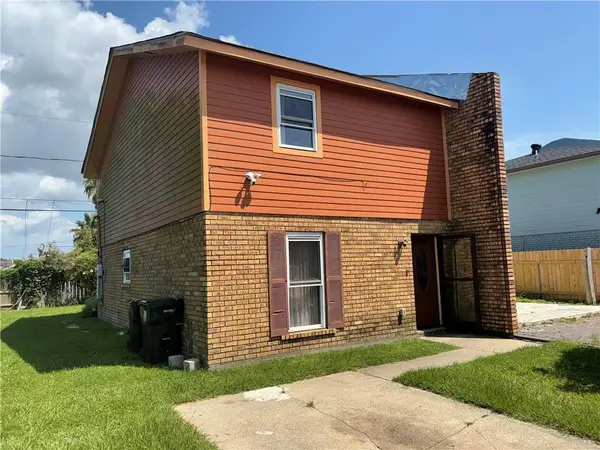 $80,000Active3 beds 2 baths1,214 sq. ft.
3623 Juno Drive, Chalmette, LA 70043
MLS# 2570758Listed by: SUPREME - New
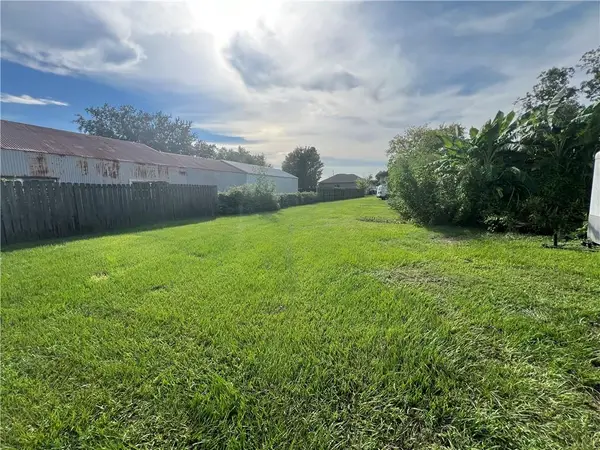 $39,900Active0.13 Acres
3512 Montesquieu Street, Chalmette, LA 70043
MLS# 2576729Listed by: AMANDA MILLER REALTY, LLC - New
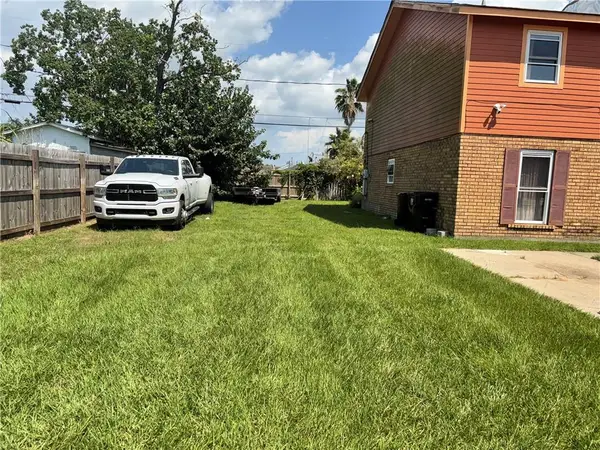 $34,000Active0.06 Acres
3625 Juno Drive, Chalmette, LA 70043
MLS# 2576835Listed by: SUPREME - New
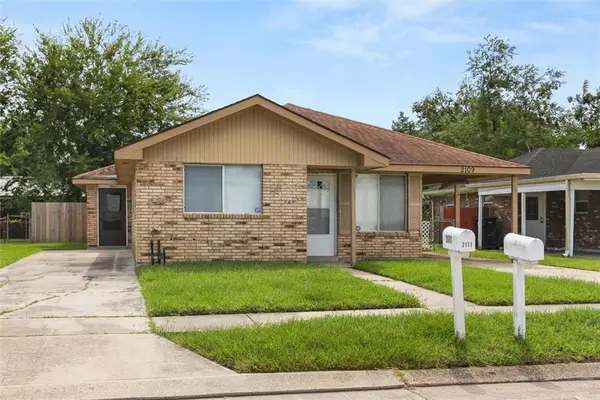 $247,000Active4 beds 2 baths2,400 sq. ft.
2109-11 Octavia Drive, Chalmette, LA 70043
MLS# 2575011Listed by: REVE, REALTORS


Protect your home and budget from life's surprises with an Assurant Home Warranty, backed by a partner that supports you through every step of homeownership. Explore Plans.
©2026 Century 21 Real Estate LLC. All rights reserved. CENTURY 21®, the CENTURY 21 Logo and C21® are service marks owned by Century 21 Real Estate LLC. Century 21 Real Estate LLC fully supports the principles of the Fair Housing Act and the Equal Opportunity Act. Each office is independently owned and operated. Listing information is deemed reliable but not guaranteed accurate.