
56 Patterson Drive, Chalmette, LA 70043
Local realty services provided by:CENTURY 21 Action Realty
56 Patterson Drive,Chalmette, LA 70043
$229,900
- 3 Beds
- 3 Baths
- 1,573 sq. ft.
- Single family
- Active
Listed by: amanda miller
Office: amanda miller realty, llc.
MLS#:2577291
Source:LA_GSREIN
Price summary
- Price:$229,900
- Price per sq. ft.:$125.56
About this home
OUTSTANDING corner lot, 3 bed 2.5 bath home, on a DOUBLE LOT! Roof installed 5 years ago, HVAC 2022, and Water Heater 2025! This open floor plan has a nicely sized living area that opens to the kitchen complete with an island and all of your kitchen appliances! The primary suite has a bathroom attached with a double vanity and large jetted soaking tub. Large double lot with fenced in yard, a covered patio, and large storage shed! Plenty of parking and rear yard access. Don't miss this Chalmette charmer!!!
Contact an agent
Home facts
- Year built:1955
- Listing ID #:2577291
- Added:1 day(s) ago
- Updated:September 15, 2026 at 09:54 PM
Rooms and interior
- Bedrooms:3
- Total bathrooms:3
- Full bathrooms:2
- Half bathrooms:1
- Rooms Total:6
- Bathrooms Description:Jetted Tub
- Kitchen Description:Dishwasher, Microwave, Oven, Range, Refrigerator
- Living area:1,573 sq. ft.
Heating and cooling
- Cooling:1 Unit, Central Air
- Heating:Central, Heating
Structure and exterior
- Roof:Shingle
- Year built:1955
- Building area:1,573 sq. ft.
- Lot area:0.27 Acres
- Lot Features:City Lot, Oversized Lot
- Architectural Style:Traditional
- Construction Materials:Brick
- Exterior Features:Covered, Fence
- Foundation Description:Slab
- Levels:1 Story
Utilities
- Water:Public
- Sewer:Public Sewer
Finances and disclosures
- Price:$229,900
- Price per sq. ft.:$125.56
Features and amenities
- Appliances:Dishwasher, Microwave, Oven, Range, Refrigerator, Washer
- Laundry features:Dryer, Washer
- Amenities:Attic, Pull Down Attic Stairs, Stainless Steel Appliances
Parking
- Parking description:Driveway
New listings near 56 Patterson Drive
- New
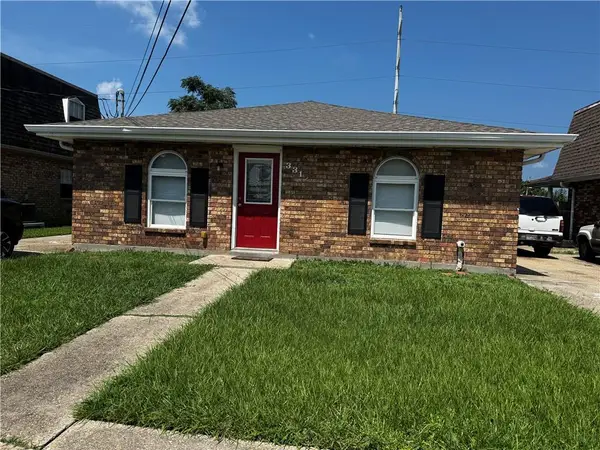 $224,500Active5 beds 3 baths2,074 sq. ft.
3312 14 Pakenham Drive, Chalmette, LA 70043
MLS# 2576861Listed by: MIRAMBELL REALTY - New
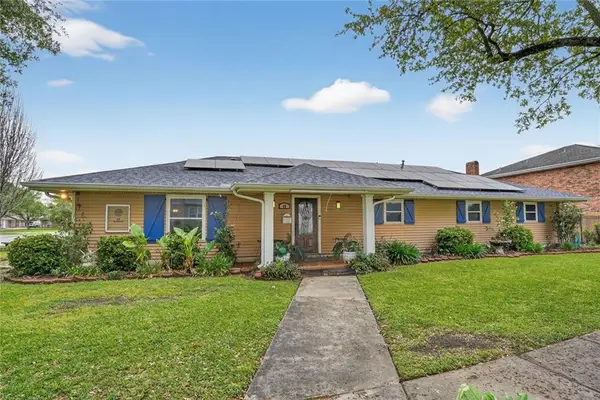 $325,000Active5 beds 5 baths3,123 sq. ft.
45 E Carmack Drive, Chalmette, LA 70043
MLS# 2577035Listed by: EXP REALTY, LLC - New
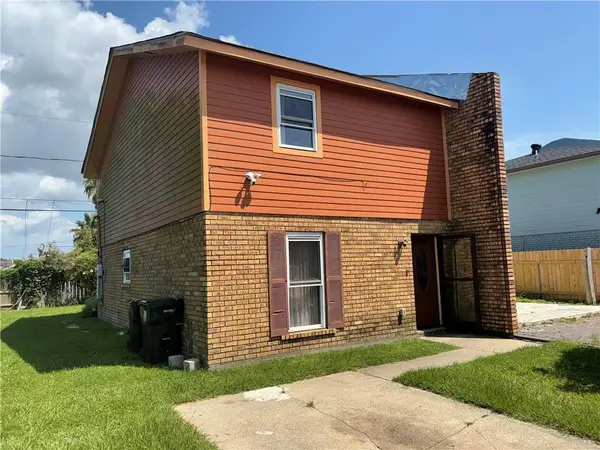 $80,000Active3 beds 2 baths1,214 sq. ft.
3623 Juno Drive, Chalmette, LA 70043
MLS# 2570758Listed by: SUPREME - New
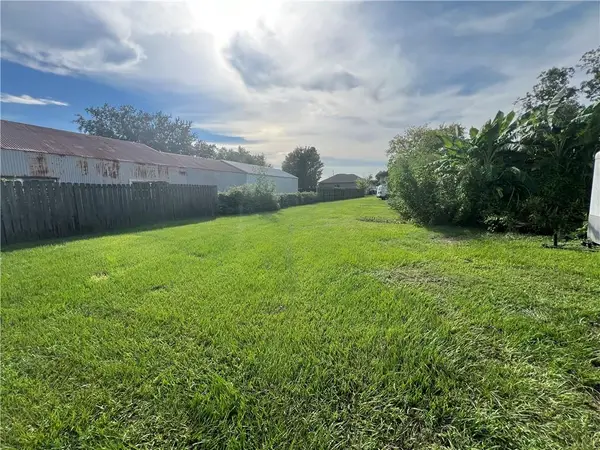 $39,900Active0.13 Acres
3512 Montesquieu Street, Chalmette, LA 70043
MLS# 2576729Listed by: AMANDA MILLER REALTY, LLC - New
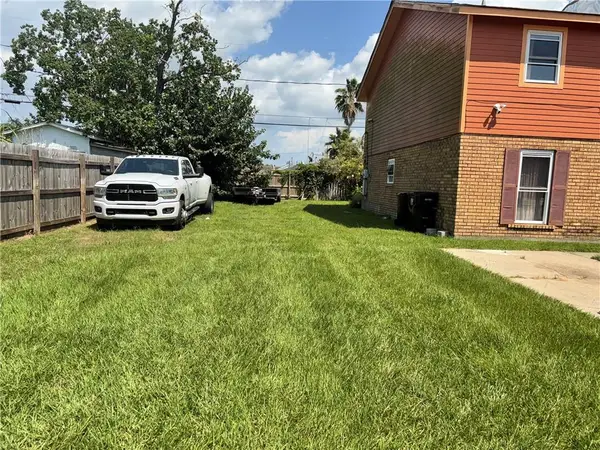 $34,000Active0.06 Acres
3625 Juno Drive, Chalmette, LA 70043
MLS# 2576835Listed by: SUPREME - New
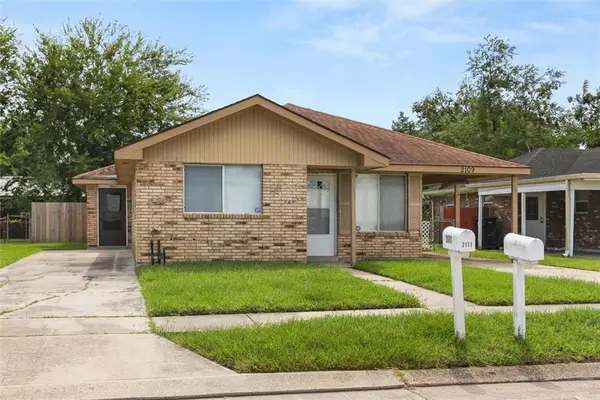 $247,000Active4 beds 2 baths2,400 sq. ft.
2109-11 Octavia Drive, Chalmette, LA 70043
MLS# 2575011Listed by: REVE, REALTORS - New
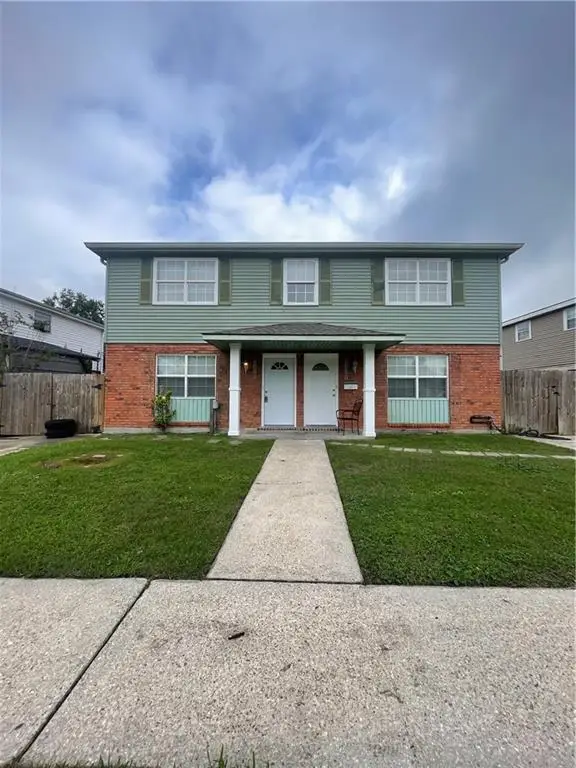 $265,000Active6 beds 4 baths2,700 sq. ft.
2421 23 Octavia Drive, Chalmette, LA 70043
MLS# 2576613Listed by: ENGEL & VLKERS NEW ORLEANS - New
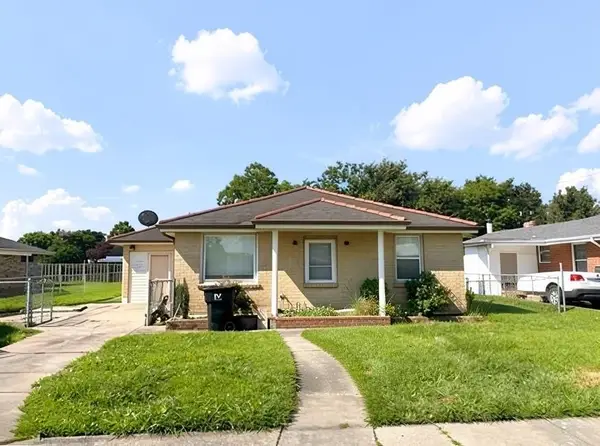 $96,200Active2 beds 1 baths1,183 sq. ft.
204 W Prosper Street, Chalmette, LA 70043
MLS# 2575495Listed by: DONALD JULIEN & ASSOCIATES, INC. - New
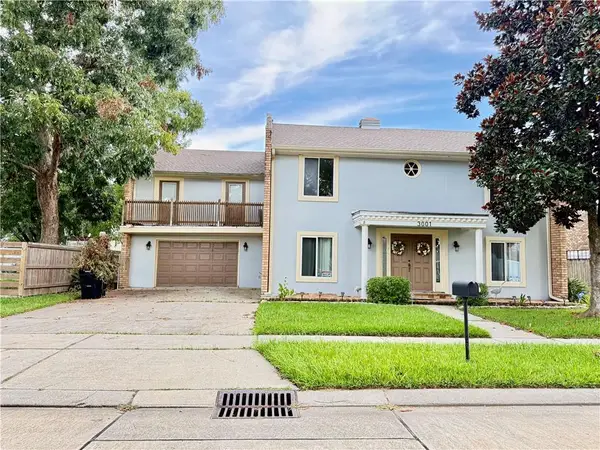 $299,000Active4 beds 3 baths2,678 sq. ft.
3001 Golden Drive, Chalmette, LA 70043
MLS# 2576066Listed by: CONTINENTAL REALTY, LLC


Protect your home and budget from life's surprises with an Assurant Home Warranty, backed by a partner that supports you through every step of homeownership. Explore Plans.
©2026 Century 21 Real Estate LLC. All rights reserved. CENTURY 21®, the CENTURY 21 Logo and C21® are service marks owned by Century 21 Real Estate LLC. Century 21 Real Estate LLC fully supports the principles of the Fair Housing Act and the Equal Opportunity Act. Each office is independently owned and operated. Listing information is deemed reliable but not guaranteed accurate.