
211 S Cousins Court, Chalmette, NC 27577
Local realty services provided by:CENTURY 21 Total Real Estate Solutions
211 S Cousins Court,Smithfield, NC 27577
$368,650
- 4 Beds
- 2 Baths
- - sq. ft.
- Single family
- Sold
Listed by: sherry warf
Office: adams homes realty, inc
MLS#:2513944
Source:RD
Sorry, we are unable to map this address
Price summary
- Price:$368,650
About this home
Ready to Move in Home. Ask about our below market rate incentives. Contact your buyer's agent or me for more information. Why rent when you can potentially own for the same or less. Welcome to the inside of your well designed ranch home with 3-car garage on over 1/2 acre that you can have a substantial garden! Perfect for a multigenerational home also. Step onto the covered front porch and enjoy coffee or tea while listening to nature or covered lanai in the back for entertaining or enjoying the outdoors.. Open up into the large foyer with upgraded laminate throughout foyer, FR, breakfast area and kitchen. Enjoy your upgraded ss gourmet kitchen appliances in your white cabinets throughout kitchen with granite counter tops. Entertain in your lively open concept kitchen, FR and breakfast area. Primary Bedroom boast trey ceiling with crown molding, ceiling fan and walk in closet. Primary bathroom includes double vanities, separate water closet and ceramic tile shower with separate soaking tub. Charlestowne is 6 miles form I-95 and downtown Smithfield, Smithfield Outlets, restaurants, entertainment, Hwy 70 Bypass, 70 Business and minutes to I-40, Benson, Raleigh, Goldsboro and Princeton....
Contact an agent
Home facts
- Year built:2023
- Listing ID #:2513944
- Added:1153 day(s) ago
- Updated:October 27, 2025 at 09:51 PM
Rooms and interior
- Bedrooms:4
- Total bathrooms:2
- Full bathrooms:2
- Rooms Total:7
- Flooring:Carpet, Laminate, Vinyl
- Dining Description:Eat-in Kitchen
- Bathrooms Description:Bathtub Only, Bathtub/Shower Combination, Double Vanity, Separate Shower, Shower Only, Soaking Tub, Walk-In Shower, Water Closet
- Kitchen Description:Dishwasher, ENERGY STAR Qualified Appliances, Electric Range, Electric Water Heater, Microwave
- Bedroom Description:Master Downstairs
Heating and cooling
- Cooling:Central Air, Electric
- Heating:Electric, Forced Air
- Central air:Yes
Structure and exterior
- Year built:2023
- Lot Features:Landscaped, Open Lot
- Architectural Style:Contemporary, Ranch, Traditional, Transitional
- Construction Materials:Low VOC Paint/Sealant/Varnish, Stone, Vinyl Siding
- Exterior Features:Covered, Patio, Porch, Rain Gutters
- Foundation Description:Slab
- Levels:One
Schools
- High school:Johnston - Princeton
- Middle school:Johnston - Princeton
- Elementary school:Johnston - Princeton
Utilities
- Water:Public
- Sewer:Septic Tank
Finances and disclosures
- Price:$368,650
Features and amenities
- Appliances:Dishwasher, ENERGY STAR Qualified Appliances, Electric Range, Electric Water Heater, Microwave
- Laundry features:Electric Dryer Hookup, Laundry Room
- Amenities:Ceiling Fan(s), Electric Water Heater, Entrance Foyer, Granite Counters, High Ceilings, Pantry, Smooth Ceilings, Tray Ceiling(s), Walk-In Closet(s)
Parking
- Parking description:Attached, Concrete, Driveway, Garage, Garage Faces Front
 Listings marked with a Doorify MLS icon are provided courtesy of the Doorify MLS, of North Carolina, Internet Data Exchange Database. Brokers make an effort to deliver accurate information, but buyers should independently verify any information on which they will rely in a transaction. The listing broker shall not be responsible for any typographical errors, misinformation, or misprints, and they shall be held totally harmless from any damages arising from reliance upon this data. This data is provided exclusively for consumers’ personal, non-commercial use. Copyright 2026 Doorify MLS of North Carolina. All rights reserved.
New listings near 211 S Cousins Court
- New
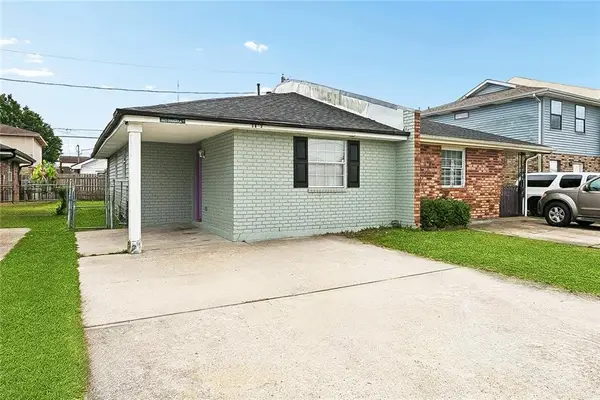 $125,000Active2 beds 1 baths858 sq. ft.
3623 Shangri La Drive, Chalmette, LA 70043
MLS# 2569697Listed by: 1 PERCENT LISTS LEGACY - New
 $249,900Active-- beds -- baths2,045 sq. ft.
3625-27 Shangri La Drive, Chalmette, LA 70043
MLS# NO2569761Listed by: 1 PERCENT LISTS LEGACY - New
 $329,900Active-- beds -- baths2,724 sq. ft.
2200 Trio Street, Chalmette, LA 70043
MLS# NO2569807Listed by: 1 PERCENT LISTS LEGACY - New
 $249,900Active5 beds 2 baths2,045 sq. ft.
3625 27 Shangri La Drive, Chalmette, LA 70043
MLS# 2569761Listed by: 1 PERCENT LISTS LEGACY - New
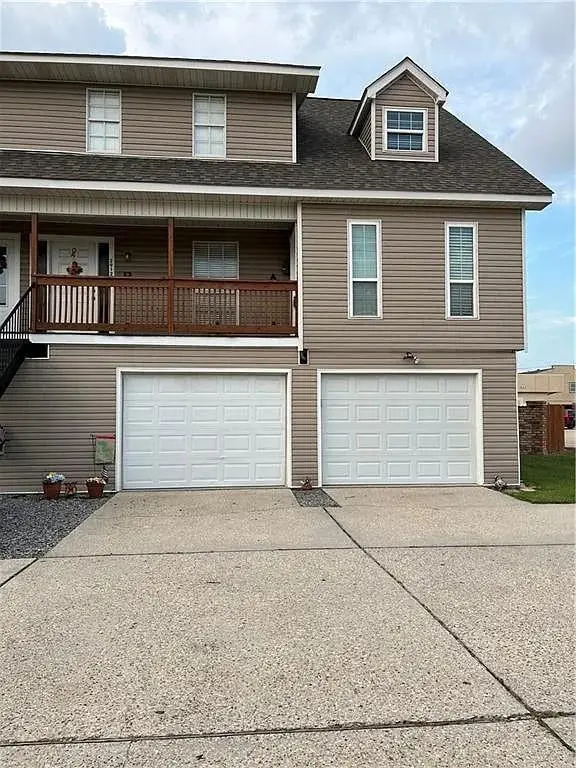 $135,000Active2 beds 2 baths967 sq. ft.
2912 Jean Lafitte Parkway #101, Chalmette, LA 70043
MLS# 2569559Listed by: ARPENT REALTY AND PROPERTY MAN - New
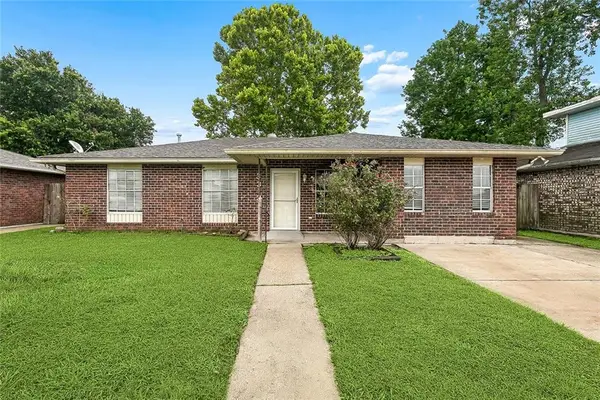 $189,000Active3 beds 2 baths1,300 sq. ft.
3313 Decomine Drive, Chalmette, LA 70043
MLS# 2569740Listed by: NATION REALTY LLC - New
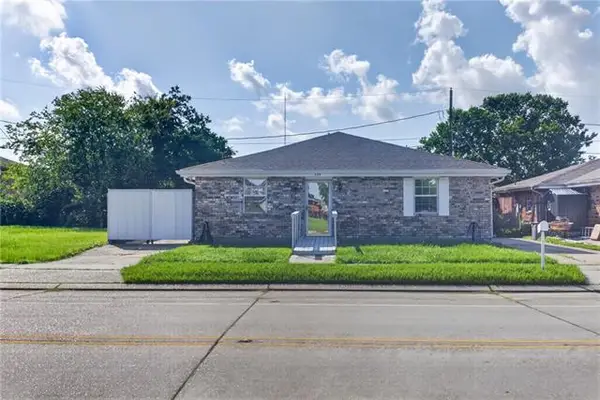 $242,000Active-- beds -- baths1,976 sq. ft.
335 De La Ronde Drive, Chalmette, LA 70043
MLS# NO2569286Listed by: REACH REAL ESTATE SOLUTIONS - New
 $375,000Active-- beds -- baths2,113 sq. ft.
3410 Montesquieu Street, Chalmette, LA 70043
MLS# NO2569088Listed by: NOLA LIVING REALTY - New
 $205,000Active3 beds 2 baths1,150 sq. ft.
2312 Pakenham Drive, Chalmette, LA 70043
MLS# 2569288Listed by: KELLER WILLIAMS REALTY 455-0100 - New
 $162,000Active2 beds 1 baths1,059 sq. ft.
9 Carroll Drive, Chalmette, LA 70043
MLS# NO2569283Listed by: AMANDA MILLER REALTY, LLC


Protect your home and budget from life's surprises with an Assurant Home Warranty, backed by a partner that supports you through every step of homeownership. Explore Plans.
©2026 Century 21 Real Estate LLC. All rights reserved. CENTURY 21®, the CENTURY 21 Logo and C21® are service marks owned by Century 21 Real Estate LLC. Century 21 Real Estate LLC fully supports the principles of the Fair Housing Act and the Equal Opportunity Act. Each office is independently owned and operated. Listing information is deemed reliable but not guaranteed accurate.