6272 Bayouside Dr, Chauvin, LA 70344
Local realty services provided by:CENTURY 21 Buelow-Miller Realty
6272 Bayouside Dr,Chauvin, LA 70344
$475,000
- 3 Beds
- 2 Baths
- 1,619 sq. ft.
- Single family
- Active
Listed by: molly usie
Office: keller williams realty bayou p
MLS#:2025014775
Source:LA_CLBOR
Price summary
- Price:$475,000
- Price per sq. ft.:$213.96
About this home
Luxury Waterfront Camp – One Year New! Experience the best of Sportsman’s Paradise in this 2024 Coastal Home Builders creation. Located within the locks of the levee protection system. Designed with quality and custom touches, this 3-bedroom, 2-bath waterfront retreat offers over 1,600 sq. ft. of open living space. The kitchen shines with quartz countertops, stainless steel appliances, and a cozy dining nook — all opening to a bright, airy floor plan. Underneath, enjoy expansive covered parking, an extended concrete driveway, spray-foam insulation, and gas hookups for your boiling setup. The walkway features a built-in gas line for a firepit, and the bulkhead includes a water line for a future boathouse. This restricted development offers a private, two-lane concrete boat launch and no HOA fees. The camp is income-producing through VRBO with proven success. Furniture is negotiable, and a transferable flood policy provides added value and peace of mind. Minutes from Cocodrie, with fast access to premier fishing and hunting--this one is turnkey, stylish, and built to enjoy....
Contact an agent
Home facts
- Year built:2024
- Subdivision & Development:Indian Ridge
- Listing ID #:2025014775
- Added:3 day(s) ago
- Updated:October 28, 2026 at 02:16 PM
Rooms and interior
- Bedrooms:3
- Total bathrooms:2
- Full bathrooms:2
- Rooms Total:9
- Flooring:Laminate, Wood
- Dining Description:BreakFast Bar, Eat-In-Kitchen
- Kitchen Description:Dishwasher, Gas Cooktop, Pantry
- Living area:1,619 sq. ft.
Heating and cooling
- Cooling:Ceiling Fan(s), Central Air
- Heating:Central
Structure and exterior
- Year built:2024
- Building area:1,619 sq. ft.
- Lot area:0.13 Acres
- Lot Features:Bulkhead, Level, Rear Yard Vehicle Access
- Construction Materials:Fiber Cement, Frame
- Exterior Features:Enclosed, Patio: Wood, Screened
- Foundation Description:Pillar/Post/Pier
Utilities
- Water:Public
- Sewer:Community Sewer
Finances and disclosures
- Price:$475,000
- Price per sq. ft.:$213.96
Features and amenities
- Appliances:Dishwasher, Gas Cooktop, Gas Stove Connection, Gas Water Heater, Stainless Steel Appliance(s), Tankless Water Heater
- Laundry features:Electric Dryer Hookup, Inside, Washer Hookup
- Amenities:Breakfast Bar, Cathedral Ceiling(s), Double Vanity, Eat-In Kitchen, En Suite, High Ceilings, Kitchen Island, Pantry, Shower Only, Stone Counters, Walk-Up Attic
Parking
- Parking description:Concrete, Covered, Driveway, RV/Boat Port
New listings near 6272 Bayouside Dr
- New
 $190,000Active4 beds 3 baths1,732 sq. ft.
105 S South Central Blvd Boulevard, Chauvin, LA 70344
MLS# 200HBEListed by: FATHOM REALTY LA, LLC 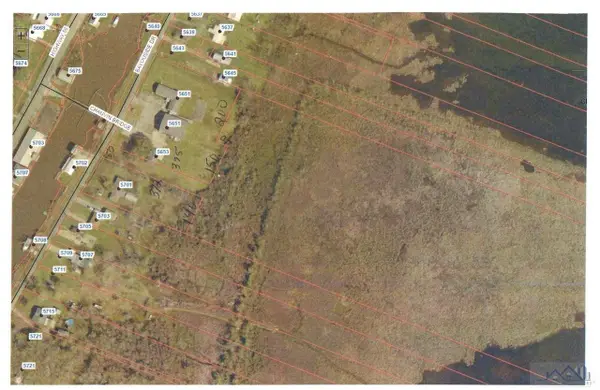 $126,000Active35 Acres
5691 Bayouside Dr, Chauvin, LA 70344
MLS# 161927Listed by: COLDWELL BANKER LARUSSA REAL ESTATE- New
 $349,000Active3 beds 3 baths1,625 sq. ft.
7242 Tou Lou Lou Ln, Chauvin, LA 70344
MLS# 2025002059Listed by: REALTY EXECUTIVES SOUTH LOUISIANA GROUP - New
 $90,000Active0.31 Acres
7760 La Hwy 56, Chauvin, LA 70344
MLS# 2025004988Listed by: REALTY EXECUTIVES SOUTH LOUISIANA GROUP - New
 $160,000Active4 beds 2 baths1,918 sq. ft.
206 Harris St, Chauvin, LA 70344
MLS# 2025009948Listed by: FATHOM REALTY LA, LLC - New

 $550,000Active4 beds 3 baths1,570 sq. ft.
6739 Highway 56 Highway, Chauvin, LA 70344
MLS# 2025014734Listed by: CENTURY 21 ACTION REALTY INC - New
 $120,000Active5 beds 2 baths1,348 sq. ft.
5808 Highway 56 Highway, Chauvin, LA 70344
MLS# 2025015543Listed by: EXP REALTY, LLC - New
 $615,000Active-- beds -- baths
6920 Highway 56 Highway, Chauvin, LA 70344
MLS# 2025018016Listed by: CENTURY 21 ACTION REALTY INC - New
 $849,500Active5 beds 4 baths3,254 sq. ft.
6236 Bayouside Dr, Chauvin, LA 70344
MLS# 2025018749Listed by: KELLER WILLIAMS REALTY BAYOU P


Protect your home and budget from life's surprises with an Assurant Home Warranty, backed by a partner that supports you through every step of homeownership. Explore Plans.
©2026 Century 21 Real Estate LLC. All rights reserved. CENTURY 21®, the CENTURY 21 Logo and C21® are service marks owned by Century 21 Real Estate LLC. Century 21 Real Estate LLC fully supports the principles of the Fair Housing Act and the Equal Opportunity Act. Each office is independently owned and operated. Listing information is deemed reliable but not guaranteed accurate.