
212 Ridge Run Lane, Church Point, LA 70525
Local realty services provided by:CENTURY 21 Buelow-Miller Realty
212 Ridge Run Lane,Church Point, LA 70525
$295,000
- 3 Beds
- 2 Baths
- 1,966 sq. ft.
- Single family
- Active
Listed by: drake abshire
Office: epique realty
MLS#:2600008279
Source:LA_CLBOR
Price summary
- Price:$295,000
- Price per sq. ft.:$150.05
About this home
Welcome to 212 Ridge Run Ln in Church Point! This well-maintained home offers a comfortable setting with several recent updates and features. Inside, you'll find new vinyl flooring throughout, creating a fresh and updated feel. The home also features a new A/C condenser installed in August 2026.
The kitchen is equipped with an electric range, microwave, refrigerator, dishwasher, and disposal, with all kitchen appliances remaining with the home. The washer and dryer are also included, adding convenience for the next owner.
Outside, enjoy fresh landscaping in the front yard and a workshop that provides additional space for hobbies, projects, tools, storage, or a workspace. Conveniently located near LA-98 and LA-93, the property offers easy access to nearby amenities, including Dollar General, and Mire's Grocery & Services Station, while still providing a peaceful Church Point setting.
With updated flooring, a recently installed A/C condenser, fresh landscaping, a workshop, and appliances that remain, 212 Ridge Run Ln is ready for its next owner. Book your private showing today!...
Contact an agent
Home facts
- Subdivision & Development:Oakridge Estates
- Listing ID #:2600008279
- Added:2 day(s) ago
- Updated:October 27, 2026 at 03:30 PM
Rooms and interior
- Bedrooms:3
- Total bathrooms:2
- Full bathrooms:2
- Flooring:Concrete
- Kitchen Description:Dishwasher, Disposal, Granite Counters, Microwave, Refrigerator, appl_Electric Range
- Living area:1,966 sq. ft.
Heating and cooling
- Cooling:Ceiling Fan(s), Central Air
- Heating:Central
Structure and exterior
- Building area:1,966 sq. ft.
- Lot area:0.28 Acres
- Lot Features:Landscaped, Level
- Construction Materials:Brick, Stucco
- Exterior Features:Covered, Lighting, Porch, Screened
- Foundation Description:Slab
Utilities
- Water:Public
- Sewer:Mechanical Sewer
Finances and disclosures
- Price:$295,000
- Price per sq. ft.:$150.05
Features and amenities
- Appliances:Dishwasher, Disposal, Dryer, Electric Range, Microwave, Refrigerator, Washer
- Laundry features:Dryer, Washer
- Amenities:Crown Molding, Double Pane Windows, Double Vanity, High Ceilings, Varied Ceiling Heights, Walk-In Closet(s)
Parking
- Parking description:Garage Door Opener
- Garage spaces:2
New listings near 212 Ridge Run Lane
- New
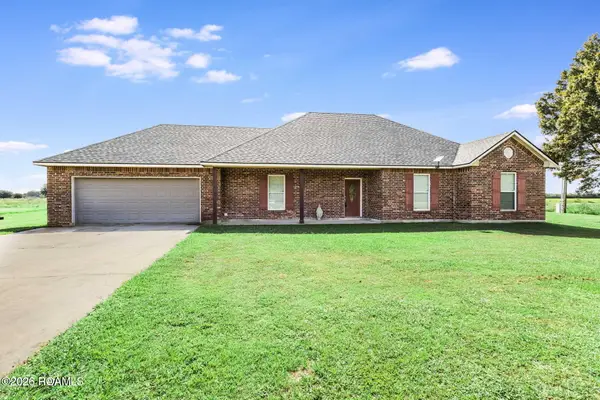 $244,900Active3 beds 2 baths1,785 sq. ft.
106 Country Meadows Road, Church Point, LA 70525
MLS# 200EQRListed by: KEATY REAL ESTATE TEAM - New
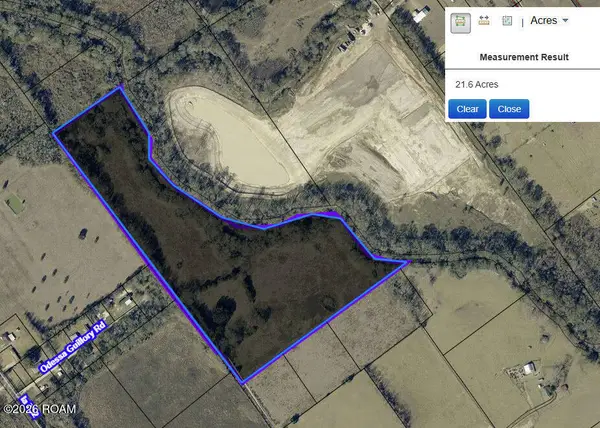 $348,300Active51.33 Acres
Tbd La-752 Highway, Church Point, LA 70525
MLS# 200EGFListed by: KEATY REAL ESTATE TEAM - New
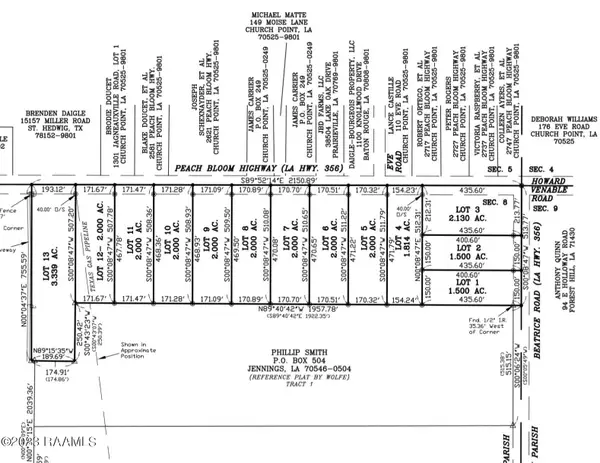 $34,000Active1.84 Acres
2700 Blk Peach Bloom Highway, Church Point, LA 70525
MLS# 23007101Listed by: A.L.C. REAL ESTATE - New
 $37,000Active2 Acres
2700 Blk Peach Bloom Highway, Church Point, LA 70525
MLS# 23007109Listed by: A.L.C. REAL ESTATE - New
 $37,000Active2 Acres
2700 Blk Peach Bloom Highway, Church Point, LA 70525
MLS# 23007110Listed by: A.L.C. REAL ESTATE - New
 $65,000Active0 Acres
Tbd Hwy 35, Church Point, LA 70525
MLS# 23007494Listed by: HOME REALTY OF ACADIANA - New
 $425,000Active-- beds -- baths
1050 Osage Trail, Church Point, LA 70525
MLS# 23011232Listed by: KELLER WILLIAMS REALTY ACADIANA - New
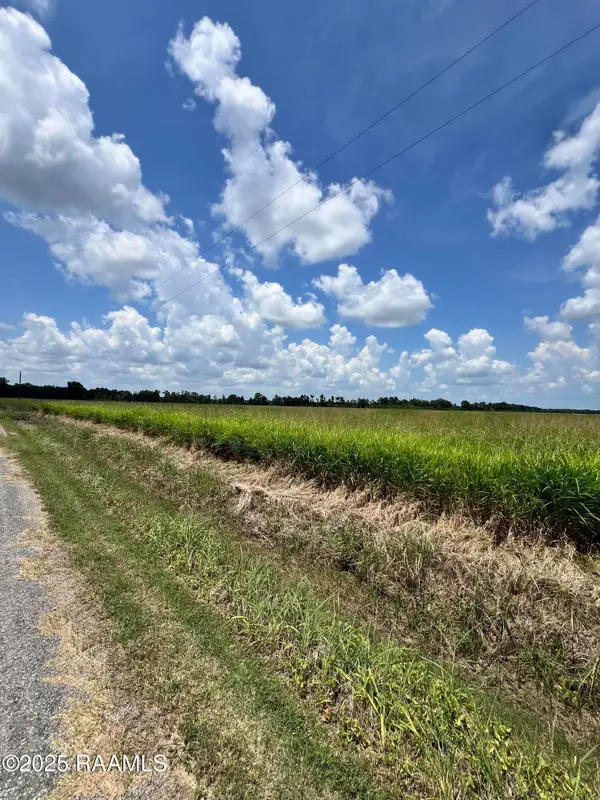 $70,000Active7 Acres
400 Blk Andrew Street, Church Point, LA 70525
MLS# 2500002497Listed by: KELLER WILLIAMS REALTY ACADIANA - New
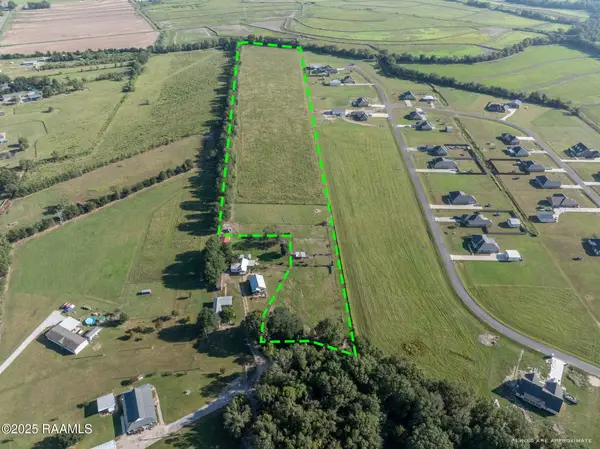 $178,750Active16.25 Acres
Tbd Lana Loop, Church Point, LA 70525
MLS# 2500003806Listed by: KELLER WILLIAMS REALTY ACADIANA - New
 $235,000Active3 beds 2 baths1,400 sq. ft.
2189 Britany Highway, Church Point, LA 70525
MLS# 2500004972Listed by: CHRISTE DAILEY REALTY


Protect your home and budget from life's surprises with an Assurant Home Warranty, backed by a partner that supports you through every step of homeownership. Explore Plans.
©2026 Century 21 Real Estate LLC. All rights reserved. CENTURY 21®, the CENTURY 21 Logo and C21® are service marks owned by Century 21 Real Estate LLC. Century 21 Real Estate LLC fully supports the principles of the Fair Housing Act and the Equal Opportunity Act. Each office is independently owned and operated. Listing information is deemed reliable but not guaranteed accurate.