
8056 Grand Prairie Highway, Church Point, LA 70525
Local realty services provided by:CENTURY 21 Action Realty
8056 Grand Prairie Highway,Church Point, LA 70525
$125,000
- 3 Beds
- 3 Baths
- 1,347 sq. ft.
- Single family
- Active
Listed by: stephanie a spallino
Office: exp realty, llc.
MLS#:2600008579
Source:LA_RAAMLS
Price summary
- Price:$125,000
- Price per sq. ft.:$92.8
About this home
Opportunity awaits with this versatile home, offered at its APPRAISED VALUE and located in Flood Zone X where flood insurance is NOT required! Several major updates are already in place, including a durable metal roof, maintained HVAC system, new windows, and updated flooring throughout the main living areas. The home offers plenty of potential for a buyer ready to add their own finishing touches with fresh paint and some repairs. An added bonus is the studio apartment with its own private entrance, providing flexible space for guests, extended family, a home office, or additional living space. With many of the big-ticket improvements already completed, this property is ready for someone to bring their vision and make it their own!
Contact an agent
Home facts
- Subdivision & Development:None
- Listing ID #:2600008579
- Added:1 day(s) ago
- Updated:September 13, 2026 at 03:37 PM
Rooms and interior
- Bedrooms:3
- Total bathrooms:3
- Full bathrooms:2
- Half bathrooms:1
- Flooring:Vinyl Plank
- Kitchen Description:Formica Counters
- Living area:1,347 sq. ft.
Heating and cooling
- Cooling:Central Air
- Heating:Central Heat
- Central air:Yes
Structure and exterior
- Roof:Metal
- Building area:1,347 sq. ft.
- Lot area:0.5 Acres
- Architectural Style:Traditional
- Construction Materials:Wood Siding
- Exterior Features:Porch, Shed(s)
- Foundation Description:Pillar/Post/Pier, Slab
- Levels:1 Story
Schools
- High school:Rayne
- Middle school:Mire
- Elementary school:Mire
Utilities
- Sewer:Septic Tank
Finances and disclosures
- Price:$125,000
- Price per sq. ft.:$92.8
Parking
- Total parking spaces:1
- Parking description:Carport
- Carport spaces:1
New listings near 8056 Grand Prairie Highway
- New
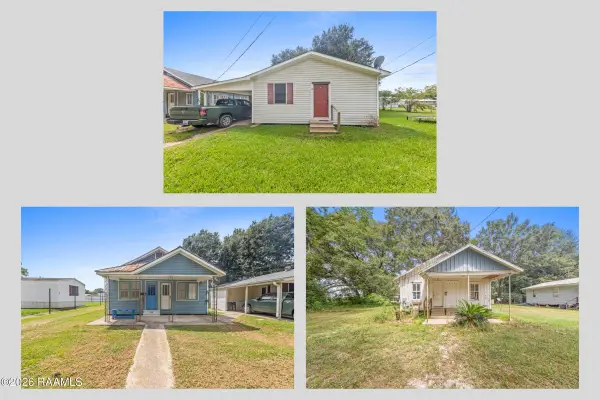 $175,000Active7 beds 4 baths2,940 sq. ft.
600 Blk N Louis Street, Church Point, LA 70525
MLS# 2600008562Listed by: EXP REALTY, LLC - New
 $239,000Active3 beds 2 baths1,498 sq. ft.
141 Grande Rue, Church Point, LA 70525
MLS# 2600008558Listed by: KELLER WILLIAMS REALTY ACADIANA - New
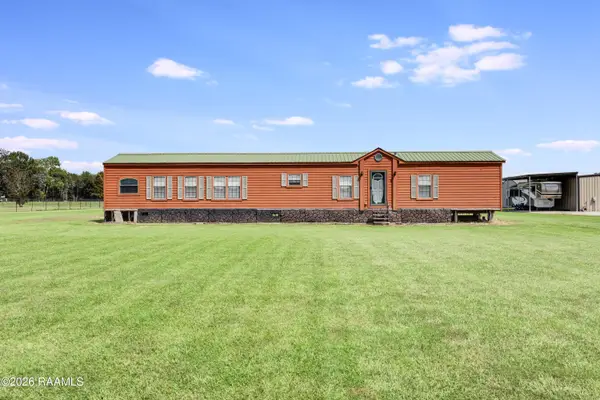 $206,000Active3 beds 2 baths1,216 sq. ft.
3576 Higginbotham Highway, Church Point, LA 70525
MLS# 2600008530Listed by: SUMMIT HOMES REALTY, LLC - New
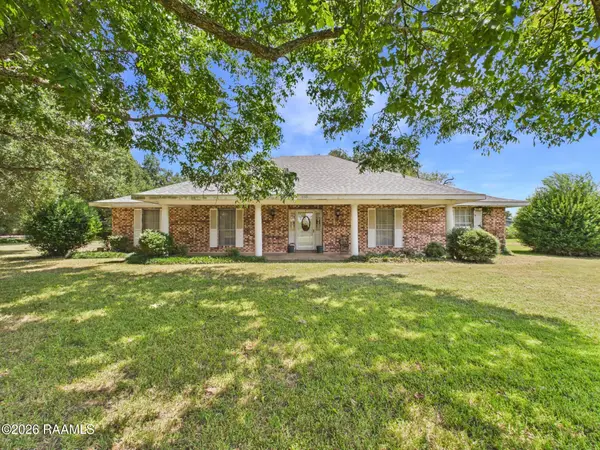 $210,000Active3 beds 2 baths2,400 sq. ft.
880 Hwy 752, Church Point, LA 70525
MLS# 2600008445Listed by: KEATY REAL ESTATE TEAM - New
 $100,000Active20 Acres
880 Hwy 752, Church Point, LA 70525
MLS# 2600008448Listed by: KEATY REAL ESTATE TEAM 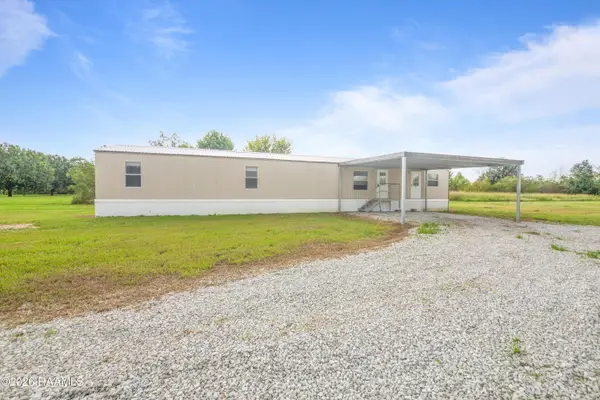 $110,000Pending3 beds 3 baths1,195 sq. ft.
202 Quail Hollow Drive, Church Point, LA 70525
MLS# 2600008440Listed by: PLATINUM REALTY- New
 $25,000Active2.34 Acres
000 Everest Road, Church Point, LA 70525
MLS# 2600008322Listed by: EXP REALTY, LLC - New
 $300,000Active3 beds 2 baths1,966 sq. ft.
212 Ridge Run Lane, Church Point, LA 70525
MLS# 2600008279Listed by: EPIQUE REALTY  $1,242,000Active54.5 Acres
272 Boscoe Highway, Church Point, LA 70525
MLS# 2600008228Listed by: COMPASS


Protect your home and budget from life's surprises with an Assurant Home Warranty, backed by a partner that supports you through every step of homeownership. Explore Plans.
©2026 Century 21 Real Estate LLC. All rights reserved. CENTURY 21®, the CENTURY 21 Logo and C21® are service marks owned by Century 21 Real Estate LLC. Century 21 Real Estate LLC fully supports the principles of the Fair Housing Act and the Equal Opportunity Act. Each office is independently owned and operated. Listing information is deemed reliable but not guaranteed accurate.