
10382 Williams Dr, Clinton, LA 70722
Local realty services provided by:CENTURY 21 Investment Realty
10382 Williams Dr,Clinton, LA 70722
$230,000Last list price
- 3 Beds
- 1 Baths
- - sq. ft.
- Single family
- Sold
Listed by: tina engelhard, lacy corcoran
Office: corcoran & company real estate, llc.
MLS#:2026013298
Source:LA_GBRMLS
Sorry, we are unable to map this address
Price summary
- Price:$230,000
About this home
Seller is offering $5,000 toward buyer’s closing costs with an acceptable offer! Welcome home to this well-maintained brick home offering 3 bedrooms and 1.5 bathrooms. The home features one full bathroom, plus a convenient half bath located in the laundry room. The third bedroom, located just off the laundry room, offers flexible space that could easily be used as a home office, playroom, hobby room, or additional storage. Designed for both everyday living and entertaining, you'll enjoy a separate living room along with an open floor plan connecting the kitchen (dishwasher, cooktop stove, & wall oven), dining area, and den. Charming cypress beams on the front porch add warm country character, while the spacious back deck provides the perfect place to relax or gather with family and friends. Additional features include a covered carport, storage shed, durable metal roofs on both the home and shed, and no carpet throughout for easy maintenance. Situated on approximately 0.88 acres with mature shade trees, this property offers a peaceful setting while remaining conveniently located near town with easy access to Zachary and Baton Rouge. No HOA fees, no flood insurance required (flood zone x), public water, sewer, & gas provided by the town, and electricity is provided by Entergy....
Contact an agent
Home facts
- Year built:1965
- Subdivision & Development:Haynes
- Listing ID #:2026013298
- Added:95 day(s) ago
- Updated:October 24, 2026 at 06:40 AM
Rooms and interior
- Bedrooms:3
- Total bathrooms:1
- Full bathrooms:1
- Bedroom Description:Ceiling Fan(s)
Heating and cooling
- Heating:Central
- Central air:Yes
Structure and exterior
- Year built:1965
- Architectural Style:Ranch
- Foundation Description:Slab
- Levels:1 Story
Utilities
- Water:Public
- Sewer:Public Sewer
Finances and disclosures
- Price:$230,000
Parking
- Parking description:Carport
New listings near 10382 Williams Dr
- New
 $184,900Active3 beds 1 baths1,266 sq. ft.
11987 Liberty St, Clinton, LA 70722
MLS# 2026019118Listed by: CYNTHIA SMITH REAL ESTATE GROUP, LLC - New
 $689,000Active47.87 Acres
1751 / 1767 La Hwy 960, Clinton, LA 70722
MLS# 2026018756Listed by: CHT GROUP REAL ESTATE, LLC  $220,000Active-- beds -- baths5,120 sq. ft.
8863 Folly Brown Rd, Clinton, LA 70722
MLS# 2026018508Listed by: EXP REALTY $70,000Active2.01 Acres
12486 Feierabend Rd, Clinton, LA 70722
MLS# 2026017877Listed by: DEBRA SULLIVAN DREAM HOMES LLC $96,000Active4.97 Acres
LOT 6-A-3 Hwy 10, Clinton, LA 70722
MLS# 2026017806Listed by: CYNTHIA SMITH REAL ESTATE GROUP, LLC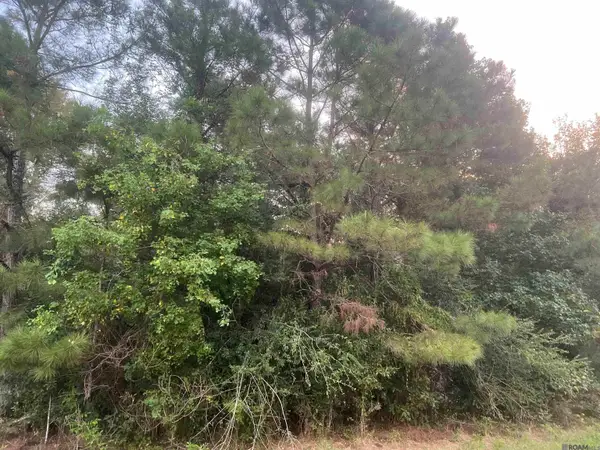 $95,000Active4.82 Acres
LOT 6-A-4 Hwy 10, Clinton, LA 70722
MLS# 2026017807Listed by: CYNTHIA SMITH REAL ESTATE GROUP, LLC $95,900Active4.95 Acres
LOT 6-A-5 Hwy 10, Clinton, LA 70722
MLS# 2026017808Listed by: CYNTHIA SMITH REAL ESTATE GROUP, LLC $92,000Active4.77 Acres
LOT 6-A-6 Hwy 10, Clinton, LA 70722
MLS# 2026017809Listed by: CYNTHIA SMITH REAL ESTATE GROUP, LLC $79,900Pending3.89 Acres
LOT 6-A-7 Hwy 10, Clinton, LA 70722
MLS# 2026017810Listed by: CYNTHIA SMITH REAL ESTATE GROUP, LLC $469,000Active44.65 Acres
LOT 6-A-1 Hepzibah Rd, Clinton, LA 70722
MLS# 2026017811Listed by: CYNTHIA SMITH REAL ESTATE GROUP, LLC


Protect your home and budget from life's surprises with an Assurant Home Warranty, backed by a partner that supports you through every step of homeownership. Explore Plans.
©2026 Century 21 Real Estate LLC. All rights reserved. CENTURY 21®, the CENTURY 21 Logo and C21® are service marks owned by Century 21 Real Estate LLC. Century 21 Real Estate LLC fully supports the principles of the Fair Housing Act and the Equal Opportunity Act. Each office is independently owned and operated. Listing information is deemed reliable but not guaranteed accurate.