
2069 Nesom Rd, Clinton, LA 70722
Local realty services provided by:CENTURY 21 Action Realty
2069 Nesom Rd,Clinton, LA 70722
$525,000
- 3 Beds
- 2 Baths
- 1,736 sq. ft.
- Single family
- Active
Listed by: lonnie roussel, ashlee lambeth
Office: roussel real estate
MLS#:2026016645
Source:LA_GBRMLS
Price summary
- Price:$525,000
- Price per sq. ft.:$255.85
About this home
Welcome home to this beautiful 3 bedroom 2 bath log cabin home on 6 acres of land! The entrance leads into an open floor plan with large living and kitchen areas and has spacious bedrooms. The master bath has a jetted tub, separate walk-in shower, and dual vanities with the master closet having custom shelving. This tree lined property offers the perfect country living retreat with a large front porch, a 30x30 workshop with electricity and water, horse stables, and even a chicken coop. There is also an RV hookup in the barn!
Contact an agent
Home facts
- Year built:2009
- Subdivision & Development:Bluff Creek Estates
- Listing ID #:2026016645
- Added:1 day(s) ago
- Updated:September 09, 2026 at 10:45 PM
Rooms and interior
- Bedrooms:3
- Total bathrooms:2
- Full bathrooms:2
- Flooring:Ceramic Tile, Wood
- Bedroom Description:Ceiling Fan(s), En Suite Bath, Walk-In Closet(s)
- Living area:1,736 sq. ft.
Heating and cooling
- Heating:Central
- Central air:Yes
Structure and exterior
- Year built:2009
- Building area:1,736 sq. ft.
- Lot area:6.01 Acres
- Lot Features:Horse Property Lot, Oversized Lot, Rectangular Lot
- Architectural Style:Log Cabin
- Exterior Features:Patio: Concrete, Patio: Open, Porch
- Foundation Description:Slab
- Levels:1 Story
Utilities
- Water:Public
- Sewer:Mechanical Sewer
Finances and disclosures
- Price:$525,000
- Price per sq. ft.:$255.85
Features and amenities
- Laundry features:Inside, Washer/Dryer Hookups
Parking
- Parking description:4+ Cars Park, RV/Boat Port Parking
New listings near 2069 Nesom Rd
- New
 $325,000Active20 Acres
TBD 1 La Hwy 63, Clinton, LA 70722
MLS# 2026016526Listed by: GASPARD & CO REAL ESTATE LLC - New
 $575,000Active55 Acres
TBD 2 La Hwy 63, Clinton, LA 70722
MLS# 2026016527Listed by: GASPARD & CO REAL ESTATE LLC 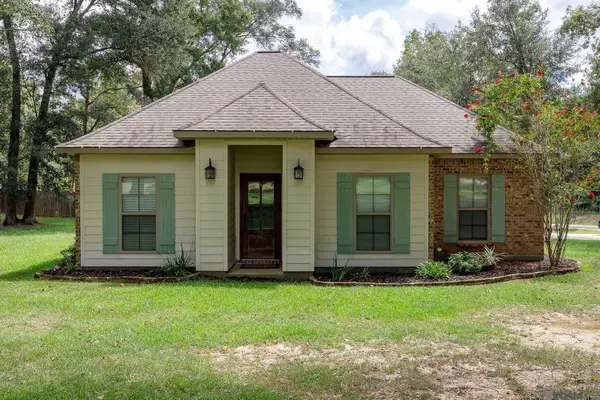 $243,000Active3 beds 2 baths1,408 sq. ft.
12710 Maple St, Clinton, LA 70722
MLS# 2026015753Listed by: REALTY PLUS LLC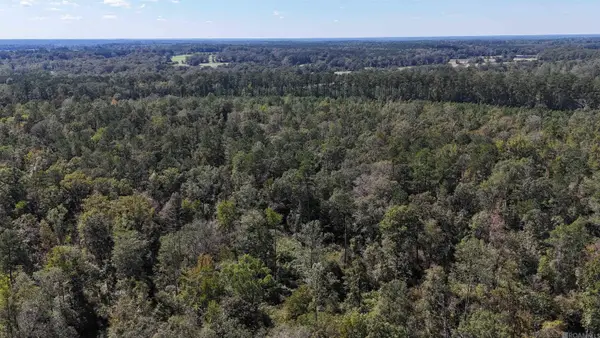 $730,500Active121.74 Acres
SMIT-1-B-3-A La Hwy 63, Clinton, LA 70722
MLS# 2026008824Listed by: CYNTHIA SMITH REAL ESTATE GROUP, LLC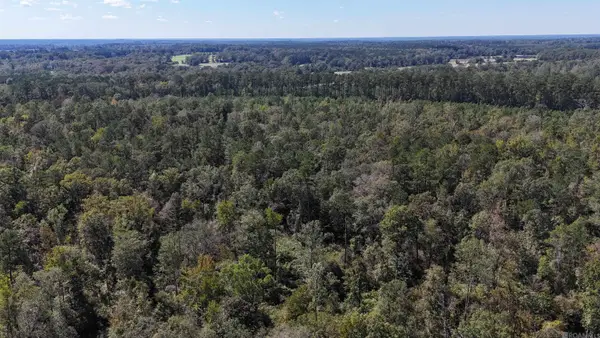 $745,000Active112.9 Acres
SMIT-1-B-2-A La Hwy 63, Clinton, LA 70722
MLS# 2026008825Listed by: CYNTHIA SMITH REAL ESTATE GROUP, LLC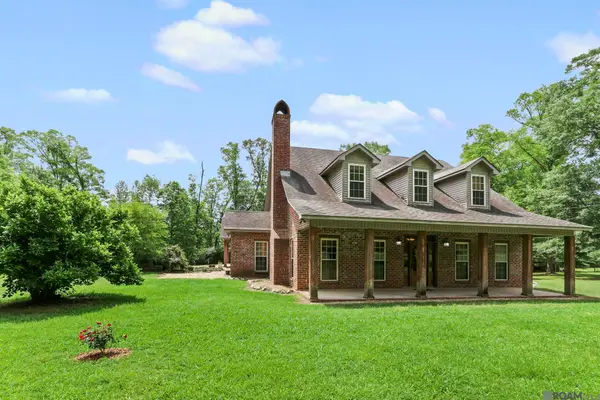 $499,000Active5 beds 3 baths3,271 sq. ft.
11257 Rist Rd, Clinton, LA 70722
MLS# 2026015660Listed by: DOGWOOD REAL ESTATE GROUP LLC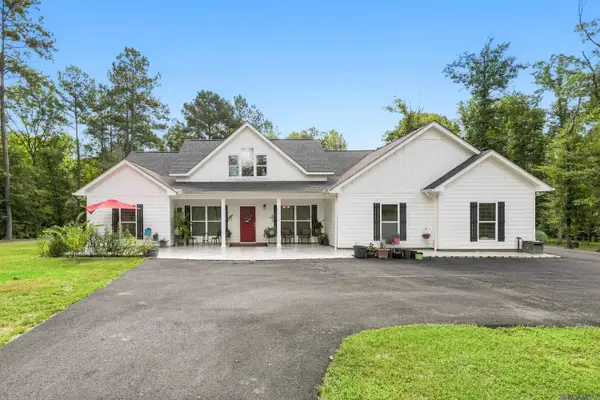 $489,000Active3 beds 2 baths2,110 sq. ft.
6253 Upper C C Rd, Clinton, LA 70722
MLS# 2026015380Listed by: MAGNOLIA ROOTS REALTY LLC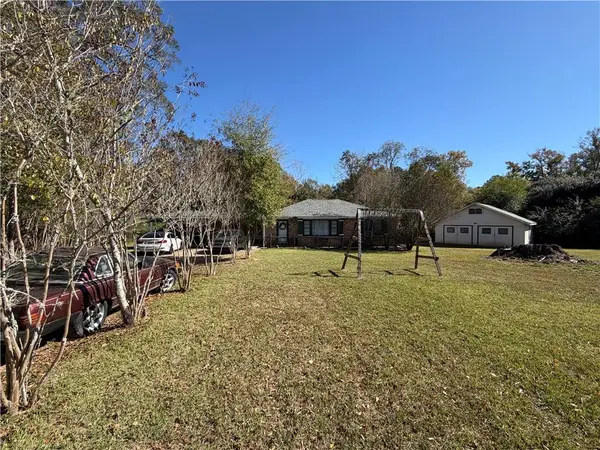 $188,000Active3 beds 2 baths2,448 sq. ft.
10729 Bank Street, Clinton, LA 70722
MLS# 2572904Listed by: KELLER WILLIAMS REALTY NEW ORLEANS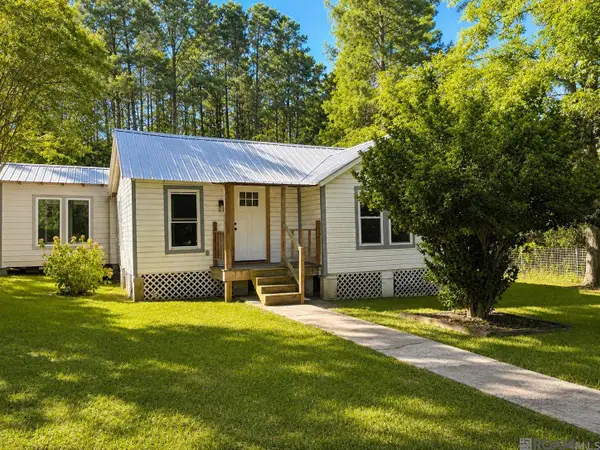 $195,000Active2 beds 1 baths1,065 sq. ft.
17782 Highway 10, Clinton, LA 70722
MLS# 2026014968Listed by: CYNTHIA SMITH REAL ESTATE GROUP, LLC


Protect your home and budget from life's surprises with an Assurant Home Warranty, backed by a partner that supports you through every step of homeownership. Explore Plans.
©2026 Century 21 Real Estate LLC. All rights reserved. CENTURY 21®, the CENTURY 21 Logo and C21® are service marks owned by Century 21 Real Estate LLC. Century 21 Real Estate LLC fully supports the principles of the Fair Housing Act and the Equal Opportunity Act. Each office is independently owned and operated. Listing information is deemed reliable but not guaranteed accurate.