
6253 Upper C C Rd, Clinton, LA 70722
Local realty services provided by:CENTURY 21 Investment Realty
6253 Upper C C Rd,Clinton, LA 70722
$489,000
- 3 Beds
- 2 Baths
- 2,110 sq. ft.
- Single family
- Active
Listed by: megan spivey
Office: magnolia roots realty llc.
MLS#:2026015380
Source:LA_GBRMLS
Price summary
- Price:$489,000
- Price per sq. ft.:$172.06
About this home
Built in 2022 and tucked away on 6.45 beautifully maintained acres, this home brings together the best parts of country living with the comfort of something newer. Picture slow mornings with coffee overlooking the manicured lawn, fresh eggs from your own chickens, plenty of room for a garden, and quiet evenings with nothing but open space around you. The property already has the country charm including a metal building (20x22), shed (12x16) coop, run, and greenhouse. Plenty of room for your chickens without feeling rough or unfinished. With more than six acres, there's room to spread out, entertain, let the kids and pets roam, or simply enjoy having a little more space between you and the rest of the world. Newer home. Beautiful grounds. Chickens in the yard. 6.45 acres of breathing room. This isn't just a house in the country. It's the lifestyle people move to the country for. 3 bed 2 bath with a flex space can be used as an office, 4th bedroom, whatever your heart desires.
Contact an agent
Home facts
- Year built:2022
- Subdivision & Development:Rural Tract (no Subd)
- Listing ID #:2026015380
- Added:6 day(s) ago
- Updated:August 26, 2026 at 03:34 PM
Rooms and interior
- Bedrooms:3
- Total bathrooms:2
- Full bathrooms:2
- Flooring:Vinyl:Tile Floor
- Kitchen Description:Eat-in Kitchen
- Bedroom Description:Ceiling 9ft Plus, Ceiling Fan(s), En Suite Bath
- Living area:2,110 sq. ft.
Heating and cooling
- Heating:Central
- Central air:Yes
Structure and exterior
- Year built:2022
- Building area:2,110 sq. ft.
- Lot area:6.45 Acres
- Lot Features:Farm, Garden, Horse Property Lot, Oversized Lot, Partially Cleared, Rear Yard Vehicle Access, Shade Tree(s)
- Architectural Style:Acadian
- Exterior Features:Covered, Porch
- Foundation Description:Slab
- Levels:1 Story
Utilities
- Water:Community Water
Finances and disclosures
- Price:$489,000
- Price per sq. ft.:$172.06
Features and amenities
- Laundry features:Electric Dryer Hookup, Inside, Laundry Room, Washer Hookup, Washer/Dryer Hookups
Parking
- Parking description:4+ Cars Park, Blacktop Surface, Driveway, Garage, Garage Door Opener, Gravel
- Garage:Yes
New listings near 6253 Upper C C Rd
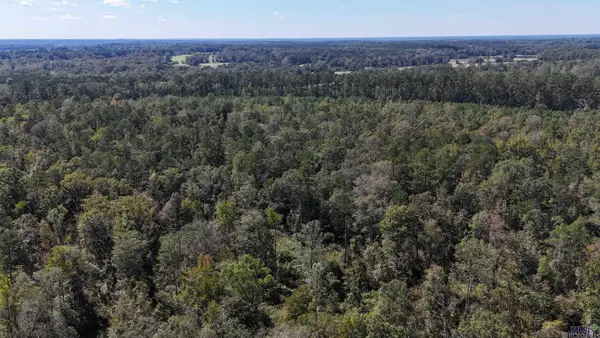 $730,500Active121.74 Acres
SMIT-1-B-3-A La Hwy 63, Clinton, LA 70722
MLS# BR2026008824Listed by: CYNTHIA SMITH REAL ESTATE GROUP, LLC $745,000Active112.9 Acres
SMIT-1-B-2-A La Hwy 63, Clinton, LA 70722
MLS# BR2026008825Listed by: CYNTHIA SMITH REAL ESTATE GROUP, LLC- New
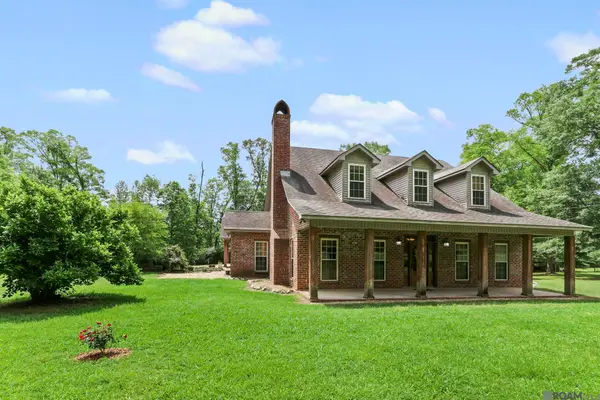 $499,000Active5 beds 3 baths3,271 sq. ft.
11257 Rist Rd, Clinton, LA 70722
MLS# 2026015660Listed by: DOGWOOD REAL ESTATE GROUP LLC - New
 $188,000Active3 beds 2 baths2,448 sq. ft.
10729 Bank Street, Clinton, LA 70722
MLS# NO2572904Listed by: KELLER WILLIAMS REALTY NEW ORLEANS 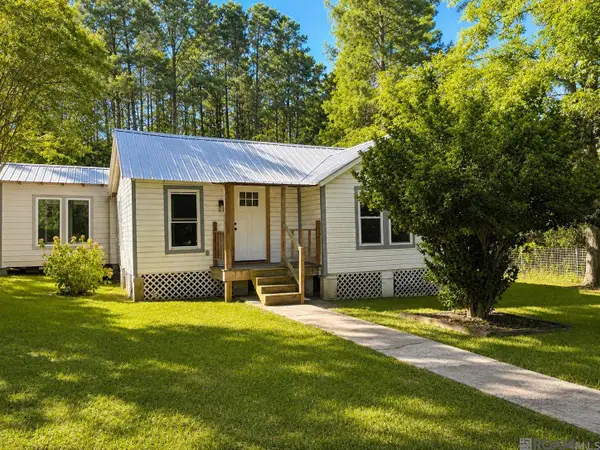 $195,000Active2 beds 1 baths1,065 sq. ft.
17782 Highway 10, Clinton, LA 70722
MLS# 2026014968Listed by: CYNTHIA SMITH REAL ESTATE GROUP, LLC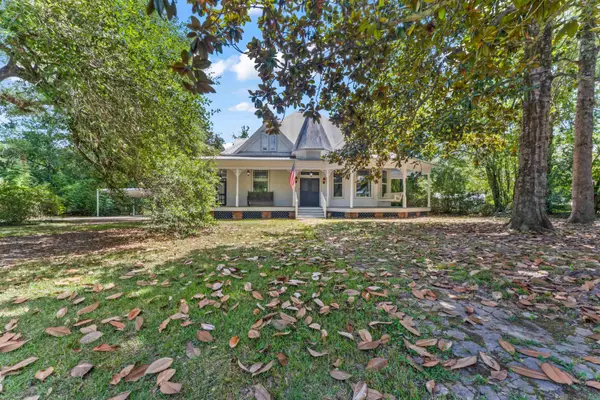 $549,900Active4 beds 3 baths3,117 sq. ft.
10925 Bank St, Clinton, LA 70722
MLS# 2026014929Listed by: GEAUX-2 REALTY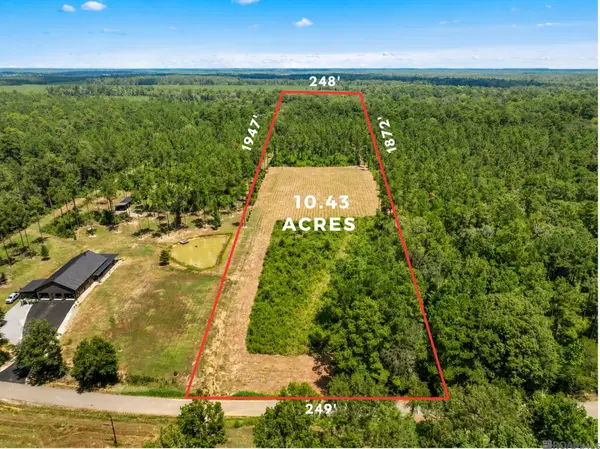 $170,000Active10.43 Acres
14836 Pace Rd, Clinton, LA 70722
MLS# 2026014850Listed by: KAIZEN HOME SALES AND SERVICES, LLC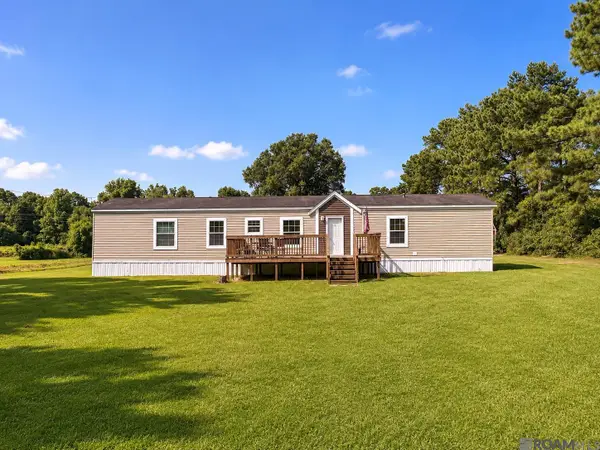 $200,000Pending3 beds 2 baths1,190 sq. ft.
21830 Pride Baywood Rd, Clinton, LA 70722
MLS# 2026013512Listed by: KELLER WILLIAMS REALTY-FIRST CHOICE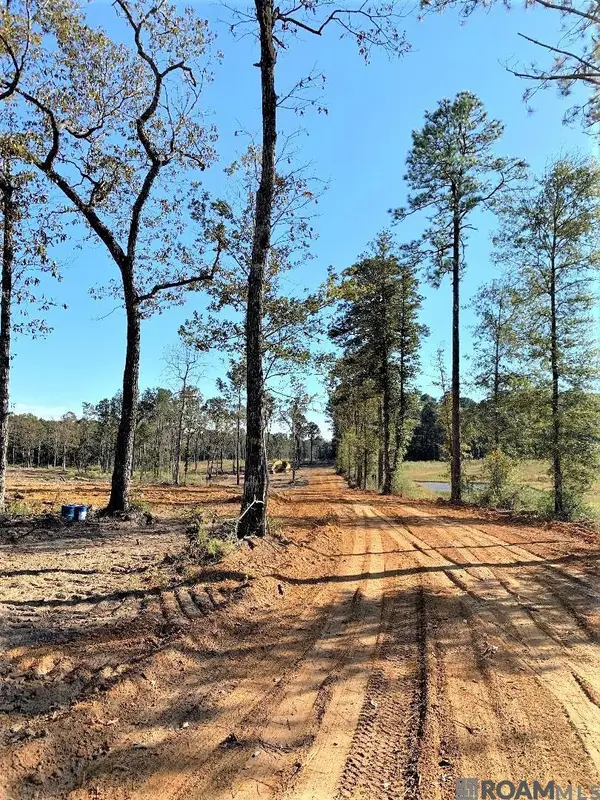 $97,920Active5.76 Acres
1A La Hwy 63, Clinton, LA 70722
MLS# 2026013387Listed by: EXP REALTY


Protect your home and budget from life's surprises with an Assurant Home Warranty, backed by a partner that supports you through every step of homeownership. Explore Plans.
©2026 Century 21 Real Estate LLC. All rights reserved. CENTURY 21®, the CENTURY 21 Logo and C21® are service marks owned by Century 21 Real Estate LLC. Century 21 Real Estate LLC fully supports the principles of the Fair Housing Act and the Equal Opportunity Act. Each office is independently owned and operated. Listing information is deemed reliable but not guaranteed accurate.