
7418 Hillside Dr, Clinton, LA 70722
Local realty services provided by:CENTURY 21 Investment Realty
7418 Hillside Dr,Clinton, LA 70722
$499,000
- 3 Beds
- 2 Baths
- 2,506 sq. ft.
- Single family
- Pending
Listed by: debbie guilbeau
Office: exp realty
MLS#:2026009127
Source:LA_GBRMLS
Price summary
- Price:$499,000
- Price per sq. ft.:$124.63
About this home
Under Contract before Processing. Backups accepted. Showings to be scheduled after 5/23/26. The Views here are Gorgeous with this Acadian home sitting on top of a hill. This could be a 4 bedroom home or 3 bedrooms and an office along with a formal dining room. The kitchen features a breakfast area with lots of windows and overlooks the beautiful backyard and Pond. This property is fantastic with lots of oaks and pines along with abundant wildlife. Approximately 1.5 acres are wooded. The living area features a wood burning fireplace and double french doors that open up to a large covered back deck. There is a wall of cabinetry, wood flooring and an open balcony and high ceiling in the living area. Upstairs you will find 2 bedrooms and a full bath. This home is complete with a great front porch, lots of room for storage, an architectural shingle roof and an Oversized attached workshop with a role up door and also an additional lean to. The backyard also features a newer large picket fenced yard for your pets to roam. This one feels like country in the cul de sac and is only minutes from town and only about 15 minutes from Zachary. Come make this one your own and enjoy the outdoors. More Pics Coming Soon...
Contact an agent
Home facts
- Listing ID #:2026009127
- Added:10 day(s) ago
- Updated:May 29, 2026 at 07:23 AM
Rooms and interior
- Bedrooms:3
- Total bathrooms:2
- Full bathrooms:2
- Flooring:Carpet, Ceramic Tile, Wood
- Bedroom Description:Ceiling 9ft Plus, Ceiling Fan(s), En Suite Bath, Master Downstairs, Walk-In Closet(s)
- Living area:2,506 sq. ft.
Heating and cooling
- Cooling:2 or More Units Cool
- Heating:2 or More Units Heat, Central, Electric, Heat Pump
- Central air:Yes
Structure and exterior
- Building area:2,506 sq. ft.
- Lot area:8.1 Acres
- Lot Features:Cul-De-Sac, Dead-End Lot
- Architectural Style:Acadian
- Exterior Features:Covered, Deck, Porch
- Foundation Description:Slab
- Levels:2 Story
Utilities
- Water:Community Water
- Sewer:Mechanical Sewer
Finances and disclosures
- Price:$499,000
- Price per sq. ft.:$124.63
Parking
- Parking description:4+ Cars Park, Attached, Carport, Covered
New listings near 7418 Hillside Dr
- New
 $45,000Active1.35 Acres
Lot 12 Lower C C Rd, Clinton, LA 70722
MLS# BR2026009627Listed by: EXP REALTY - New
 $45,000Active2.02 Acres
Lot 17 Feliciana Court, Clinton, LA 70722
MLS# BR2026009629Listed by: EXP REALTY - New
 $45,000Active1.54 Acres
Lot 15 Feliciana Court, Clinton, LA 70722
MLS# BR2026009630Listed by: EXP REALTY - New
 $45,000Active1.77 Acres
Lot 16 Feliciana Court, Clinton, LA 70722
MLS# BR2026009637Listed by: EXP REALTY - New
 $45,000Active2 Acres
Lot 9 Lower C C Rd, Clinton, LA 70722
MLS# BR2026009639Listed by: EXP REALTY - New
 $45,000Active2 Acres
Lot 10 Lower C C Rd, Clinton, LA 70722
MLS# BR2026009640Listed by: EXP REALTY - New
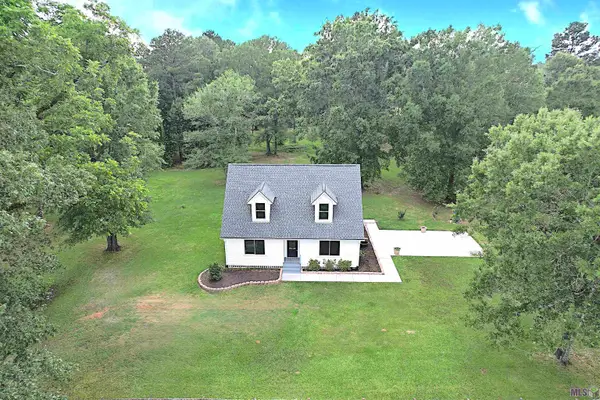 $335,000Active3 beds 2 baths1,695 sq. ft.
13813 John Genola Rd, Clinton, LA 70722
MLS# BR2026009469Listed by: DAWSON GREY REAL ESTATE 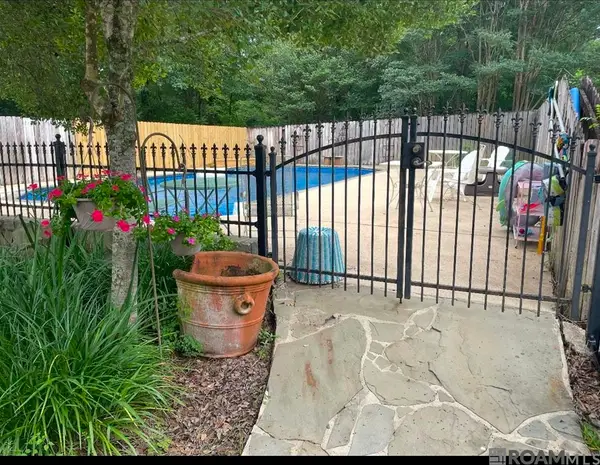 $279,000Pending4 beds 3 baths2,400 sq. ft.
10429 Williams Dr, Clinton, LA 70722
MLS# 2026009432Listed by: CYNTHIA SMITH REAL ESTATE GROUP, LLC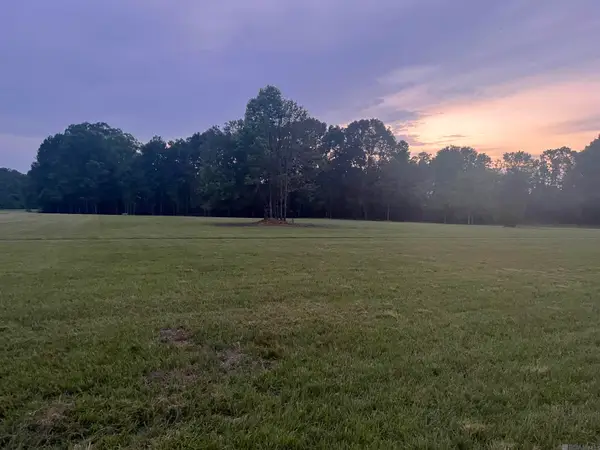 $105,000Pending3.91 Acres
10440 Bank St, Clinton, LA 70722
MLS# 2026009135Listed by: MCCALLUM & COMPANY REAL ESTATE


Protect your home and budget from life's surprises with an Assurant Home Warranty, backed by a partner that supports you through every step of homeownership. Explore Plans.
©2026 Century 21 Real Estate LLC. All rights reserved. CENTURY 21®, the CENTURY 21 Logo and C21® are service marks owned by Century 21 Real Estate LLC. Century 21 Real Estate LLC fully supports the principles of the Fair Housing Act and the Equal Opportunity Act. Each office is independently owned and operated. Listing information is deemed reliable but not guaranteed accurate.