154 Lakeway Road, Coushatta, LA 71019
Local realty services provided by:CENTURY 21 Buelow-Miller Realty
154 Lakeway Road,Coushatta, LA 71019
$259,000
- 3 Beds
- 2 Baths
- 1,642 sq. ft.
- Single family
- Active
Listed by: daviona cox-price
Office: brad ferguson real estate
MLS#:200EBT
Source:LA_CLBOR
Price summary
- Price:$259,000
- Price per sq. ft.:$146.25
About this home
Completely Renovated 3-Bedroom Home on 3 Acres! Beautifully remodeled inside and out, this charming brick home is located between Coushatta and the Fairview Alpha communities and offers modern updates, comfortable living spaces, and room to enjoy the outdoors. Situated on 3 acres, the property also includes a pond, an older barn, and a 2 car carport, adding to its country appeal. The inviting interior features a spacious kitchen with a large island overlooking the living and dining areas, creating an ideal space for everyday living and entertaining. A wood-burning fireplace adds warmth and character to the living room, while the fully remodeled bathrooms and convenient utility room complete the home's comfortable layout. Enjoy relaxing outdoors on the covered back patio. Numerous improvements include a new roof, new central heating and air conditioning system, new sewer system, new hot water heater, new vinyl windows, new flooring, new paint, new cabinets and fixtures, and more. With its extensive renovations, three acres of land, and appealing country setting, this move-in-ready home is a wonderful opportunity you won't want to miss. Schedule your showing today!...
Contact an agent
Home facts
- Year built:1980
- Subdivision & Development:Not A Subdivision
- Listing ID #:200EBT
- Added:1 day(s) ago
- Updated:October 27, 2026 at 03:30 PM
Rooms and interior
- Bedrooms:3
- Total bathrooms:2
- Full bathrooms:2
- Rooms Total:10
- Flooring:Tile
- Dining Description:Eat-In-Kitchen
- Kitchen Description:Dishwasher, Range Hood, appl_Electric Range, appl_Stainless Steel Appliance(s)
- Living area:1,642 sq. ft.
Heating and cooling
- Cooling:Ceiling Fan(s), Central Air
- Heating:Central, Electric
Structure and exterior
- Year built:1980
- Building area:1,642 sq. ft.
- Lot area:3 Acres
- Lot Features:Rear Yard Vehicle Access, Shade Tree(s), Wooded
- Construction Materials:Brick Veneer, Vinyl Siding
- Exterior Features:Covered, Storage
- Foundation Description:Slab
Utilities
- Water:Water Available, Well
- Sewer:Septic Tank
Finances and disclosures
- Price:$259,000
- Price per sq. ft.:$146.25
Features and amenities
- Appliances:Dishwasher, Electric Range, Electric Water Heater, Range Hood, Stainless Steel Appliance(s)
- Laundry features:Electric Dryer Hookup, Inside, Washer Hookup
- Amenities:Cathedral Ceiling(s), Double Pane Windows, Eat-In Kitchen, En Suite, Insulated Windows, Kitchen Island, Laminate Counters, Shower/Tub Combo
Parking
- Parking description:Covered, Detached Carport
- Carport spaces:2
New listings near 154 Lakeway Road
- New

 $80,000Active3 beds 2 baths1,680 sq. ft.
4615 Highway 514, Coushatta, LA 71019
MLS# 21417565Listed by: CENTURY 21 ELITE 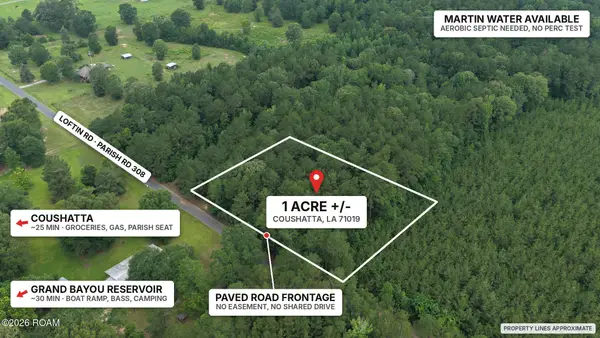 $20,000Active1 Acres
Tbd Loftin Road, Coushatta, LA 71019
MLS# 2580742Listed by: CAPITAL REALTY OF NATCHITOCHES, L.L.C. $150,000Active3 beds 2 baths2,150 sq. ft.
2525 Clark Street, Coushatta, LA 71019
MLS# 2574298Listed by: BETTER HOMES & GARDENS REAL ESTATE RHODES REALTY $50,000Active3 beds 2 baths1,728 sq. ft.
178 Croft Road, Coushatta, LA 71019
MLS# 21360257Listed by: CENTURY 21 ELITE $265,000Active4 beds 4 baths4,546 sq. ft.
4914 Hwy 507, Coushatta, LA 71019
MLS# 21358024Listed by: CENTURY 21 ELITE $230,000Active3 beds 2 baths2,480 sq. ft.
7168 Highway 371, Coushatta, LA 71019
MLS# 21349987Listed by: CENTURY 21 ELITE $230,000Pending4 beds 4 baths4,877 sq. ft.
591 Riverfront Road, Coushatta, LA 71019
MLS# 21346664Listed by: BERKSHIRE HATHAWAY HOMESERVICES ALLY REAL ESTATE $325,000Active3 beds 3 baths2,705 sq. ft.
3065 Highway 155, Coushatta, LA 71019
MLS# 21315460Listed by: CENTURY 21 ELITE $220,000Active3 beds 3 baths2,040 sq. ft.
257 Bacle Road, Coushatta, LA 71019
MLS# 21314274Listed by: SUMMIT EXECUTIVE REALTY


Protect your home and budget from life's surprises with an Assurant Home Warranty, backed by a partner that supports you through every step of homeownership. Explore Plans.
©2026 Century 21 Real Estate LLC. All rights reserved. CENTURY 21®, the CENTURY 21 Logo and C21® are service marks owned by Century 21 Real Estate LLC. Century 21 Real Estate LLC fully supports the principles of the Fair Housing Act and the Equal Opportunity Act. Each office is independently owned and operated. Listing information is deemed reliable but not guaranteed accurate.