1012 Ox Bow Court, Covington, LA 70433
Local realty services provided by:CENTURY 21 Buelow-Miller Realty
1012 Ox Bow Court,Covington, LA 70433
$879,000
- 3 Beds
- 4 Baths
- 3,213 sq. ft.
- Single family
- Active
Listed by: karen lucy, amanda deeb
Office: compass kenner
MLS#:2577019
Source:LA_CLBOR
Price summary
- Price:$879,000
- Price per sq. ft.:$238.53
- Monthly HOA dues:$166.67
About this home
Exceptional Living in the Gated commumity of River Club with Private MARINA ACCESS!! The private Marina offers a nature walk and boat slip rentals just minutes from your front door. Expansive, light filled floor plan with soaring ceilings throughout. Open-concept living area features custom built-in and a seamlessly appointed kitchen, a chefs dream! Kitchen showcases floor to ceiling cabinetry, a Thor 6 burner range, double ovens, and wine and beverage coolers. Luxurious primary suite featuring a SPA inspired bathroom with bidet, steam shower, and an oversized custom closet with built-in island storage. Upstairs: 2 additional bedrooms, along with a spacious shared room for a media area, study, or additional gathering space. The oversized backyard has a paradise feel and is designed for entertaining and relaxing with a gorgeous pool featuring beautiful water features, an expansive patio, and tranquil views of the surrounding green space. The property backs to a protected undeveloped green space, providing an added sense of privacy and serenity. Additional features: irrigation system, walkout attic, plantation shutters, security system and a HUGE walk-in pantry with added storage space. Flood zone C. Convenient to Highway 21 amenities and minutes from I-12....
Contact an agent
Home facts
- Year built:2019
- Subdivision & Development:River Club
- Listing ID #:2577019
- Added:1 day(s) ago
- Updated:September 18, 2026 at 10:16 PM
Rooms and interior
- Bedrooms:3
- Total bathrooms:4
- Full bathrooms:3
- Half bathrooms:1
- Rooms Total:9
- Kitchen Description:Dishwasher, Double Oven, Granite Counters, Ice Maker, Pantry, Range, Refrigerator, Wine Cooler
- Living area:3,213 sq. ft.
Heating and cooling
- Cooling:3+ Units, Central Air
- Heating:Central, Heating, Multiple Heating Units
Structure and exterior
- Roof:Asphalt, Shingle
- Year built:2019
- Building area:3,213 sq. ft.
- Lot area:0.25 Acres
- Architectural Style:Traditional
- Construction Materials:Brick, Stucco
- Exterior Features:Covered, Fence, Porch, Sprinkler/Irrigation
- Foundation Description:Slab
- Levels:2 Story
Utilities
- Water:Public
- Sewer:Public Sewer
Finances and disclosures
- Price:$879,000
- Price per sq. ft.:$238.53
Features and amenities
- Appliances:Dishwasher, Range, Refrigerator, Wine Cooler
- Amenities:Attic, Closed Circuit Camera(s), Fire Sprinkler System, Pantry, Security System, Vaulted Ceiling(S), Wet Bar
Parking
- Parking description:Garage, Garage Door Opener, Two Spaces
New listings near 1012 Ox Bow Court
- Coming Soon
 $375,000Coming Soon3 beds 2 baths2,293 sq. ft.
118 Fern Drive, Covington, LA 70433
MLS# 2574320Listed by: NOLA LIVING REALTY - Coming Soon
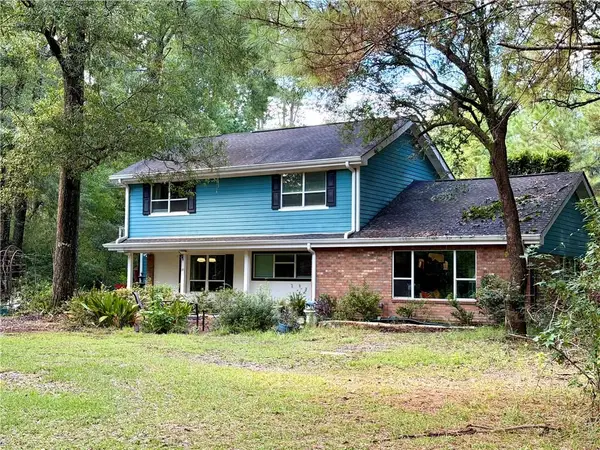 $625,000Coming Soon5 beds 4 baths3,471 sq. ft.
725 Dove Park Road, Covington, LA 70433
MLS# 2574690Listed by: BAAS REALTY - Coming Soon
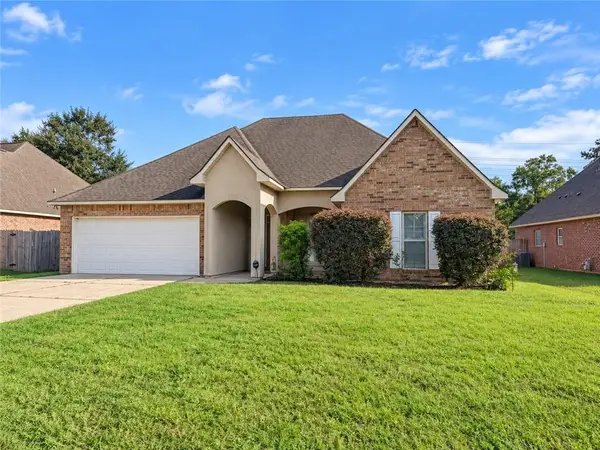 $369,900Coming Soon4 beds 2 baths2,239 sq. ft.
816 Woodsprings Court, Covington, LA 70433
MLS# 2577204Listed by: 1 PERCENT LISTS GULF SOUTH - New
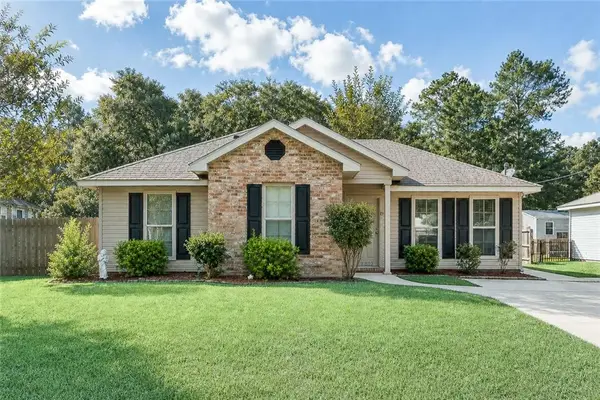 $212,000Active3 beds 2 baths1,200 sq. ft.
70291 B St Street, Covington, LA 70433
MLS# 2577847Listed by: 1 PERCENT LISTS - New
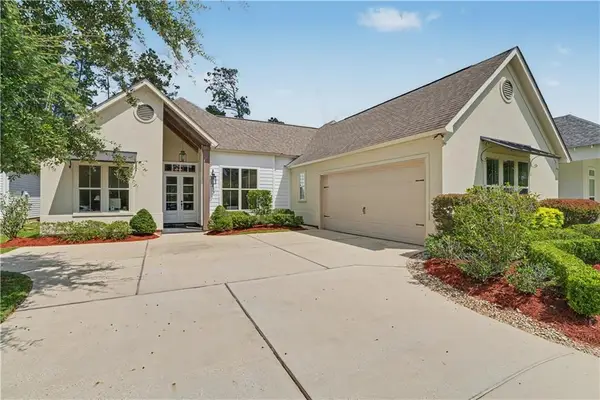 $679,000Active4 beds 4 baths2,591 sq. ft.
4181 Cypress Point Drive, Covington, LA 70433
MLS# 2577598Listed by: KELLER WILLIAMS REALTY SERVICES - New

 $1,200,000Active4 beds 3 baths3,054 sq. ft.
72608 Buttonbush Drive, Covington, LA 70433
MLS# 2577851Listed by: CENTURY 21 J. CARTER & COMPANY - New
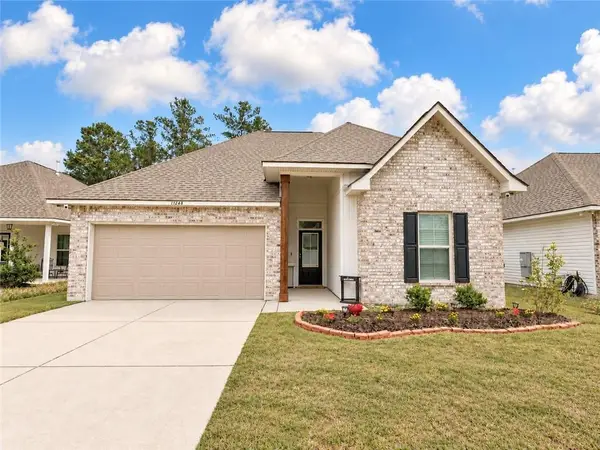 $280,000Active3 beds 2 baths1,782 sq. ft.
11268 Clover Knoll Drive Drive, Covington, LA 70433
MLS# 2577051Listed by: KELLER WILLIAMS REALTY SERVICES - New
 $535,000Active4 beds 3 baths2,880 sq. ft.
52 Walnut Place, Covington, LA 70433
MLS# 2577663Listed by: UNITED REAL ESTATE PARTNERS - New
 $609,000Active3 beds 3 baths1,561 sq. ft.
20 Green Hills Drive, Covington, LA 70435
MLS# 2577149Listed by: COMPASS MANDEVILLE


Protect your home and budget from life's surprises with an Assurant Home Warranty, backed by a partner that supports you through every step of homeownership. Explore Plans.
©2026 Century 21 Real Estate LLC. All rights reserved. CENTURY 21®, the CENTURY 21 Logo and C21® are service marks owned by Century 21 Real Estate LLC. Century 21 Real Estate LLC fully supports the principles of the Fair Housing Act and the Equal Opportunity Act. Each office is independently owned and operated. Listing information is deemed reliable but not guaranteed accurate.