
107 Turnberry Drive, Covington, LA 70433
Local realty services provided by:CENTURY 21 Buelow-Miller Realty
107 Turnberry Drive,Covington, LA 70433
$505,000
- 4 Beds
- 3 Baths
- 2,934 sq. ft.
- Single family
- Active
Listed by: sabrina v pierre
Office: compass covington (comp27)
MLS#:200EFQ
Source:LA_CLBOR
Price summary
- Price:$505,000
- Price per sq. ft.:$150.84
- Monthly HOA dues:$90.5
About this home
This house beckons to new fiscally responsible, forward looking, mature owners really good at #adulting. WHY? New roof means lower insurance premiums. Located south of I-12 and No Flood Insurance required=smart buy. Smaller home in a "big house" neighborhood means stable valuation. Your neighbors AND their homes are beautiful: Win-win. Award winning schools outside the city limits means lower taxes and built in resale attraction. Full bed/bath suite on 1st floor allows for multigenerational living-the elders will love you most. Entry/baths/doors are easily adapted for wheelchair access, too. Totally renovated kitchen with HUGE formal dining AND breakfast room AND eat at bar means you can invite ALL of your friends over and never feel crowded. Patio and wooded yard are sooo peaceful, with just the right amount of sunshine so your plants and birds thrive--need I say more? 2nd floor beds and laundry mean the natives can wash their OWN clothes. WHAT MORE COULD YOU ASK FOR??? This home is priced for quick sale, so be fun and take off work early to come see your new home!...
Contact an agent
Home facts
- Year built:1993
- Subdivision & Development:River Oaks Estates
- Listing ID #:200EFQ
- Added:1 day(s) ago
- Updated:October 28, 2026 at 03:05 PM
Rooms and interior
- Bedrooms:4
- Total bathrooms:3
- Full bathrooms:3
- Rooms Total:11
- Flooring:Plank, Stone
- Dining Description:BreakFast Bar
- Bathrooms Description:Separate Shower
- Kitchen Description:Gas Cooktop, Microwave, Pantry, appl_Built-In Gas Oven
- Living area:2,934 sq. ft.
Heating and cooling
- Cooling:Central Air
- Heating:Central, Natural Gas
Structure and exterior
- Year built:1993
- Building area:2,934 sq. ft.
- Lot area:0.28 Acres
- Lot Features:Back Yard, Interior Lot, Private, Rear Yard Vehicle Access, Shade Tree(s)
- Construction Materials:Vinyl Siding
- Exterior Features:Patio: Wood
- Foundation Description:Slab
Utilities
- Water:Commercial Water Available
- Sewer:Public Sewer
Finances and disclosures
- Price:$505,000
- Price per sq. ft.:$150.84
Features and amenities
- Appliances:Built-In Gas Oven, Gas Cooktop, Microwave, Stainless Steel Appliance(s)
- Laundry features:Electric Dryer Hookup, Gas Dryer Hookup, Inside, Washer Hookup
- Amenities:Breakfast Bar, Built-in Features, Crown Molding, Double Pane Windows, Double Vanity, En Suite, Garden Tub, Guest Suite, In-Law Floorplan, Insulated Windows, Pantry, Separate Shower, SkyLight(s), Standalone Tub, Walk-In Closet(s)
Parking
- Parking description:Attached Garage, Concrete, Driveway, Garage Door Opener, Garage Faces Front, Off Street, On Street
- Garage spaces:2
New listings near 107 Turnberry Drive
- New
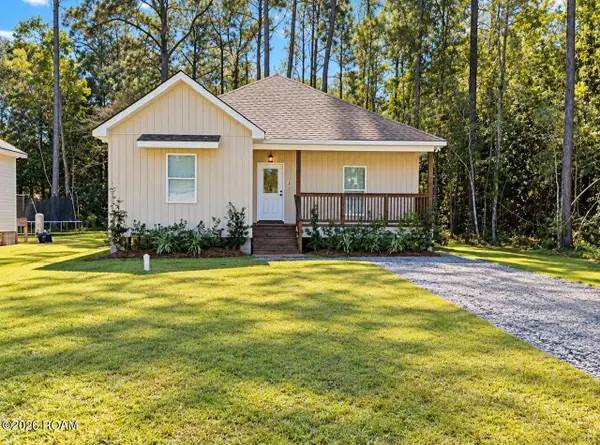 $255,000Active3 beds 2 baths1,401 sq. ft.
20324 Henry Clay Avenue, Covington, LA 70433
MLS# 200EWDListed by: ENGEL & VOLKERS SLIDELL - MAND - New
 $1,514,240Active71.9 Acres
72 Acres Kathleen Drive, Covington, LA 70433
MLS# 200ERUListed by: SMITH & CORE, INC. - New
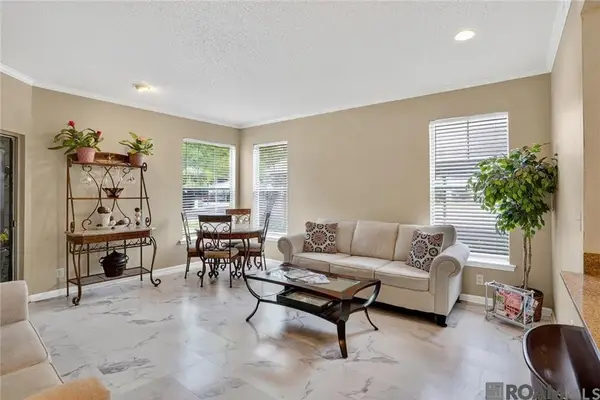 $91,700Active1 beds 1 baths739 sq. ft.
350 Emerald Forest Boulevard, Covington, LA 70433
MLS# 200ESMListed by: COLDWELL BANKER ONE - New
 $900,000Active4 beds 3 baths2,549 sq. ft.
724 E Independence Street, Covington, LA 70433
MLS# 200ENMListed by: KELLER WILLIAMS REALTY 4550100 - New
 $479,500Active4 beds 3 baths2,186 sq. ft.
1065 Abita River Drive, Covington, LA 70433
MLS# 200EKMListed by: HOMESMART REALTY SOUTH - COVINGTON - New
 $79,000Active0.92 Acres
127 Marigold Dr, Covington, LA 70433
MLS# 2022017839Listed by: TRUSTY INVESTMENT PROPERTIES, LLC - New
 $1,229,000Active4 beds 5 baths3,694 sq. ft.
466 Cercle Du Lac, Covington, LA 70433
MLS# 2026005953Listed by: HOLLIER REAL ESTATE - New
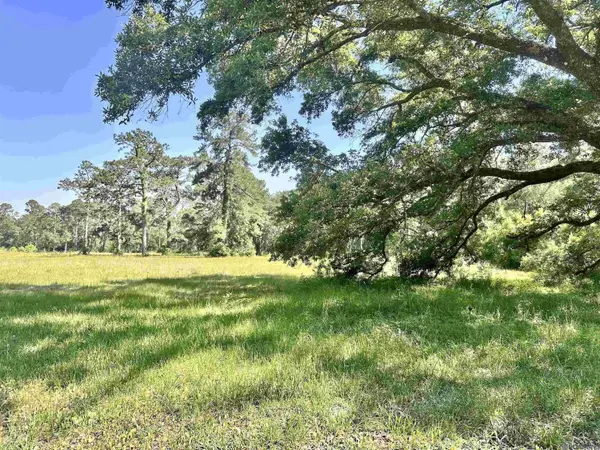 $129,900Active1.85 Acres
Lot# A-2-1 Joseph Rd, Covington, LA 70433
MLS# 2026009475Listed by: SCOT HIMEL - New
 $129,900Active1.7 Acres
Lot# A-2-2 Joseph Rd, Covington, LA 70433
MLS# 2026009478Listed by: SCOT HIMEL


Protect your home and budget from life's surprises with an Assurant Home Warranty, backed by a partner that supports you through every step of homeownership. Explore Plans.
©2026 Century 21 Real Estate LLC. All rights reserved. CENTURY 21®, the CENTURY 21 Logo and C21® are service marks owned by Century 21 Real Estate LLC. Century 21 Real Estate LLC fully supports the principles of the Fair Housing Act and the Equal Opportunity Act. Each office is independently owned and operated. Listing information is deemed reliable but not guaranteed accurate.