1118 W 11th Avenue, Covington, LA 70433
Local realty services provided by:CENTURY 21 Action Realty
1118 W 11th Avenue,Covington, LA 70433
$625,000
- 4 Beds
- 3 Baths
- 3,210 sq. ft.
- Single family
- Active
Listed by: tammy whitehead
Office: compass mandeville
MLS#:NO2559365
Source:LA_RAAMLS
Price summary
- Price:$625,000
- Price per sq. ft.:$149.41
About this home
Downtown Covington living + lots of space + a big yard + move-in ready = an incredible value! Discover the best of downtown Covington in this beautifully maintained 4 bedroom, 3 bath home, ideally situated on a spacious, professionally landscaped lot just minutes from the area's favorite restaurants, boutique shopping, the Southern Hotel, and the Covington Trailhead on the Tammany Trace. Designed with flexibility in mind, the inviting floor plan features two generous living areas with cozy fireplaces, a private study, and a formal dining room with French doors that easily serves as a playroom or bonus space. The well appointed kitchen showcases stone countertops and stainless steel appliances, while recent updates make this home truly move in ready. Step outside to a huge private fenced backyard featuring expansive multi-level decking, a covered patio, and a storage shed. A double garage with an attached workshop provides excellent space for hobbies, storage, or projects. Located in preferred Flood Zone C, this exceptional home combines space, comfort, and an unbeatable downtown lifestyle in one of Covington's most sought-after neighborhoods. This one is vacant, easy to show and ready for it's new owner!!...
Contact an agent
Home facts
- Year built:1965
- Subdivision & Development:Covington
- Listing ID #:NO2559365
- Added:117 day(s) ago
- Updated:August 25, 2026 at 03:58 PM
Rooms and interior
- Bedrooms:4
- Total bathrooms:3
- Full bathrooms:3
- Bathrooms Description:Bedroom 1, Bedroom 3
- Kitchen Description:Dishwasher, Disposal, Kitchen, Microwave, Refrigerator
- Living area:3,210 sq. ft.
Heating and cooling
- Cooling:Central Air, Multi Units
- Heating:Central Heat
- Central air:Yes
Structure and exterior
- Roof:Composition
- Year built:1965
- Building area:3,210 sq. ft.
- Lot area:0.63 Acres
- Architectural Style:Traditional
- Construction Materials:Brick, HardiPlank Type
- Exterior Features:Covered Patio, Workshop
- Foundation Description:Slab
- Levels:2 Story
Finances and disclosures
- Price:$625,000
- Price per sq. ft.:$149.41
Features and amenities
- Appliances:Dishwasher, Microwave, Refrigerator, Washer
- Laundry features:Dryer, Laundry Room, Washer
Parking
- Parking description:Attached, Garage
- Garage:Yes
New listings near 1118 W 11th Avenue
- Coming Soon
 $375,000Coming Soon3 beds 2 baths2,293 sq. ft.
118 Fern Drive, Covington, LA 70433
MLS# 2574320Listed by: NOLA LIVING REALTY - Coming Soon
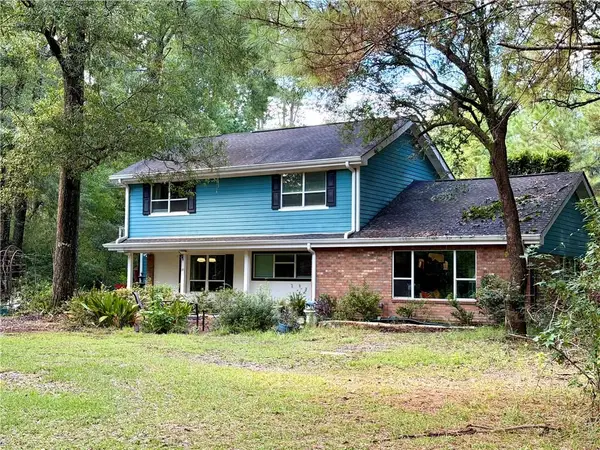 $625,000Coming Soon5 beds 4 baths3,471 sq. ft.
725 Dove Park Road, Covington, LA 70433
MLS# 2574690Listed by: BAAS REALTY - Coming Soon
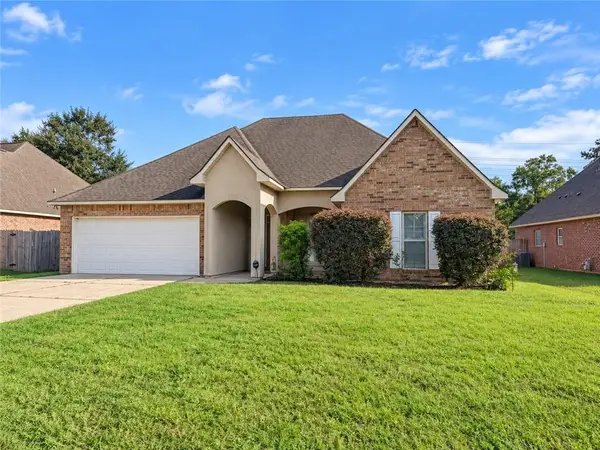 $369,900Coming Soon4 beds 2 baths2,239 sq. ft.
816 Woodsprings Court, Covington, LA 70433
MLS# 2577204Listed by: 1 PERCENT LISTS GULF SOUTH - New
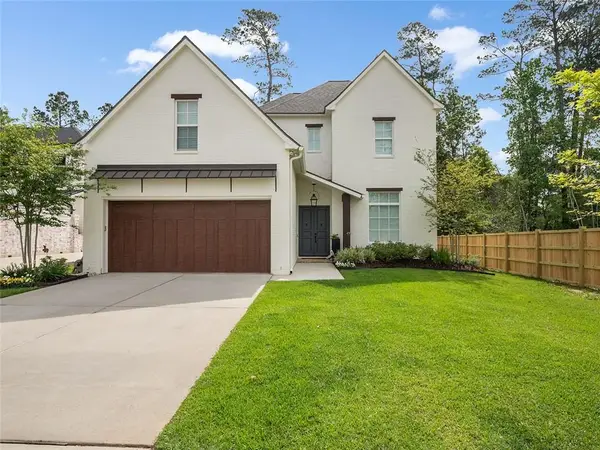 $879,000Active3 beds 4 baths3,213 sq. ft.
1012 Ox Bow Court, Covington, LA 70433
MLS# 2577019Listed by: COMPASS KENNER - New

 $1,200,000Active4 beds 3 baths3,054 sq. ft.
72608 Buttonbush Drive, Covington, LA 70433
MLS# 2577851Listed by: CENTURY 21 J. CARTER & COMPANY - New
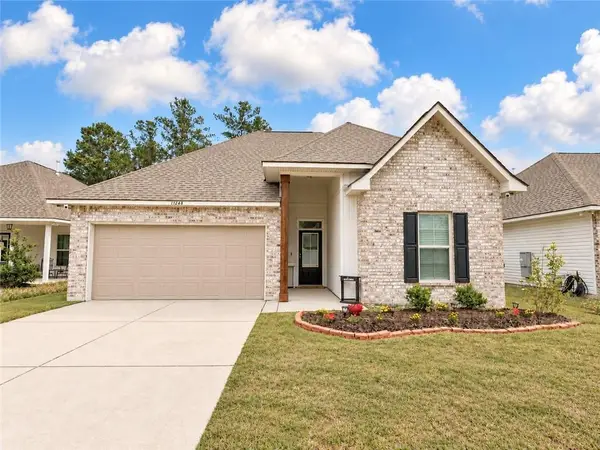 $280,000Active3 beds 2 baths1,782 sq. ft.
11268 Clover Knoll Drive Drive, Covington, LA 70433
MLS# 2577051Listed by: KELLER WILLIAMS REALTY SERVICES - New
 $535,000Active4 beds 3 baths2,880 sq. ft.
52 Walnut Place, Covington, LA 70433
MLS# 2577663Listed by: UNITED REAL ESTATE PARTNERS - New
 $609,000Active3 beds 3 baths1,561 sq. ft.
20 Green Hills Drive, Covington, LA 70435
MLS# 2577149Listed by: COMPASS MANDEVILLE - New
 $1,181,250Active12.97 Acres
00 Bricker Road, Covington, LA 70433
MLS# 2577712Listed by: KPG REALTY, LLC - New
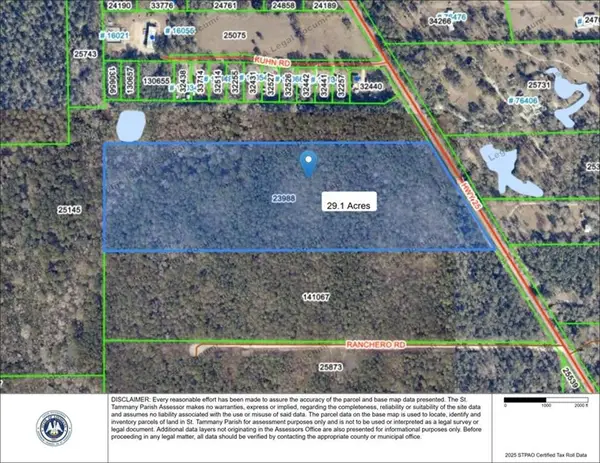 $475,000Active29.1 Acres
00 La-25 Highway, Covington, LA 70435
MLS# 2577693Listed by: KPG REALTY, LLC


Protect your home and budget from life's surprises with an Assurant Home Warranty, backed by a partner that supports you through every step of homeownership. Explore Plans.
©2026 Century 21 Real Estate LLC. All rights reserved. CENTURY 21®, the CENTURY 21 Logo and C21® are service marks owned by Century 21 Real Estate LLC. Century 21 Real Estate LLC fully supports the principles of the Fair Housing Act and the Equal Opportunity Act. Each office is independently owned and operated. Listing information is deemed reliable but not guaranteed accurate.