
12 Begonia Dr, Covington, LA 70433
Local realty services provided by:CENTURY 21 Bessette Flavin
12 Begonia Dr,Covington, LA 70433
$385,000
- 3 Beds
- 2 Baths
- 1,619 sq. ft.
- Single family
- Active
Listed by: brittiny howard
Office: craft realty
MLS#:2026016118
Source:LA_GBRMLS
Price summary
- Price:$385,000
- Price per sq. ft.:$161.49
About this home
12 Begonia Dr | Flexible living, extra space, and income potential all in the heart of Covington. If you have been looking for a home that offers more than a traditional floor plan, this one deserves your attention. The main home welcomes you with a showstopping vaulted wood-plank ceiling, exposed beams, and a brick fireplace that bring warmth and character to the living space. The light-filled kitchen features white cabinetry, granite countertops, stainless appliances, an updated backsplash, and French doors leading to the outdoor living area. The bedrooms offer updated flooring and neutral finishes, while the bathrooms feature refreshed vanities and a beautifully tiled walk-in shower. Outside, there is even more to love with a covered patio, expansive fenced backyard shaded by mature trees, and multiple outbuildings offering additional storage, hobby, or equipment space. What truly sets 12 Begonia Dr apart is the approximately 765 sq. ft. mother-in-law suite. With its own entrance and spacious living area, this additional space gives you options that are increasingly hard to find. Keep loved ones close while maintaining privacy, create a comfortable space for an adult child or aging parent, welcome long-term guests, or explore the potential for income-producing use. Whether you need multigenerational living, extra space with separation, or a property with the potential to help offset your monthly expenses, 12 Begonia Dr gives you the flexibility to make the home work for your life today and your plans for tomorrow. More space. More flexibility. More possibilities. Schedule your private showing and see what makes 12 Begonia Dr different....
Contact an agent
Home facts
- Year built:1986
- Subdivision & Development:Flower Estates
- Listing ID #:2026016118
- Added:36 day(s) ago
- Updated:October 08, 2026 at 04:05 PM
Rooms and interior
- Bedrooms:3
- Total bathrooms:2
- Full bathrooms:2
- Flooring:Ceramic Tile, Laminate
- Bedroom Description:En Suite Bath
- Living area:1,619 sq. ft.
Heating and cooling
- Heating:Central
- Central air:Yes
Structure and exterior
- Year built:1986
- Building area:1,619 sq. ft.
- Lot area:0.69 Acres
- Lot Features:Rear Yard Vehicle Access, Rectangular Lot, Shade Tree(s)
- Architectural Style:Traditional
- Exterior Features:Covered, Porch
- Foundation Description:Slab
- Levels:1 Story
Utilities
- Water:Individual Water/Well
Finances and disclosures
- Price:$385,000
- Price per sq. ft.:$161.49
Features and amenities
- Laundry features:Laundry Room, Washer/Dryer Hookups
Parking
- Parking description:4+ Cars Park, RV/Boat Port Parking
New listings near 12 Begonia Dr
- New
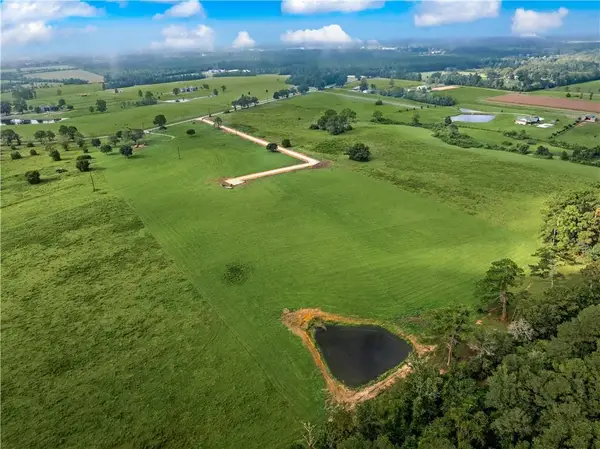 $125,000Active5 Acres
00 La Tung Road, Covington, LA 70435
MLS# 2580456Listed by: UNITED REAL ESTATE PARTNERS - New
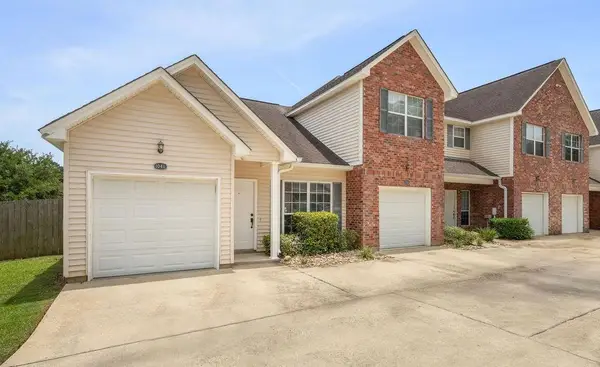 $182,500Active2 beds 2 baths878 sq. ft.
104 Covington Meadow Circle, Covington, LA 70433
MLS# 2580708Listed by: PREMIER EDGE REAL ESTATE - New
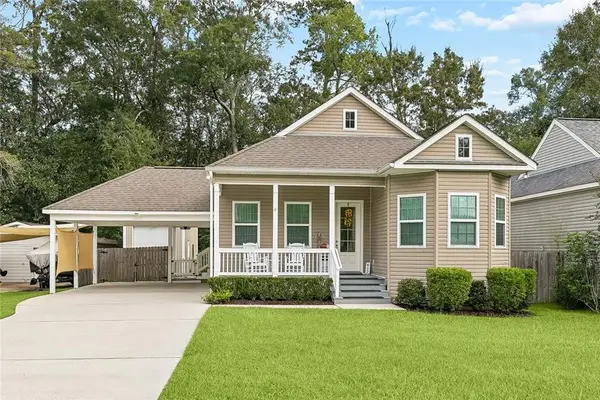 $425,000Active4 beds 3 baths1,802 sq. ft.
412 W 13th Avenue, Covington, LA 70433
MLS# 2580120Listed by: UNITED REAL ESTATE PARTNERS - New
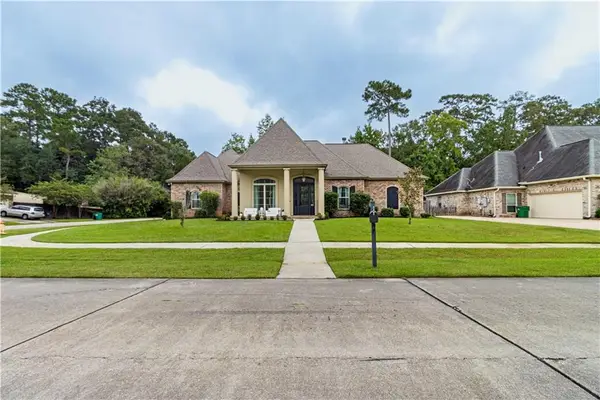 $599,000Active5 beds 3 baths2,654 sq. ft.
1312 Avenue Des Marquis Drive, Covington, LA 70433
MLS# 2580591Listed by: BARDEN REALTY, LLC - New
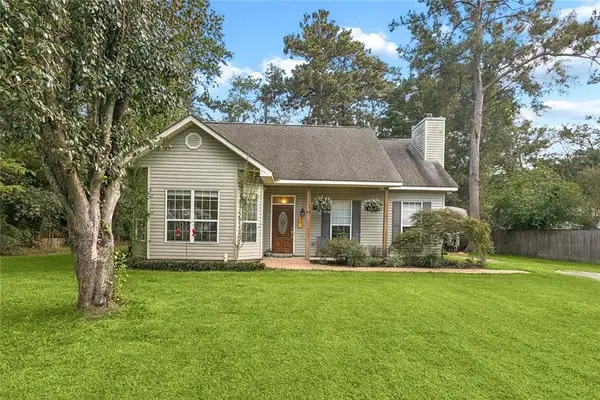 $213,000Active3 beds 2 baths1,498 sq. ft.
20288 Garland Street, Covington, LA 70435
MLS# 2580636Listed by: KELLER WILLIAMS REALTY SERVICES - New
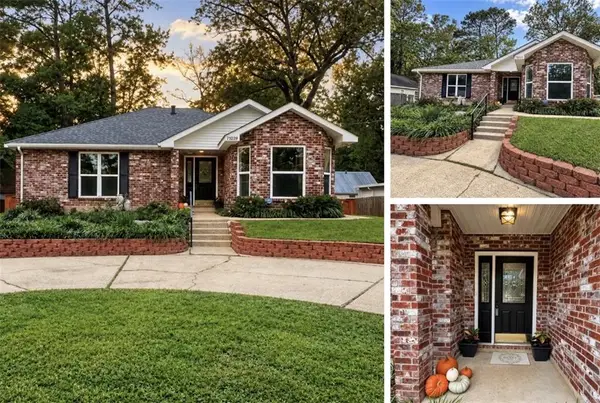 $308,000Active3 beds 2 baths1,590 sq. ft.
71039 Shady Lake Drive, Covington, LA 70433
MLS# 2580143Listed by: K2 REALTY LLC 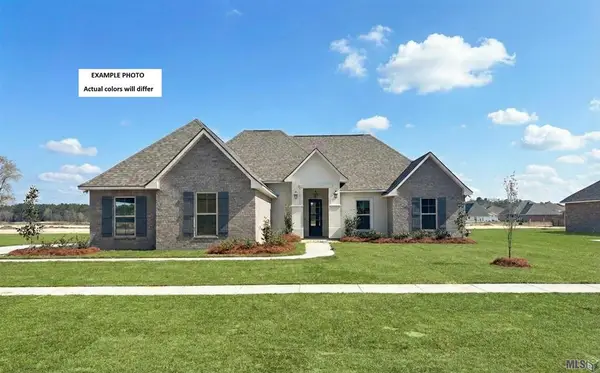 $397,255Pending4 beds 2 baths1,953 sq. ft.
665 Elk Ridge, Covington, LA 70435
MLS# NO2026018215Listed by: CICERO REALTY, LLC- New
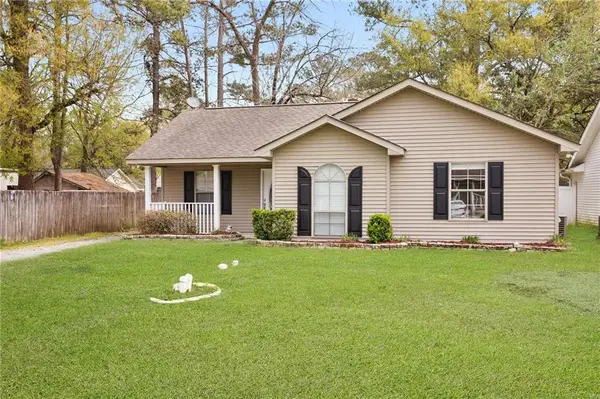 $209,000Active3 beds 2 baths1,369 sq. ft.
70296 F Street, Covington, LA 70433
MLS# 2579630Listed by: UNITED REAL ESTATE PARTNERS - New
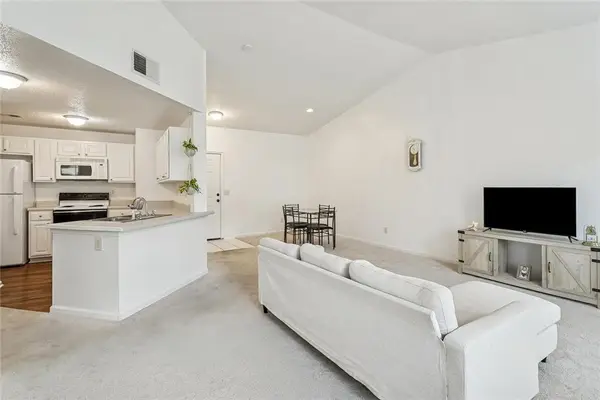 $93,000Active1 beds 1 baths803 sq. ft.
350 Emerald Forest Boulevard #19202, Covington, LA 70433
MLS# 2580433Listed by: COLDWELL BANKER TEC - New
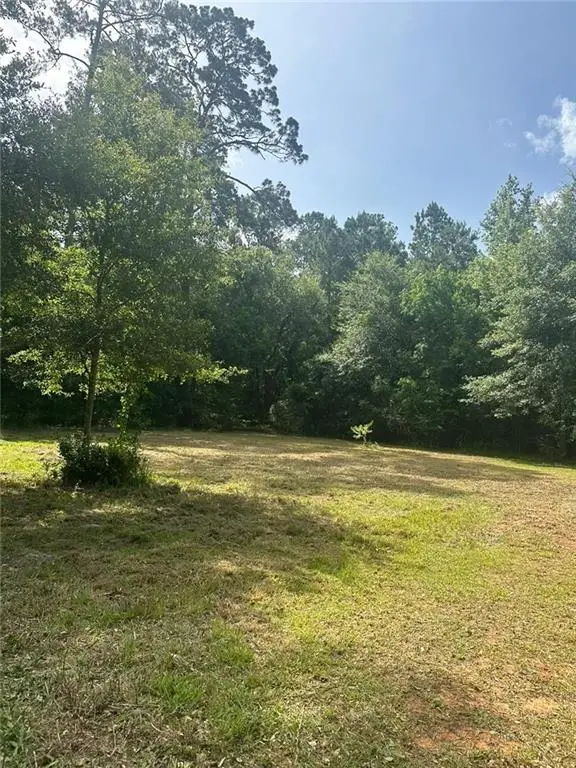 $52,900Active0.33 Acres
19504 Short Street, Covington, LA 70433
MLS# 2580438Listed by: COLDWELL BANKER TEC


Protect your home and budget from life's surprises with an Assurant Home Warranty, backed by a partner that supports you through every step of homeownership. Explore Plans.
©2026 Century 21 Real Estate LLC. All rights reserved. CENTURY 21®, the CENTURY 21 Logo and C21® are service marks owned by Century 21 Real Estate LLC. Century 21 Real Estate LLC fully supports the principles of the Fair Housing Act and the Equal Opportunity Act. Each office is independently owned and operated. Listing information is deemed reliable but not guaranteed accurate.