
1305 Abita River Drive, Covington, LA 70433
Local realty services provided by:CENTURY 21 Lakeshore
1305 Abita River Drive,Covington, LA 70433
$489,000
- 3 Beds
- 3 Baths
- 2,267 sq. ft.
- Single family
- Active
Listed by: james clayton
Office: 1 percent lists
MLS#:2560194
Source:LA_GSREIN
Price summary
- Price:$489,000
- Price per sq. ft.:$156.13
- Monthly HOA dues:$25
About this home
PINTEREST-PERFECT COTTAGE IN COVINGTON’S ABITA RIDGE! Welcome home to this stunning, immaculately maintained single-story farmhouse-style cottage built in 2022. Boasting 2,267 square feet of open-concept living space, this 3-bedroom, 2.5-bathroom gem perfectly blends modern luxury with everyday functionality. From the moment you step inside, you'll love the airy feel created by high ceilings, abundance of natural light, and gorgeous, low-maintenance flooring—absolutely NO carpet throughout! The heart of the home is a spectacular, wide-open family room featuring a cozy gas fireplace and seamless flow into a gourmet kitchen. Designed for entertaining, the kitchen features a massive central island, premium appliances (including gas range and refrigerator), a spacious walk-in pantry, and custom soft-close drawers and cabinetry.Retreat to the private primary suite, highlighted by a spa-like ensuite bath and a jumbo 10’ x 8’ walk-in closet that dreams are made of. Two additional generous bedrooms share a full bath, plus there is a convenient half-bath for guests. Step outside to your covered concrete patio, great for morning coffee or weekend BBQs in the fully fenced backyard. Additional perks include energy-efficient construction features, pull-down attic stairs for extra storage potential, a spacious 2-car garage, and a location in coveted Flood Zone C. Conveniently located just moments from Hwy 190, Rouses Market, local dining, and top-rated Blue Ribbon schools. This turn-key beauty is completely move-in ready and waiting for you!...
Contact an agent
Home facts
- Year built:2022
- Subdivision & Development:Abita Ridge
- Listing ID #:2560194
- Added:109 day(s) ago
- Updated:September 14, 2026 at 03:59 PM
Rooms and interior
- Bedrooms:3
- Total bathrooms:3
- Full bathrooms:2
- Half bathrooms:1
- Rooms Total:8
- Kitchen Description:Dishwasher, Disposal, Microwave, Oven, Range
- Living area:2,267 sq. ft.
Heating and cooling
- Cooling:1 Unit, Central Air
- Heating:Central, Heating
Structure and exterior
- Roof:Shingle
- Year built:2022
- Building area:2,267 sq. ft.
- Lot area:0.2 Acres
- Lot Features:Outside City Limits, Rectangular Lot
- Architectural Style:French Provincial
- Construction Materials:Brick, HardiPlank Type
- Exterior Features:Covered
- Foundation Description:Slab
- Levels:1 Story
Utilities
- Water:Public
- Sewer:Public Sewer
Finances and disclosures
- Price:$489,000
- Price per sq. ft.:$156.13
Features and amenities
- Appliances:Dishwasher, Microwave, Oven, Range
Parking
- Parking description:Garage, Two Spaces
New listings near 1305 Abita River Drive
- New
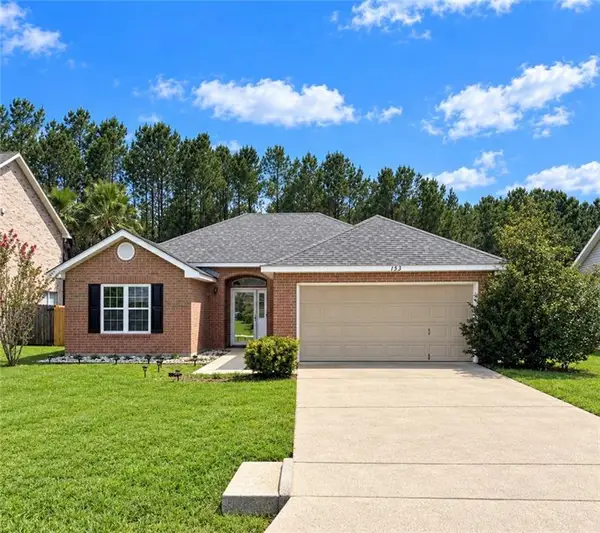 $260,000Active3 beds 2 baths1,510 sq. ft.
153 Penn Mill Lakes Boulevard, Covington, LA 70435
MLS# 2576482Listed by: REMAX ALLIANCE - New
 $229,000Active3 beds 2 baths1,321 sq. ft.
74300 Zeta Avenue, Covington, LA 70435
MLS# 2574703Listed by: WAYNE SONGY & ASSOCIATES - New
 $534,900Active5 beds 3 baths3,044 sq. ft.
441 Laurelleaf Lane, Covington, LA 70433
MLS# 2573736Listed by: WATERMARK REALTY, LLC - New
 $534,900Active5 beds 3 baths3,044 sq. ft.
441 Laurelleaf Lane, Covington, LA 70433
MLS# 2573736Listed by: WATERMARK REALTY, LLC - New
 $374,900Active3 beds 3 baths2,461 sq. ft.
20010 5th Avenue, Covington, LA 70433
MLS# 2576097Listed by: HIGH ROAD PROPERTIES, INC. - New
 $450,000Active4 beds 3 baths2,587 sq. ft.
1508 Petite Court, Covington, LA 70433
MLS# 2576727Listed by: MCENERY RESIDENTIAL, LLC - New
 $229,900Active3 beds 2 baths1,356 sq. ft.
70436 J Street, Covington, LA 70433
MLS# 2571874Listed by: UNITED REAL ESTATE PARTNERS - New
 $575,000Active6 beds 6 baths3,137 sq. ft.
107-109 Beech Street, Covington, LA 70433
MLS# 2576428Listed by: UNITED REAL ESTATE PARTNERS - New
 $110,000Active2 beds 2 baths1,300 sq. ft.
21231 Pat O'brien Road, Covington, LA 70433
MLS# 2576663Listed by: KELLER WILLIAMS REALTY SERVICES - New
 $540,000Active3 beds 3 baths2,296 sq. ft.
929 W 17th Avenue, Covington, LA 70433
MLS# 2576048Listed by: KELLER WILLIAMS REALTY SERVICES


Protect your home and budget from life's surprises with an Assurant Home Warranty, backed by a partner that supports you through every step of homeownership. Explore Plans.
©2026 Century 21 Real Estate LLC. All rights reserved. CENTURY 21®, the CENTURY 21 Logo and C21® are service marks owned by Century 21 Real Estate LLC. Century 21 Real Estate LLC fully supports the principles of the Fair Housing Act and the Equal Opportunity Act. Each office is independently owned and operated. Listing information is deemed reliable but not guaranteed accurate.