
1311 Avenue Des Marquis Avenue, Covington, LA 70433
Local realty services provided by:CENTURY 21 Lakeshore
1311 Avenue Des Marquis Avenue,Covington, LA 70433
$525,000
- 4 Beds
- 3 Baths
- 2,850 sq. ft.
- Single family
- Active
Upcoming open houses
- Wed, Jul 0812:00 pm - 02:00 pm
Listed by: puddy robinson
Office: crescent sotheby's intl realty
MLS#:2565825
Source:LA_GSREIN
Price summary
- Price:$525,000
- Price per sq. ft.:$150
- Monthly HOA dues:$41.25
About this home

Welcome to this traditional brick and stucco home in the Versailles Estates community in Covington. Combining timeless curb appeal with low-maintenance construction, this 4-bedroom, 3-bathroom home offers the perfect blend of comfort, convenience, and functionality.
Situated on a spacious corner lot, the home features inviting front and back porches that provide the perfect spaces to relax, entertain, or enjoy the outdoors. A side-loading two-car garage enhances both the home's curb appeal and practicality.
Inside, you'll find a thoughtfully designed floor plan with generous living spaces and a well-appointed kitchen featuring stainless steel appliances, ample cabinetry, and plenty of workspace for everyday cooking or hosting family and friends.
The spacious primary suite includes a large ensuite bath designed for comfort and relaxation. Three additional bedrooms and two full baths provide plenty of room for family, guests, or a home office.
Residents of Versailles Estates enjoy access to the neighborhood community pool, adding to the appeal of this welcoming community. Conveniently located with quick access to I-12, this home makes commuting a breeze while placing shopping, dining, schools, and all that Covington has to offer just minutes away.
Offering classic style, low-maintenance living, and an excellent location, this Versailles Estates home is ready to welcome you home....
Contact an agent
Home facts
- Year built:2007
- Listing ID #:2565825
- Added:1 day(s) ago
- Updated:July 08, 2026 at 03:17 AM
Rooms and interior
- Bedrooms:4
- Total bathrooms:3
- Full bathrooms:3
- Rooms Total:11
- Bathrooms Description:Jetted Tub
- Kitchen Description:Dishwasher, Disposal, Double Oven, Microwave, Oven, Range, Refrigerator, Wine Cooler
- Living area:2,850 sq. ft.
Heating and cooling
- Cooling:2 Units, Central Air
- Heating:Central, Heating, Multiple Heating Units
Structure and exterior
- Roof:Shingle
- Year built:2007
- Building area:2,850 sq. ft.
- Lot area:0.43 Acres
- Lot Features:Corner Lot, Outside City Limits, Oversized Lot
- Architectural Style:Traditional
- Construction Materials:Brick, Stucco
- Exterior Features:Concrete, Covered
- Foundation Description:Slab
- Levels:1 Story
Utilities
- Water:Public
- Sewer:Public Sewer
Finances and disclosures
- Price:$525,000
- Price per sq. ft.:$150
Features and amenities
- Appliances:Dishwasher, Microwave, Oven, Range, Refrigerator, Washer, Wine Cooler
- Laundry features:Dryer, Washer
- Amenities:Ceiling Fan(s), Security System, Wired For Sound
Parking
- Parking description:Attached, Garage, Garage Door Opener, Two Spaces
New listings near 1311 Avenue Des Marquis Avenue
- New
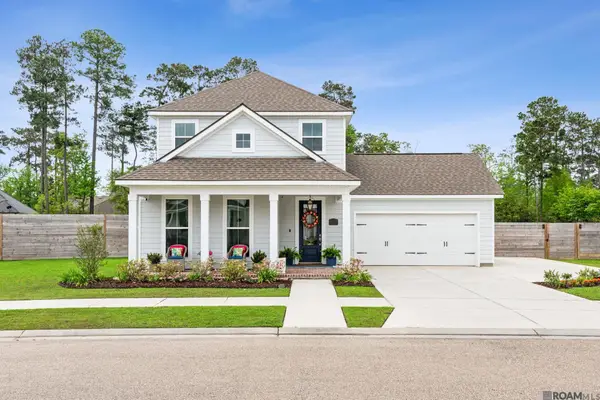 $520,000Active4 beds 2 baths2,237 sq. ft.
2040 Prestwood Ln, Covington, LA 70433
MLS# 2026012436Listed by: KELLER WILLIAMS REALTY-FIRST CHOICE - New
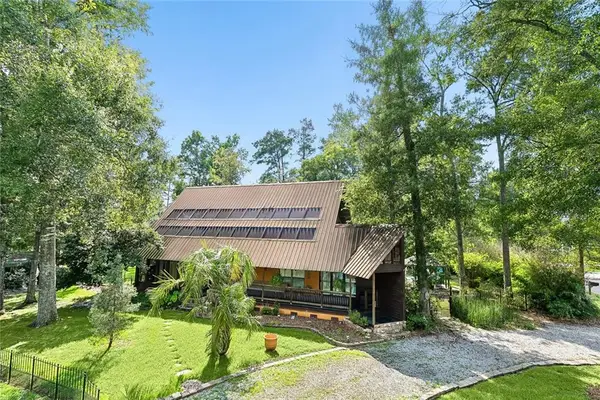 $460,000Active3 beds 2 baths2,506 sq. ft.
1303 West 23rd Avenue, Covington, LA 70433
MLS# 2565548Listed by: 1 PERCENT LISTS - New
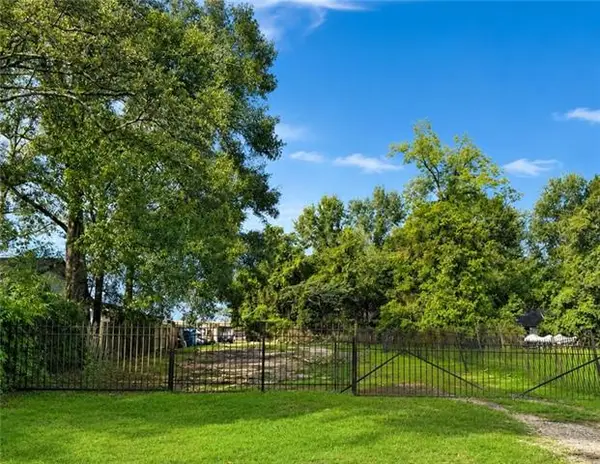 $1,500,000Active0.15 Acres
809 W 22nd Street, Covington, LA 70433
MLS# NO2566438Listed by: 1 PERCENT LISTS - New
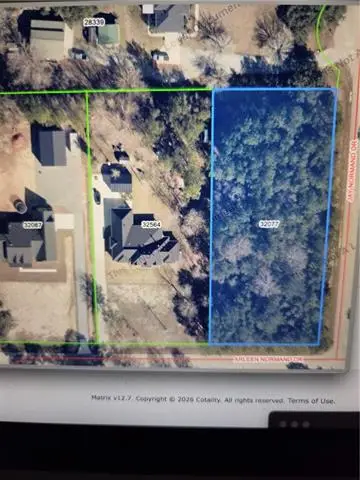 $79,000Active0 Acres
15119 Arleen Normand Drive, Covington, LA 70435
MLS# NO2566441Listed by: CLAVIER REALTY GROUP LLC  $550,000Active5 beds 5 baths2,872 sq. ft.
217 Tchefuncte Drive, Covington, LA 70433
MLS# 2521704Listed by: RUTTER REALTY, LLC- New
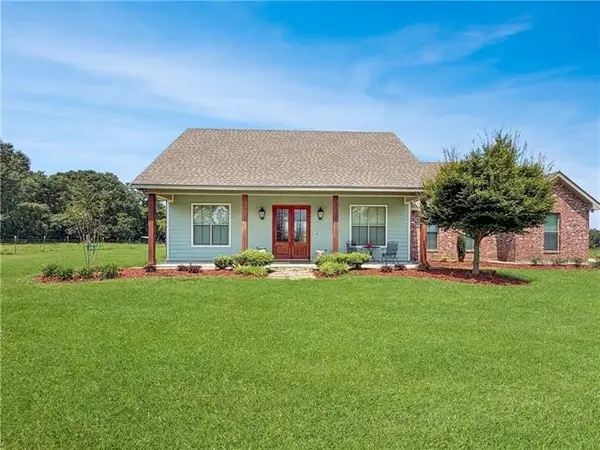 $475,000Active3 beds 3 baths1,987 sq. ft.
81265 Jim Sharp Road, Covington, LA 70435
MLS# NO2566153Listed by: KELLER WILLIAMS NOLA NORTHLAKE - New
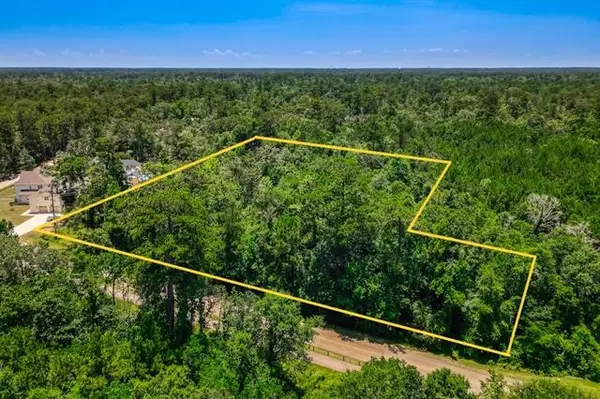 $450,000Active3.4 Acres
2145 W 15th Avenue, Covington, LA 70433
MLS# NO2566407Listed by: HOMESMART REALTY SOUTH - New
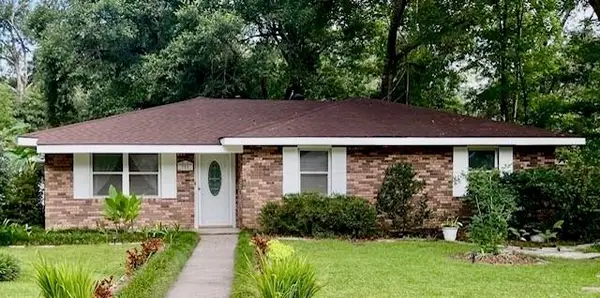 $247,000Active3 beds 2 baths1,610 sq. ft.
311 W St. Mary Drive, Covington, LA 70433
MLS# NO2564190Listed by: COMPASS COVINGTON (COMP27) - New
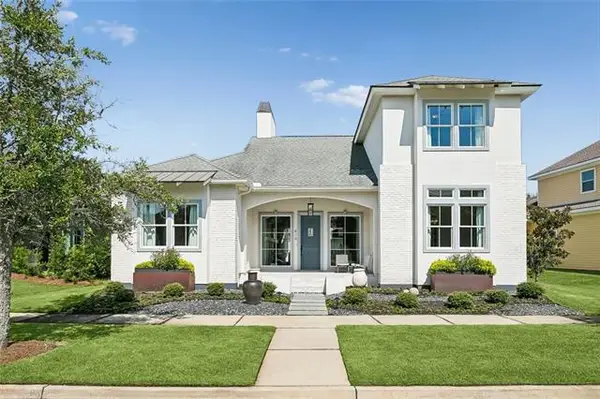 $819,000Active4 beds 3 baths2,963 sq. ft.
416 Melrose Avenue, Covington, LA 70433
MLS# NO2559676Listed by: COMPASS MANDEVILLE


Protect your home and budget from life's surprises with an Assurant Home Warranty, backed by a partner that supports you through every step of homeownership. Explore Plans.
©2026 Century 21 Real Estate LLC. All rights reserved. CENTURY 21®, the CENTURY 21 Logo and C21® are service marks owned by Century 21 Real Estate LLC. Century 21 Real Estate LLC fully supports the principles of the Fair Housing Act and the Equal Opportunity Act. Each office is independently owned and operated. Listing information is deemed reliable but not guaranteed accurate.