
1314 W 23rd Avenue, Covington, LA 70433
Local realty services provided by:CENTURY 21 Action Realty
1314 W 23rd Avenue,Covington, LA 70433
$414,900
- 3 Beds
- 2 Baths
- 1,781 sq. ft.
- Single family
- Active
Listed by: regina galjour
Office: ridgelake realty, inc.
MLS#:2574783
Source:LA_GSREIN
Price summary
- Price:$414,900
- Price per sq. ft.:$198.8
About this home
NEW PRICE and $8000 GRANT AVAILABLE! ASK ME HOW! Move-in-ready cottage just minutes from the heart of downtown Covington, the Covington Trailhead, and Tammany Trace. Built in 2018 and located on a quiet no-through street with NO HOA, this 3-bedroom, 2-bath home combines the charm of an established Covington neighborhood with the convenience of newer construction.
Inside, enjoy 10-foot ceilings throughout, 11-foot tray ceilings in the living room and primary bedroom, 8-foot doors, 6-inch cove crown molding and abundant storage. The living area is anchored by a beautiful natural-gas fireplace with stacked-stone surround and chunky knotty-pine mantel. The kitchen offers granite counters and stainless-steel appliances, and the home also features a tankless natural-gas water heater.
One of the home's best spaces is the screened rear porch overlooking the spacious, fully fenced backyard—perfect for morning coffee, entertaining or relaxing outdoors. Brick-paver parking accommodates several vehicles, with additional side-yard space offering potential for a future carport subject to applicable approvals.
HardiePlank siding, reclaimed-brick steps, wood porch posts and beaded-board porch ceilings complete the cottage exterior.
Enjoy easy access to downtown Covington's restaurants, shopping, festivals and entertainment while coming home to a peaceful neighborhood setting. Come see what makes this home special.
ALL FURNISHED ROOMS ARE VIRTUALLY STAGED....
Contact an agent
Home facts
- Year built:2018
- Subdivision & Development:Not a Subdivision
- Listing ID #:2574783
- Added:48 day(s) ago
- Updated:October 17, 2026 at 04:06 PM
Rooms and interior
- Bedrooms:3
- Total bathrooms:2
- Full bathrooms:2
- Rooms Total:8
- Kitchen Description:Dishwasher, Granite Counters, Microwave, Oven, Range, Refrigerator
- Living area:1,781 sq. ft.
Heating and cooling
- Cooling:1 Unit, Central Air
- Heating:Central, Heating
Structure and exterior
- Roof:Asphalt
- Year built:2018
- Building area:1,781 sq. ft.
- Lot area:0.17 Acres
- Lot Features:City Lot, Rectangular Lot
- Architectural Style:Cottage
- Construction Materials:HardiPlank Type, Vinyl Siding
- Exterior Features:Concrete, Enclosed Porch, Fence, Porch
- Foundation Description:Slab
- Levels:1 Story
Utilities
- Water:Public
- Sewer:Public Sewer
Finances and disclosures
- Price:$414,900
- Price per sq. ft.:$198.8
Features and amenities
- Appliances:Dishwasher, Microwave, Oven, Range, Refrigerator
- Laundry features:Washer Hookup
- Amenities:Ceiling Fan(s), Smoke Detector(s), Stainless Steel Appliances, Tray Ceiling(s), Window Screens
Parking
- Parking description:Driveway, Three or more Spaces
New listings near 1314 W 23rd Avenue
- New
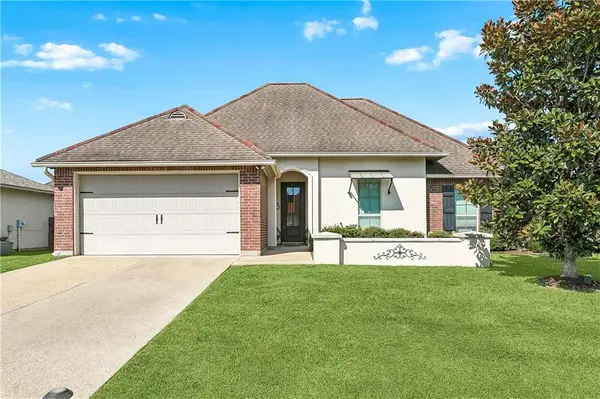 $339,000Active4 beds 2 baths1,859 sq. ft.
759 Mirabella Lane, Covington, LA 70433
MLS# 2581718Listed by: REALTY ONE GROUP IMMOBILIA - New
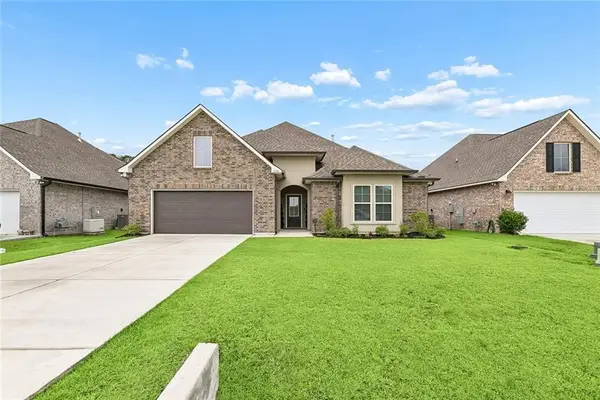 $389,000Active4 beds 2 baths2,779 sq. ft.
3101 Estelle Court, Covington, LA 70435
MLS# 2581926Listed by: THE W GROUP REAL ESTATE LLC - Open Wed, 12 to 2pmNew
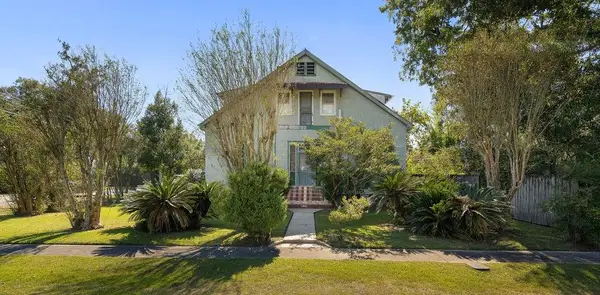 $510,000Active4 beds 3 baths3,321 sq. ft.
705 W 22nd Avenue, Covington, LA 70433
MLS# 2581605Listed by: MCENERY RESIDENTIAL, LLC - New
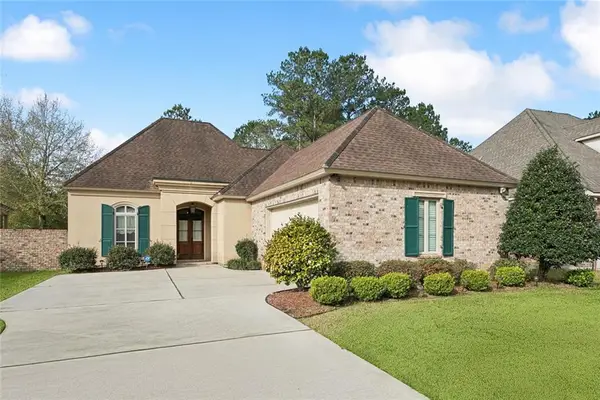 $297,500Active2 beds 3 baths1,855 sq. ft.
231 Beebalm Circle, Covington, LA 70435
MLS# 2581950Listed by: BERKSHIRE HATHAWAY HOMESERVICES PREFERRED, REALTOR - New
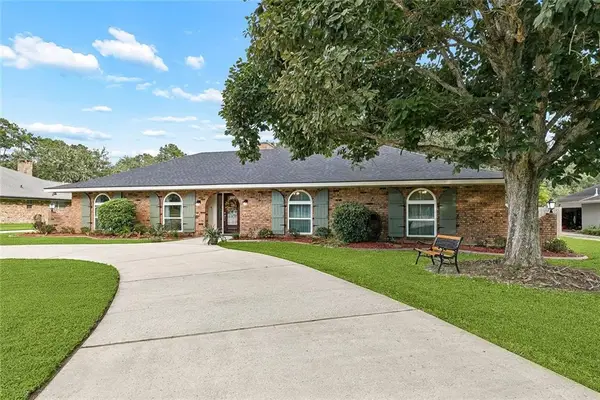 $569,000Active4 beds 3 baths2,681 sq. ft.
119 Oak Drive, Covington, LA 70433
MLS# 2581117Listed by: 1 PERCENT LISTS - New
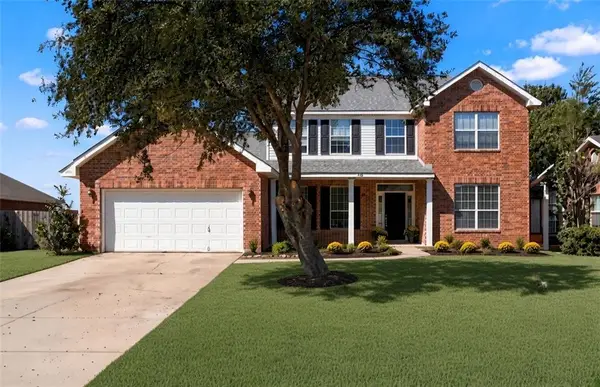 $349,900Active4 beds 3 baths3,080 sq. ft.
768 Lakeview Lane, Covington, LA 70435
MLS# 2581709Listed by: NOLA LIVING REALTY - New
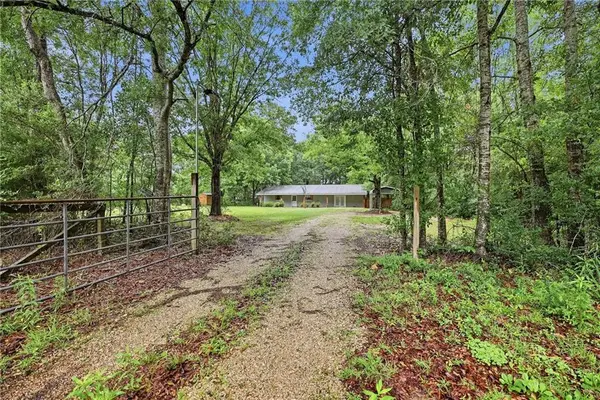 $225,000Active3 beds 1 baths1,449 sq. ft.
80224 Highway 1129 Highway, Covington, LA 70435
MLS# 2580947Listed by: NOLA LIVING REALTY - New
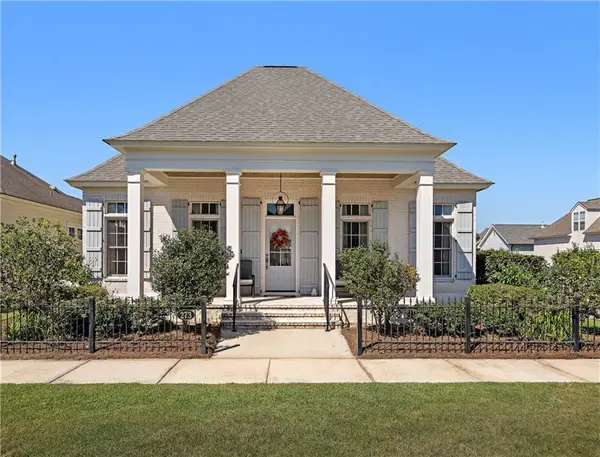 $549,500Active3 beds 2 baths1,819 sq. ft.
273 Arlington Alley, Covington, LA 70433
MLS# 2581603Listed by: DAVID S. DERBES, INC - New
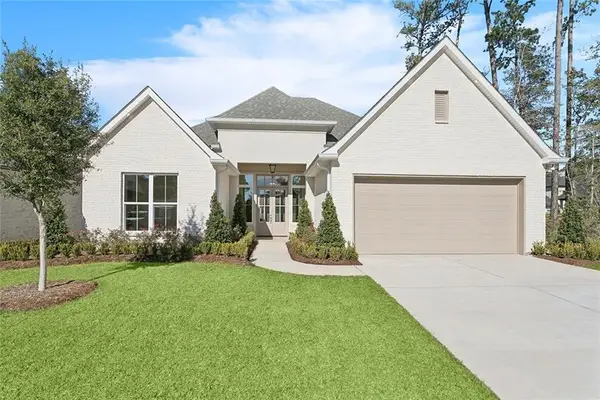 $699,900Active4 beds 3 baths2,855 sq. ft.
4245 Cypress Point Drive, Covington, LA 70433
MLS# 2581826Listed by: FALAYA - New
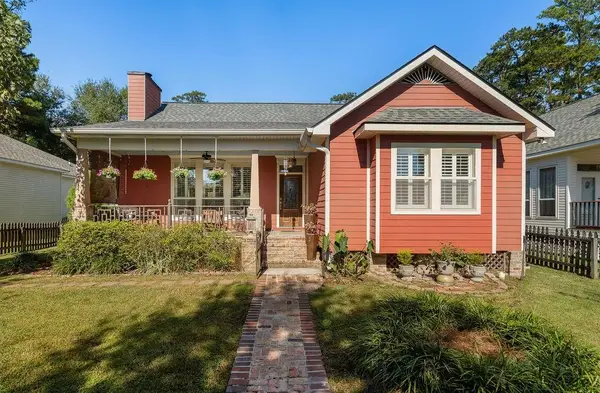 $448,000Active3 beds 2 baths1,822 sq. ft.
1104 W 16th Avenue, Covington, LA 70433
MLS# 2579912Listed by: K2 REALTY LLC


Protect your home and budget from life's surprises with an Assurant Home Warranty, backed by a partner that supports you through every step of homeownership. Explore Plans.
©2026 Century 21 Real Estate LLC. All rights reserved. CENTURY 21®, the CENTURY 21 Logo and C21® are service marks owned by Century 21 Real Estate LLC. Century 21 Real Estate LLC fully supports the principles of the Fair Housing Act and the Equal Opportunity Act. Each office is independently owned and operated. Listing information is deemed reliable but not guaranteed accurate.