
1322 S Jahncke Avenue, Covington, LA 70433
Local realty services provided by:CENTURY 21 Action Realty
1322 S Jahncke Avenue,Covington, LA 70433
$1,930,000
- 6 Beds
- 6 Baths
- 5,543 sq. ft.
- Single family
- Active
Listed by: cameron mcnulty, caiden mcnulty
Office: berkshire hathaway homeservices preferred, realtor
MLS#:2581101
Source:LA_GSREIN
Price summary
- Price:$1,930,000
- Price per sq. ft.:$289.36
About this home
Welcome to your dream estate and entertainer's paradise - located in the heart of Old Covington, on a spacious corner lot.
This unique home on Jahncke Avenue seamlessly blends together an elegantly defined, over 1800sqft flagstone courtyard entrance with a creatively curated interior & color palate to offer both an elevated & comfortable living experience - inside and out.
The marquee courtyard is framed by substantial concrete walls, floor to ceiling windows, and French doors spanning the entire first floor. A covered patio, gas lanterns, centerpiece fountain, and climate-controlled kennel all come together to effortlessly present a versatile atmosphere with a French Quarter feel on the Northshore.
Upon entry, the base of the staircase is flanked to the left by the large keeping room & open gourmet kitchen with a floating concrete island, along with a service kitchen wrapping to the dining room. To the right of the stairs, a centered office with an ensuite bath offers flexibility to suit various needs. Down the hall, two reclaimed & restored sliding doors lead into the formal living room with a stunning wall of windows. Just beyond is the primary suite with direct patio & courtyard access. The first floor contains barge-board flooring, exquisite craftsmanship, and careful attention to detail throughout, such as the stairs to the second floor which feature a custom Tony Mose design. Currently, the second floor includes four en-suite bedrooms and two dens, along with a shared balcony between the two front facing bedrooms overlooking Jahncke Avenue.
A double car attached garage & driveway provide ample parking on this corner lot. The backyard offers pets plenty of space to play. 1322 S Jahncke Avenue - A truly one of a kind courtyard estate, striking the perfect balance of old-world charm and modern luxury living, located just minutes from the Hwy 21 medical corridor, and the retail/dining experiences of downtown Covington....
Contact an agent
Home facts
- Year built:2004
- Subdivision & Development:Not a Subdivision
- Listing ID #:2581101
- Added:3 day(s) ago
- Updated:October 17, 2026 at 04:06 PM
Rooms and interior
- Bedrooms:6
- Total bathrooms:6
- Full bathrooms:6
- Rooms Total:13
- Kitchen Description:Cooktop, Dishwasher, Disposal, Double Oven, Microwave, Oven, Range, Refrigerator, Wine Cooler
- Living area:5,543 sq. ft.
Heating and cooling
- Cooling:3+ Units, Central Air
- Heating:Central, Heating, Multiple Heating Units
Structure and exterior
- Roof:Shingle
- Year built:2004
- Building area:5,543 sq. ft.
- Lot area:0.38 Acres
- Lot Features:City Lot, Corner Lot, Rectangular Lot
- Architectural Style:French Provincial
- Construction Materials:Brick, Stucco
- Exterior Features:Balcony, Courtyard, Covered, Fence, Patio, Porch
- Foundation Description:Slab
- Levels:2 Story
Schools
- Elementary school:www.STPSB.org
Utilities
- Water:Public
- Sewer:Public Sewer
Finances and disclosures
- Price:$1,930,000
- Price per sq. ft.:$289.36
Features and amenities
- Appliances:Cooktop, Dishwasher, Microwave, Oven, Range, Refrigerator, Wine Cooler
- Laundry features:Washer Hookup
- Amenities:Attic, Ceiling Fan(s), Closed Circuit Camera(s), Pull Down Attic Stairs, Stainless Steel Appliances, Vaulted Ceiling(S)
Parking
- Parking description:Garage, Off Street, Three or more Spaces
New listings near 1322 S Jahncke Avenue
- New
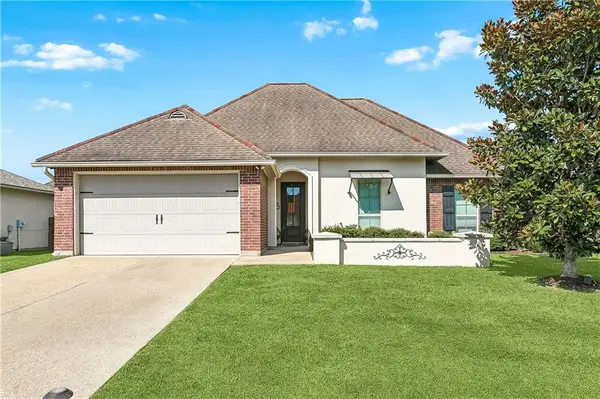 $339,000Active4 beds 2 baths1,859 sq. ft.
759 Mirabella Lane, Covington, LA 70433
MLS# 2581718Listed by: REALTY ONE GROUP IMMOBILIA - New
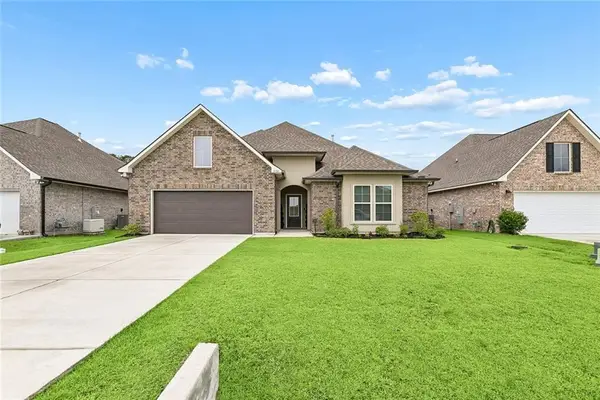 $389,000Active4 beds 2 baths2,779 sq. ft.
3101 Estelle Court, Covington, LA 70435
MLS# 2581926Listed by: THE W GROUP REAL ESTATE LLC - Open Wed, 12 to 2pmNew
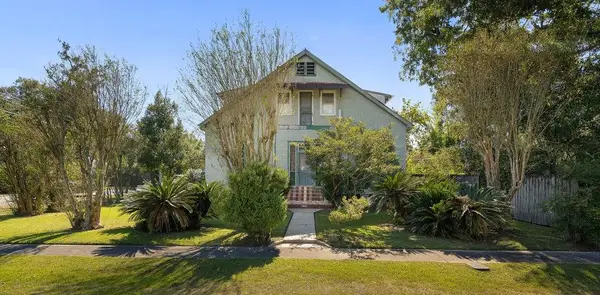 $510,000Active4 beds 3 baths3,321 sq. ft.
705 W 22nd Avenue, Covington, LA 70433
MLS# 2581605Listed by: MCENERY RESIDENTIAL, LLC - New
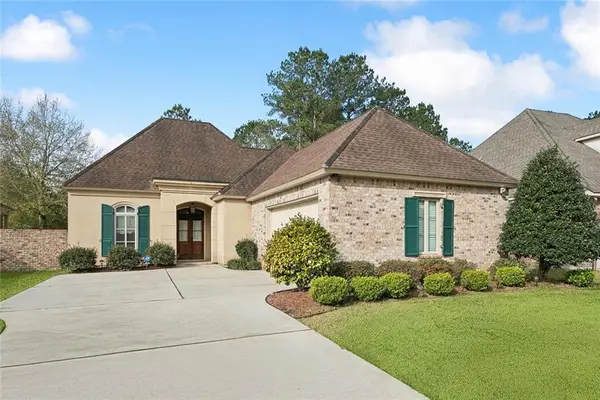 $297,500Active2 beds 3 baths1,855 sq. ft.
231 Beebalm Circle, Covington, LA 70435
MLS# 2581950Listed by: BERKSHIRE HATHAWAY HOMESERVICES PREFERRED, REALTOR - New
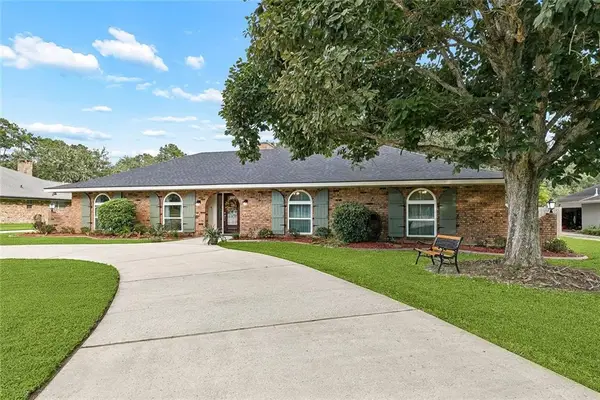 $569,000Active4 beds 3 baths2,681 sq. ft.
119 Oak Drive, Covington, LA 70433
MLS# 2581117Listed by: 1 PERCENT LISTS - New
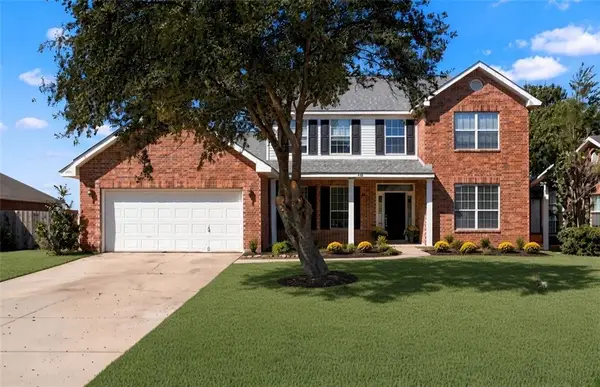 $349,900Active4 beds 3 baths3,080 sq. ft.
768 Lakeview Lane, Covington, LA 70435
MLS# 2581709Listed by: NOLA LIVING REALTY - New
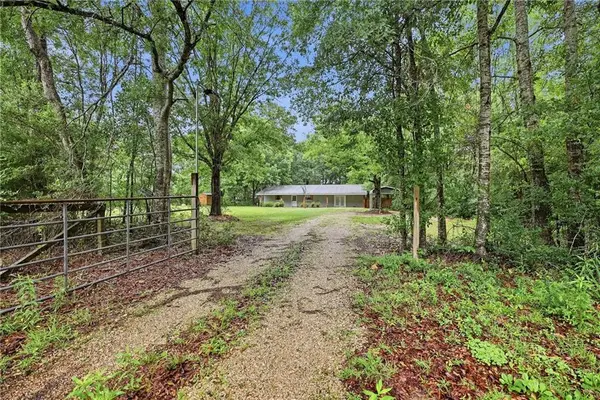 $225,000Active3 beds 1 baths1,449 sq. ft.
80224 Highway 1129 Highway, Covington, LA 70435
MLS# 2580947Listed by: NOLA LIVING REALTY - New
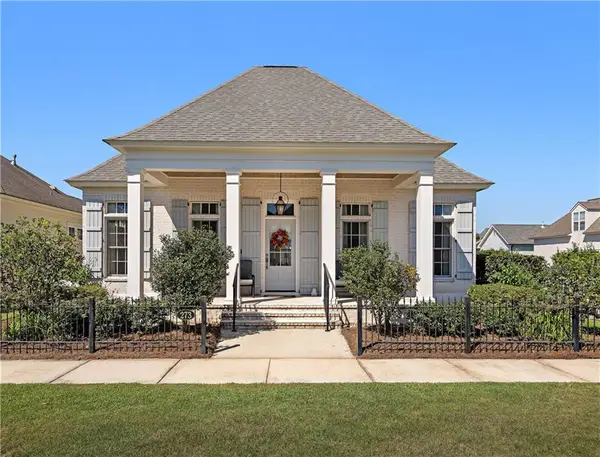 $549,500Active3 beds 2 baths1,819 sq. ft.
273 Arlington Alley, Covington, LA 70433
MLS# 2581603Listed by: DAVID S. DERBES, INC - New
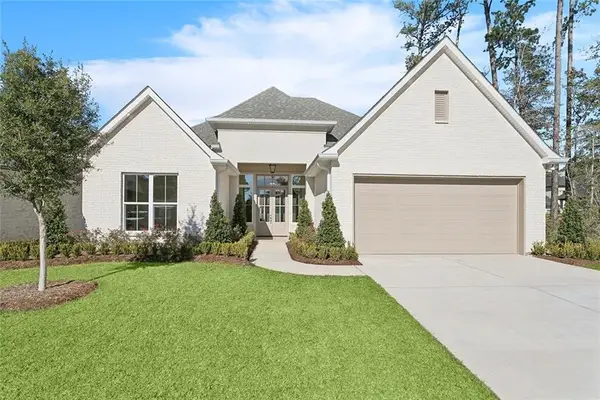 $699,900Active4 beds 3 baths2,855 sq. ft.
4245 Cypress Point Drive, Covington, LA 70433
MLS# 2581826Listed by: FALAYA - New
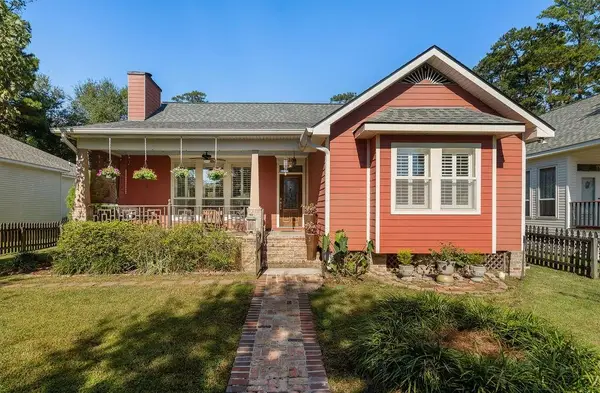 $448,000Active3 beds 2 baths1,822 sq. ft.
1104 W 16th Avenue, Covington, LA 70433
MLS# 2579912Listed by: K2 REALTY LLC


Protect your home and budget from life's surprises with an Assurant Home Warranty, backed by a partner that supports you through every step of homeownership. Explore Plans.
©2026 Century 21 Real Estate LLC. All rights reserved. CENTURY 21®, the CENTURY 21 Logo and C21® are service marks owned by Century 21 Real Estate LLC. Century 21 Real Estate LLC fully supports the principles of the Fair Housing Act and the Equal Opportunity Act. Each office is independently owned and operated. Listing information is deemed reliable but not guaranteed accurate.