
22298 Longleaf Drive, Covington, LA 70435
Local realty services provided by:CENTURY 21 Lakeshore
22298 Longleaf Drive,Covington, LA 70435
$459,888
- 5 Beds
- 2 Baths
- 3,032 sq. ft.
- Single family
- Active
Listed by: jillian smith
Office: vylla home
MLS#:2579015
Source:LA_GSREIN
Price summary
- Price:$459,888
- Price per sq. ft.:$108.59
About this home
Discover space, privacy, and endless possibilities at 22298 Longleaf Drive! Situated on 2.5 beautiful acres in Covington, this well-maintained brick home offers 3,032 square feet of living area, 5 bedrooms, and 2 full bathrooms. The thoughtfully designed floor plan features 3 bedrooms and both full bathrooms downstairs, while upstairs offers 2 additional bedrooms and versatile flex space ideal for a home office, playroom, hobby area, or additional living space. The inviting living room showcases soaring vaulted ceilings, exposed wood beams, and a stunning floor-to-ceiling brick fireplace. The kitchen features a center island, abundant cabinetry, and generous counter space. Storage is a standout feature throughout the home, with multiple closets, walk-in attic access, and plenty of room to stay organized. Outdoors, enjoy an expansive covered patio with ceiling fans, an above-ground swimming pool with deck, mature shade trees, and beautiful open acreage. Detached storage buildings and covered parking for equipment or recreational vehicles provide even more flexibility. Additional highlights include a roof approximately 3.5 years old, a private well and sewerage treatment system, an established termite protection contract reported as transferable. Lovingly maintained and full of character, this property offers an opportunity to add your personal touches while enjoying peaceful country-style living with convenient access to Covington amenities. Schedule your private showing and explore everything this unique property has to offer!...
Contact an agent
Home facts
- Year built:1984
- Subdivision & Development:Longleaf
- Listing ID #:2579015
- Added:4 day(s) ago
- Updated:October 18, 2026 at 04:53 AM
Rooms and interior
- Bedrooms:5
- Total bathrooms:2
- Full bathrooms:2
- Rooms Total:13
- Kitchen Description:Granite Counters
- Living area:3,032 sq. ft.
Heating and cooling
- Cooling:2 Units, Central Air, Heat Pump
- Heating:Heat Pump, Heating, Multiple Heating Units
Structure and exterior
- Roof:Shingle
- Year built:1984
- Building area:3,032 sq. ft.
- Lot area:2.52 Acres
- Lot Features:Outside City Limits, Oversized Lot
- Architectural Style:Traditional
- Construction Materials:Brick
- Exterior Features:Covered, Patio, Porch
- Foundation Description:Slab
- Levels:1 1/2 Story
Schools
- High school:Fontainebleau
- Middle school:Abita Springs
- Elementary school:Abita Springs
Utilities
- Water:Well
- Sewer:Treatment Plant
Finances and disclosures
- Price:$459,888
- Price per sq. ft.:$108.59
Features and amenities
- Laundry features:Washer Hookup
- Amenities:Attic, Ceiling Fan(s), Stainless Steel Appliances, Vaulted Ceiling(S), Window Screens
- Pool features:Above Ground
Parking
- Parking description:Attached, Boat, Garage, Garage Door Opener, Rv Access/Parking, Two Spaces
New listings near 22298 Longleaf Drive
- New
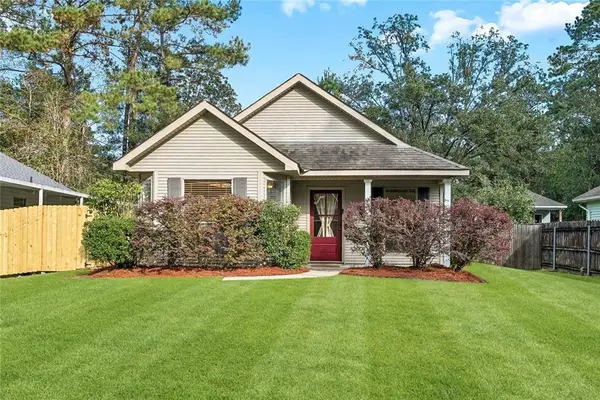 $205,000Active3 beds 2 baths1,152 sq. ft.
70404 L Street, Covington, LA 70433
MLS# 2581431Listed by: 1 PERCENT LISTS - New
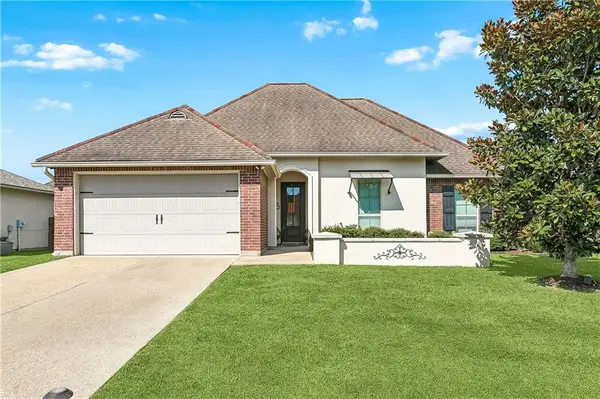 $339,000Active4 beds 2 baths1,859 sq. ft.
759 Mirabella Lane, Covington, LA 70433
MLS# 2581718Listed by: REALTY ONE GROUP IMMOBILIA - New
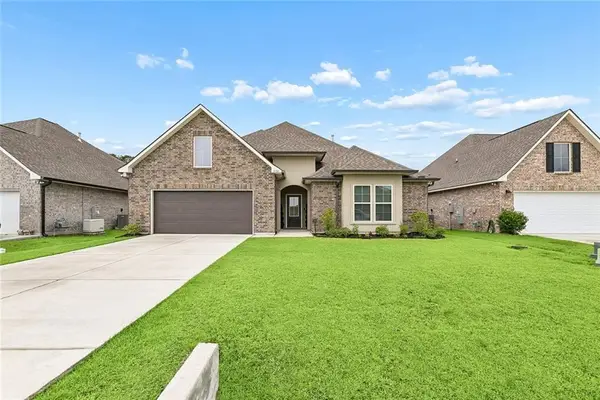 $389,000Active4 beds 2 baths2,779 sq. ft.
3101 Estelle Court, Covington, LA 70435
MLS# 2581926Listed by: THE W GROUP REAL ESTATE LLC - Open Wed, 12 to 2pmNew
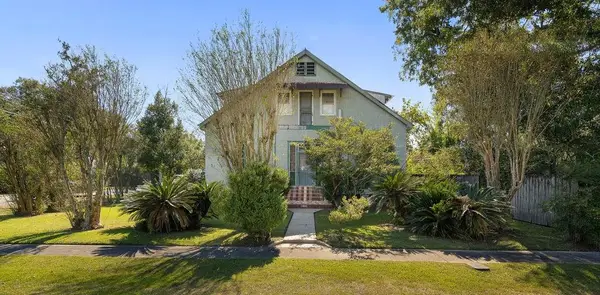 $510,000Active0.41 Acres
705 W 22nd Avenue, Covington, LA 70433
MLS# 2581610Listed by: MCENERY RESIDENTIAL, LLC - New
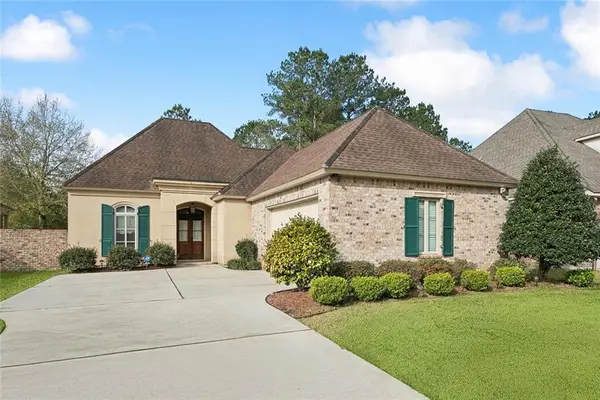 $297,500Active2 beds 3 baths1,855 sq. ft.
231 Beebalm Circle, Covington, LA 70435
MLS# 2581950Listed by: BERKSHIRE HATHAWAY HOMESERVICES PREFERRED, REALTOR - New
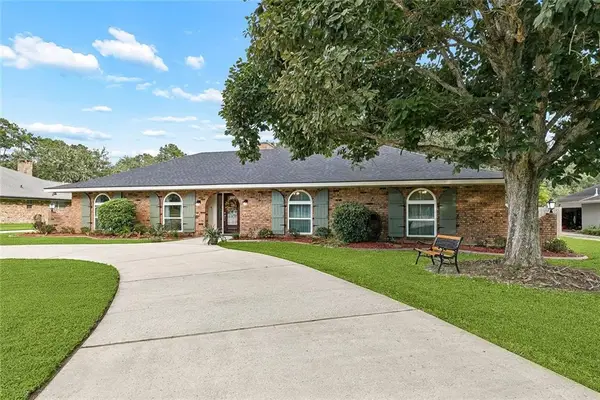 $569,000Active4 beds 3 baths2,681 sq. ft.
119 Oak Drive, Covington, LA 70433
MLS# 2581117Listed by: 1 PERCENT LISTS - New
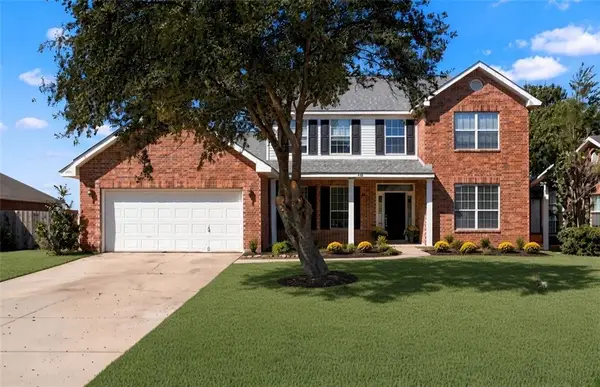 $349,900Active4 beds 3 baths3,080 sq. ft.
768 Lakeview Lane, Covington, LA 70435
MLS# 2581709Listed by: NOLA LIVING REALTY - New
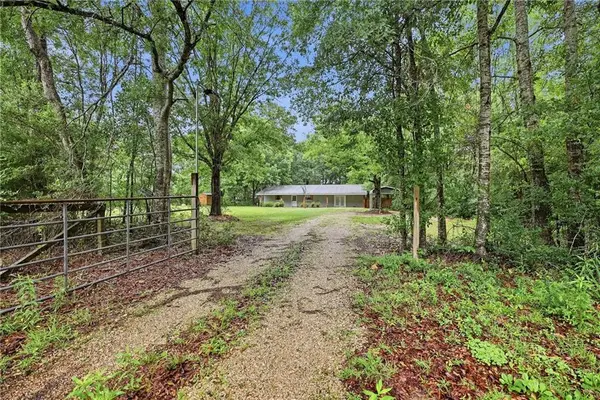 $225,000Active3 beds 1 baths1,449 sq. ft.
80224 Highway 1129 Highway, Covington, LA 70435
MLS# 2580947Listed by: NOLA LIVING REALTY - New
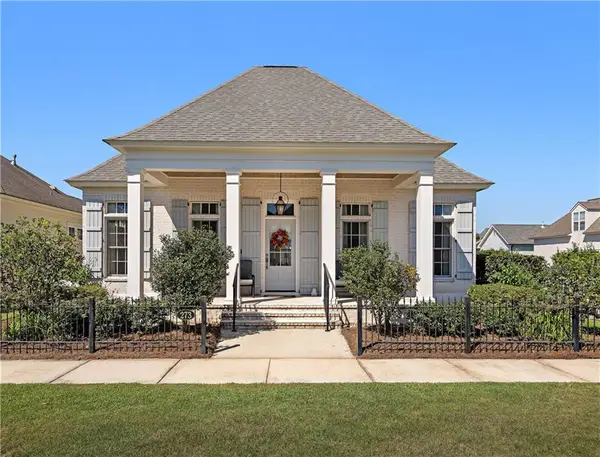 $549,500Active3 beds 2 baths1,819 sq. ft.
273 Arlington Alley, Covington, LA 70433
MLS# 2581603Listed by: DAVID S. DERBES, INC - New
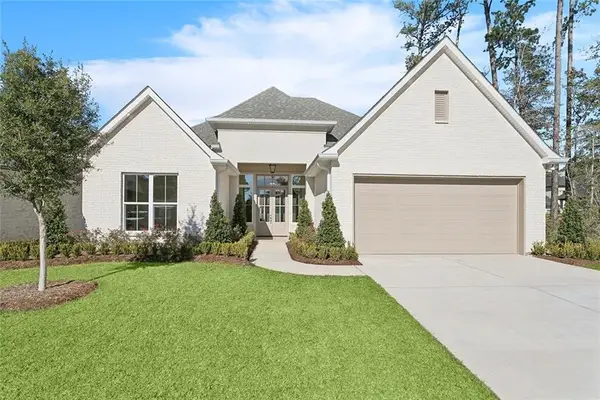 $699,900Active4 beds 3 baths2,855 sq. ft.
4245 Cypress Point Drive, Covington, LA 70433
MLS# 2581826Listed by: FALAYA


Protect your home and budget from life's surprises with an Assurant Home Warranty, backed by a partner that supports you through every step of homeownership. Explore Plans.
©2026 Century 21 Real Estate LLC. All rights reserved. CENTURY 21®, the CENTURY 21 Logo and C21® are service marks owned by Century 21 Real Estate LLC. Century 21 Real Estate LLC fully supports the principles of the Fair Housing Act and the Equal Opportunity Act. Each office is independently owned and operated. Listing information is deemed reliable but not guaranteed accurate.