
33 Riverdale Drive, Covington, LA 70433
Local realty services provided by:CENTURY 21 Action Realty
33 Riverdale Drive,Covington, LA 70433
$3,000,000
- 4 Beds
- 7 Baths
- 6,393 sq. ft.
- Single family
- Active
Listed by: puddy robinson
Office: crescent sotheby's intl realty
MLS#:2560745
Source:LA_GSREIN
Price summary
- Price:$3,000,000
- Price per sq. ft.:$360.97
- Monthly HOA dues:$325
About this home
This stunning home in highly sought-after Tchefuncta Estates is an extraordinary retreat set on nearly an acre in the original section of the neighborhood. Boasting over 6,000 square feet of luxurious living space, this residence offers elegance, comfort, and entertaining at its finest.
The property features a sparkling swimming pool accompanied by a cabana and a fully equipped outdoor kitchen, perfect for outdoor gatherings and relaxation. Adjacent to the pool area is a spacious back porch that flows seamlessly into the expansive main living areas, creating an inviting connection between indoor and outdoor living.
At the heart of the home is a chef’s dream kitchen, outfitted with top-of-the-line modern amenities and designed to inspire culinary creativity. Connected to the kitchen is a cozy informal living room, ideal for family time or casual entertaining.
The primary suite is a private haven, complete with a spa-like bathroom and an enormous walk-in closet, offering both luxury and functionality. Upstairs, ample recreational space provides room for games, hobbies, or a media area, enhancing the home’s versatility.
Adding to the charm is a beautiful wine room on the main level, featuring a barrel ceiling that emphasizes sophistication and style. The property also includes a 600-square-foot pool house/guest house, providing comfortable accommodations for visitors or additional living space.
This home combines spacious elegance with thoughtful details in one of the neighborhood’s most coveted locations, delivering a lifestyle of unparalleled comfort and beauty....
Contact an agent
Home facts
- Year built:2015
- Subdivision & Development:Tchefuncte Club Estates
- Listing ID #:2560745
- Added:24 day(s) ago
- Updated:August 21, 2026 at 03:36 PM
Rooms and interior
- Bedrooms:4
- Total bathrooms:7
- Full bathrooms:4
- Half bathrooms:3
- Rooms Total:16
- Kitchen Description:Dishwasher, Disposal, Double Oven, Oven, Range, Refrigerator, Wine Cooler
- Living area:6,393 sq. ft.
Heating and cooling
- Cooling:3+ Units, Central Air
- Heating:Central, Heating, Multiple Heating Units
Structure and exterior
- Roof:Shingle
- Year built:2015
- Building area:6,393 sq. ft.
- Lot area:0.95 Acres
- Lot Features:Outside City Limits
- Architectural Style:French Provincial
- Construction Materials:Stucco
- Exterior Features:Covered, Outdoor Kitchen, Oversized, Sprinkler/Irrigation
- Foundation Description:Slab
- Levels:2 Story
Utilities
- Water:Public
- Sewer:Public Sewer
Finances and disclosures
- Price:$3,000,000
- Price per sq. ft.:$360.97
Features and amenities
- Appliances:Dishwasher, Oven, Range, Refrigerator, Wine Cooler
- Amenities:Gated Community, Security System, Smoke Detector(s)
- Pool features:In Ground
Parking
- Parking description:Attached, Garage, Three or more Spaces
New listings near 33 Riverdale Drive
- New
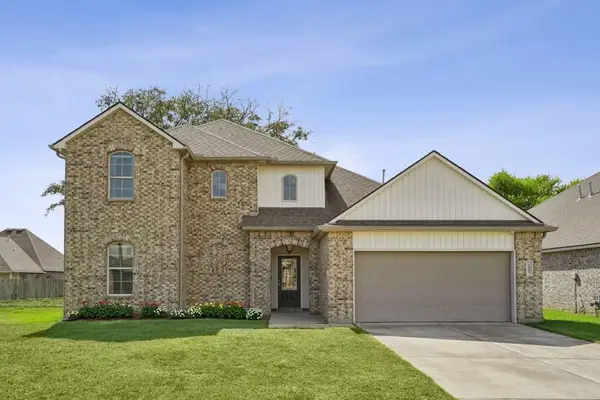 $345,000Active4 beds 3 baths2,437 sq. ft.
75553 Joyce Drive, Covington, LA 70435
MLS# 2573546Listed by: COMPASS COVINGTON (COMP27) - New
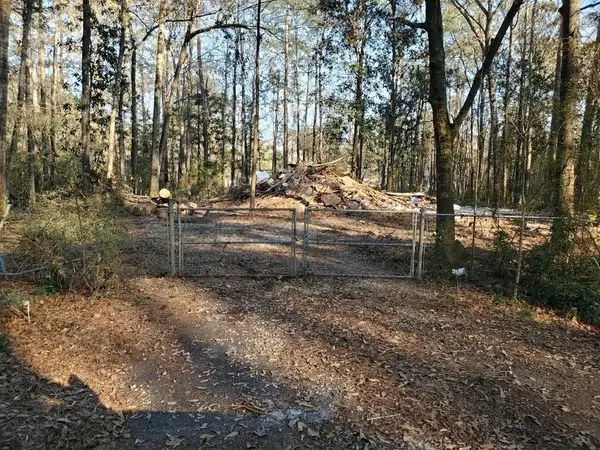 $69,900Active1.32 Acres
E 5th Street, Covington, LA 70433
MLS# 2573629Listed by: KELLER WILLIAMS REALTY SERVICES - Open Sun, 1 to 3pmNew
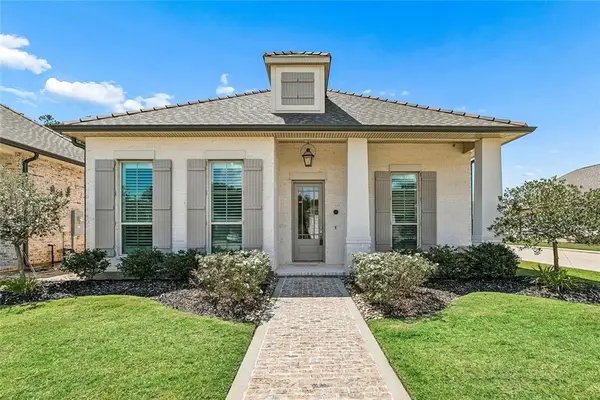 $522,000Active3 beds 2 baths2,120 sq. ft.
117 Rue Marcelle, Covington, LA 70433
MLS# 2573536Listed by: COMPASS COVINGTON (COMP27) - New
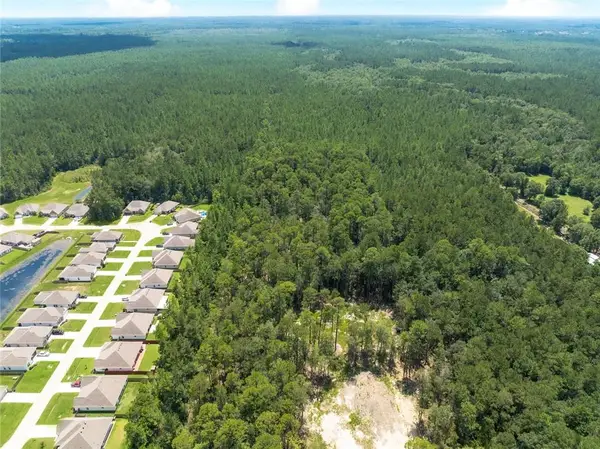 $139,000Active5.11 Acres
0 Ronald Reagan Highway, Covington, LA 70433
MLS# 2573210Listed by: KELLER WILLIAMS REALTY SERVICES - New
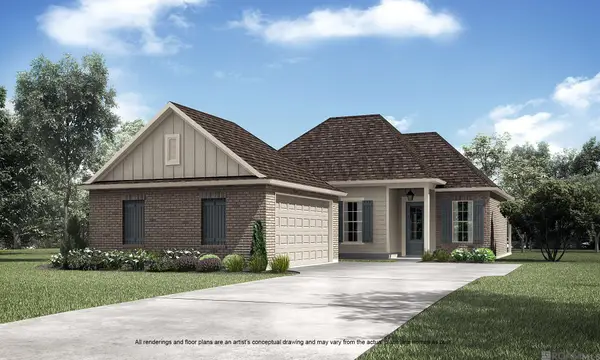 $432,820Active3 beds 2 baths1,833 sq. ft.
20733 Nature Walk Drive, Covington, LA 70433
MLS# 2026015477Listed by: KELLER WILLIAMS REALTY RED STICK PARTNERS 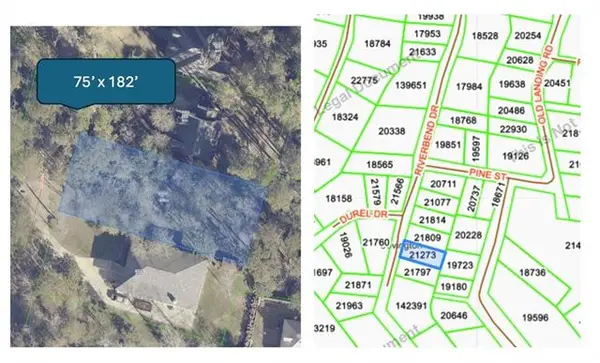 $125,000Active0.31 Acres
Lot 172 Riverbend Drive, Covington, LA 70433
MLS# NO2486387Listed by: DAVID S. DERBES, INC- New
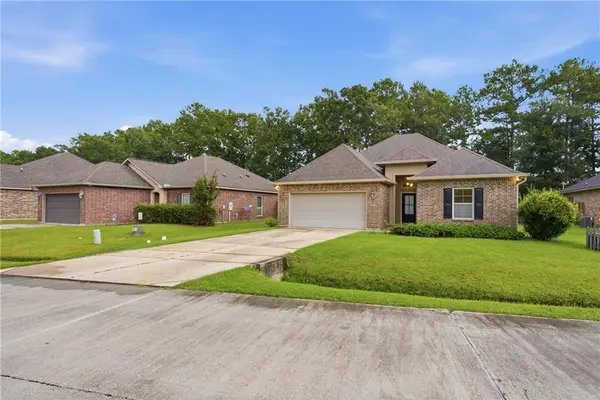 $287,500Active3 beds 2 baths1,689 sq. ft.
108 Meadow Spring Place, Covington, LA 70435
MLS# 2573526Listed by: UNITED REAL ESTATE PARTNERS - New
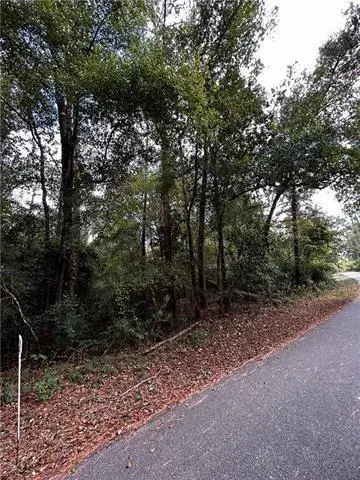 $64,000Active1.09 Acres
Falaya Street, Covington, LA 70435
MLS# 2573602Listed by: BARDEN REALTY, LLC - New
 $525,000Active4 beds 3 baths2,667 sq. ft.
1412 Sweet Bay Court, Covington, LA 70433
MLS# 2573398Listed by: 1 PERCENT LISTS GULF SOUTH - New
 $135,000Active2 beds 2 baths991 sq. ft.
350 Emerald Forest Boulevard #9103, Covington, LA 70433
MLS# 2573542Listed by: BERKSHIRE HATHAWAY HOMESERVICES PREFERRED, REALTOR


Protect your home and budget from life's surprises with an Assurant Home Warranty, backed by a partner that supports you through every step of homeownership. Explore Plans.
©2026 Century 21 Real Estate LLC. All rights reserved. CENTURY 21®, the CENTURY 21 Logo and C21® are service marks owned by Century 21 Real Estate LLC. Century 21 Real Estate LLC fully supports the principles of the Fair Housing Act and the Equal Opportunity Act. Each office is independently owned and operated. Listing information is deemed reliable but not guaranteed accurate.