
50 Begonia Drive, Covington, LA 70433
Local realty services provided by:CENTURY 21 Action Realty
50 Begonia Drive,Covington, LA 70433
$750,000
- 5 Beds
- 4 Baths
- 3,460 sq. ft.
- Single family
- Active
Listed by: stacia lamulle
Office: 1 percent lists premier
MLS#:2565297
Source:LA_GSREIN
Price summary
- Price:$750,000
- Price per sq. ft.:$162.3
- Monthly HOA dues:$4.17
About this home
Rare find in desirable Flower Estates! Situated on a picturesque 0.75 acre tree filled lot, this custom built property offers exceptional versatility with both a Main residence and attached Guest house, connected by a charming shared courtyard.The Main home features 2,260 square feet of living space with 3 bedrooms and 2 baths. Warm engineered wood floors flow through the main living areas, while a cozy wood-burning fireplace with brick surround anchors the spacious living room. The well appointed kitchen offers a center island, breakfast bar with brick accent, marble counters, tile backsplash, and stainless steel appliances, combining style and function. The private primary suite serves as a relaxing retreat with a spa-like bath featuring a soaking tub, separate shower, and dual vanity areas.Just beyond the courtyard, the 1,200 square foot Guest house provides incredible flexibility for multi-generational living, guests, or a private office setup. It includes 2 bedrooms, 1.5 baths, widened doorways for handicap accessibility, a spacious living room open to the breakfast area and kitchen with center island, granite countertops, stainless appliances, and spacious pantry.Additional features include a private laundry room, spray foam insulation, tankless water heaters, central vacuum, gutters, and a wired generator hookup. Outdoor amenities are equally impressive with a 2-car garage, spacious carport with vaulted wood ceiling, and a 26x26 workshop complete with electricity, loft storage, and a power cargo lift. A 30 amp RV hookup adds even more convenience. Enjoy enhanced privacy with 60 feet of greenspace to the right and 100 feet of greenspace behind the property. A truly unique property offering space, flexibility, and endless possibilities....
Contact an agent
Home facts
- Year built:2015
- Subdivision & Development:Flower Estates
- Listing ID #:2565297
- Added:108 day(s) ago
- Updated:October 17, 2026 at 04:06 PM
Rooms and interior
- Bedrooms:5
- Total bathrooms:4
- Full bathrooms:3
- Half bathrooms:1
- Rooms Total:14
- Kitchen Description:Cooktop, Dishwasher, Disposal, Granite Counters, Microwave, Oven, Range
- Living area:3,460 sq. ft.
Heating and cooling
- Cooling:Central Air
- Heating:Central, Heating
Structure and exterior
- Roof:Shingle
- Year built:2015
- Building area:3,460 sq. ft.
- Lot area:0.75 Acres
- Lot Features:Outside City Limits, Oversized Lot
- Architectural Style:Acadian
- Construction Materials:Brick, HardiPlank Type
- Exterior Features:Concrete, Oversized, Patio, Porch
- Foundation Description:Slab
- Levels:1 Story
Utilities
- Water:Well
- Sewer:Treatment Plant
Finances and disclosures
- Price:$750,000
- Price per sq. ft.:$162.3
Features and amenities
- Appliances:Cooktop, Dishwasher, Microwave, Oven, Range
- Amenities:Guest Accommodations, Stainless Steel Appliances
Parking
- Parking description:Carport, Garage, Garage Door Opener, Three or more Spaces
New listings near 50 Begonia Drive
- New
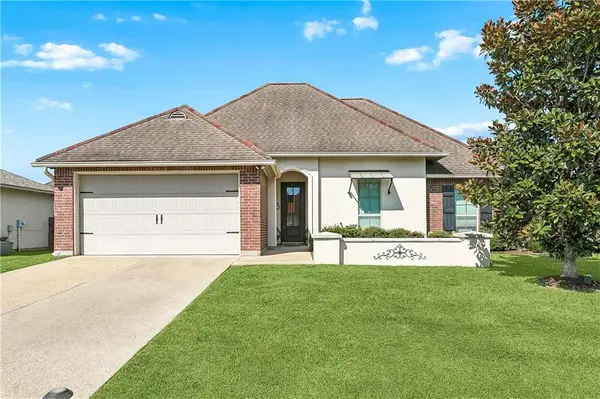 $339,000Active4 beds 2 baths1,859 sq. ft.
759 Mirabella Lane, Covington, LA 70433
MLS# 2581718Listed by: REALTY ONE GROUP IMMOBILIA - New
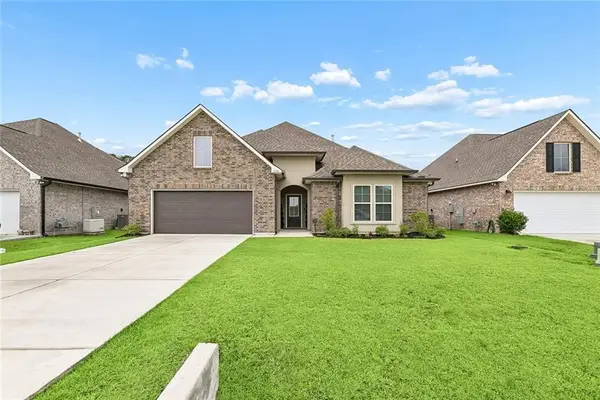 $389,000Active4 beds 2 baths2,779 sq. ft.
3101 Estelle Court, Covington, LA 70435
MLS# 2581926Listed by: THE W GROUP REAL ESTATE LLC - Open Wed, 12 to 2pmNew
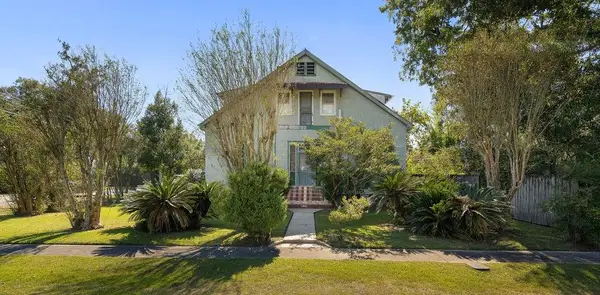 $510,000Active4 beds 3 baths3,321 sq. ft.
705 W 22nd Avenue, Covington, LA 70433
MLS# 2581605Listed by: MCENERY RESIDENTIAL, LLC - New
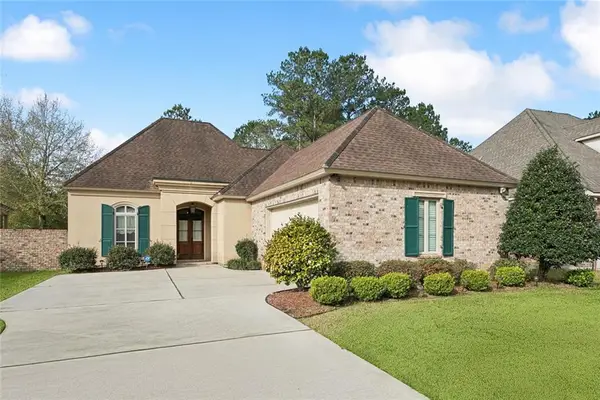 $297,500Active2 beds 3 baths1,855 sq. ft.
231 Beebalm Circle, Covington, LA 70435
MLS# 2581950Listed by: BERKSHIRE HATHAWAY HOMESERVICES PREFERRED, REALTOR - New
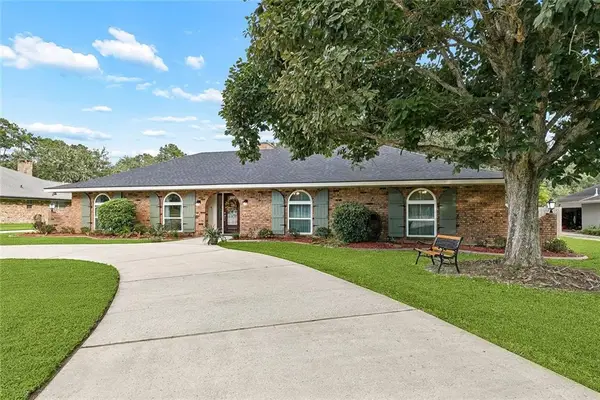 $569,000Active4 beds 3 baths2,681 sq. ft.
119 Oak Drive, Covington, LA 70433
MLS# 2581117Listed by: 1 PERCENT LISTS - New
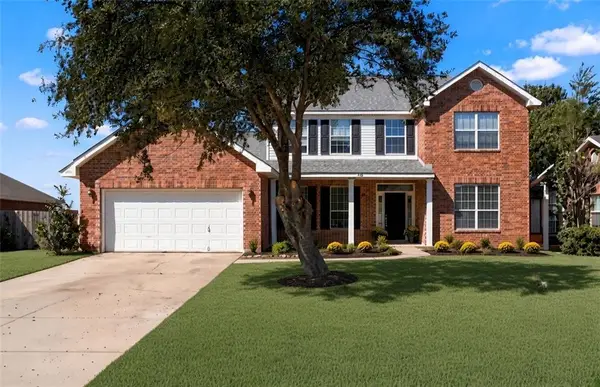 $349,900Active4 beds 3 baths3,080 sq. ft.
768 Lakeview Lane, Covington, LA 70435
MLS# 2581709Listed by: NOLA LIVING REALTY - New
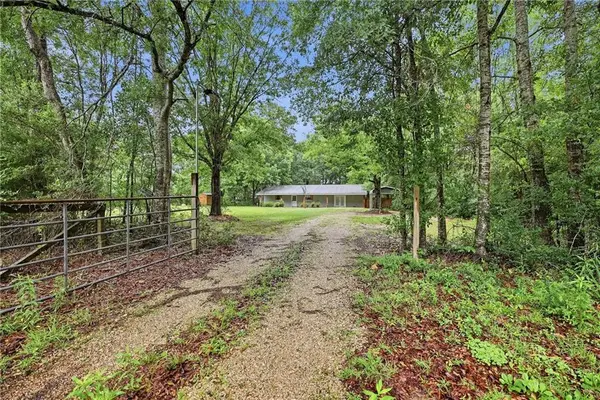 $225,000Active3 beds 1 baths1,449 sq. ft.
80224 Highway 1129 Highway, Covington, LA 70435
MLS# 2580947Listed by: NOLA LIVING REALTY - New
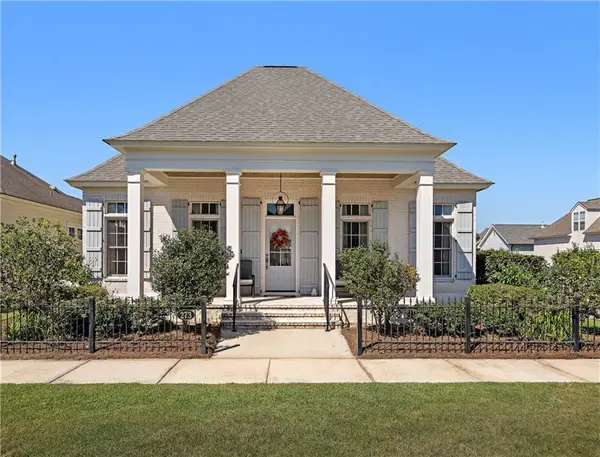 $549,500Active3 beds 2 baths1,819 sq. ft.
273 Arlington Alley, Covington, LA 70433
MLS# 2581603Listed by: DAVID S. DERBES, INC - New
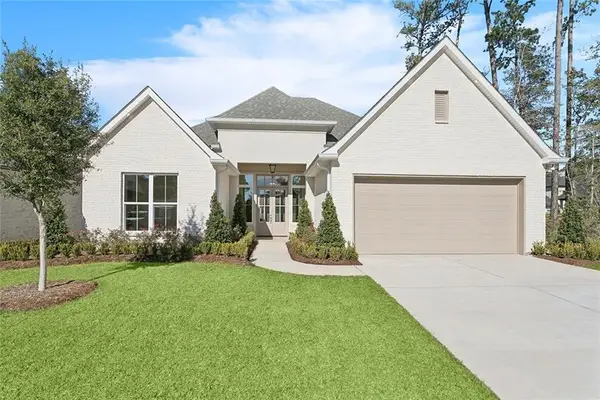 $699,900Active4 beds 3 baths2,855 sq. ft.
4245 Cypress Point Drive, Covington, LA 70433
MLS# 2581826Listed by: FALAYA - New
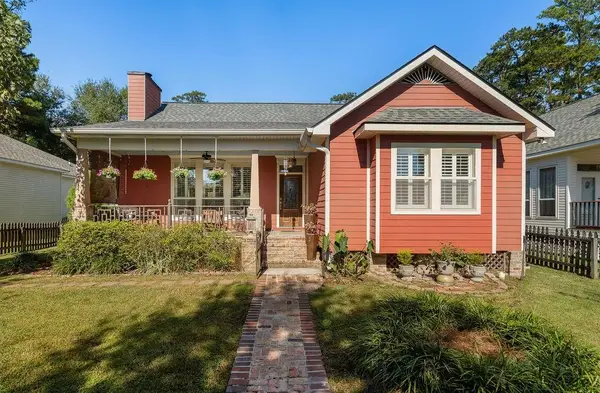 $448,000Active3 beds 2 baths1,822 sq. ft.
1104 W 16th Avenue, Covington, LA 70433
MLS# 2579912Listed by: K2 REALTY LLC


Protect your home and budget from life's surprises with an Assurant Home Warranty, backed by a partner that supports you through every step of homeownership. Explore Plans.
©2026 Century 21 Real Estate LLC. All rights reserved. CENTURY 21®, the CENTURY 21 Logo and C21® are service marks owned by Century 21 Real Estate LLC. Century 21 Real Estate LLC fully supports the principles of the Fair Housing Act and the Equal Opportunity Act. Each office is independently owned and operated. Listing information is deemed reliable but not guaranteed accurate.