52 Walnut Place, Covington, LA 70433
Local realty services provided by:CENTURY 21 Buelow-Miller Realty
Listed by: sara burns
Office: united real estate partners
MLS#:2577663
Source:LA_CLBOR
Price summary
- Price:$535,000
- Price per sq. ft.:$146.06
- Monthly HOA dues:$75
About this home
From the beautiful arched wood entry to the rich wood floors and high ceilings, this home in the Estates of Northpark is filled with warmth and character. The spacious living room flows easily into the kitchen and dining areas, creating an inviting setup for both everyday life and entertaining. The kitchen features abundant cabinetry, butler's pantry, double ovens and a large island with seating.
The primary suite feels like a true retreat, with plenty of room to unwind and an ensuite bath featuring dual vanities, a soaking tub, separate shower and 2 walk-in closets. Additional bedrooms are comfortably sized, and a centrally located laundry room adds extra convenience.
The backyard may be one of the home's best surprises. A screened porch opens to a large fenced yard with winding walkways, a detached covered gazebo and a fire pit area—plenty of space for cookouts, evenings outside or simply enjoying the privacy. With generous living spaces, an attached garage and standout outdoor entertaining areas, 52 Walnut Place offers a wonderful combination of comfort, character and versatility!
New roof was completed in 2021, A/C units replaced 2024 & 2026! Gated sudivision amenities include pool, playground and tennis courts....
Contact an agent
Home facts
- Year built:2003
- Subdivision & Development:Northpark-Estates of
- Listing ID #:2577663
- Added:1 day(s) ago
- Updated:September 18, 2026 at 10:16 PM
Rooms and interior
- Bedrooms:4
- Total bathrooms:3
- Full bathrooms:3
- Rooms Total:8
- Kitchen Description:Dishwasher, Granite Counters, Oven, Pantry, Range
- Living area:2,880 sq. ft.
Heating and cooling
- Cooling:2 Units
- Heating:Heating, Multiple Heating Units
Structure and exterior
- Roof:Shingle
- Year built:2003
- Building area:2,880 sq. ft.
- Lot area:0.5 Acres
- Construction Materials:Brick, Stucco, Vinyl Siding
- Exterior Features:Concrete, Covered, Enclosed Porch, Patio, Porch, Screened
- Foundation Description:Slab
- Levels:1 Story
Schools
- High school:Fontainebleau
- Middle school:Lake Harbor
- Elementary school:Magnolia Trac
Utilities
- Water:Public
- Sewer:Public Sewer
Finances and disclosures
- Price:$535,000
- Price per sq. ft.:$146.06
Features and amenities
- Appliances:Dishwasher, Oven, Range
- Amenities:Ceiling Fan(s), Gated Community, Pantry, Smoke Detector(s)
Parking
- Parking description:Garage, Two Spaces
New listings near 52 Walnut Place
- Coming Soon
 $375,000Coming Soon3 beds 2 baths2,293 sq. ft.
118 Fern Drive, Covington, LA 70433
MLS# 2574320Listed by: NOLA LIVING REALTY - Coming Soon
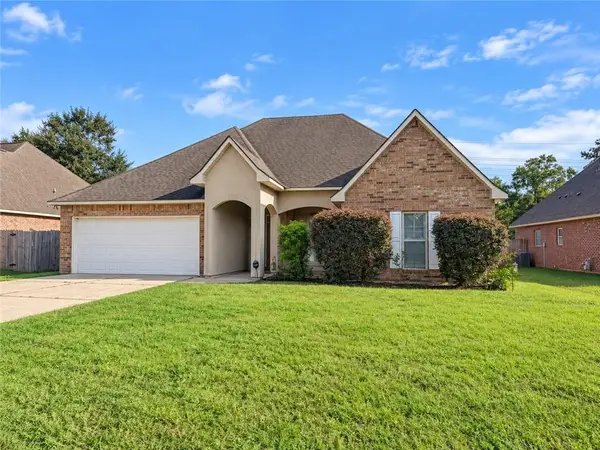
 $625,000Coming Soon5 beds 4 baths3,471 sq. ft.
725 Dove Park Road, Covington, LA 70433
MLS# 2574690Listed by: BAAS REALTY - Coming Soon
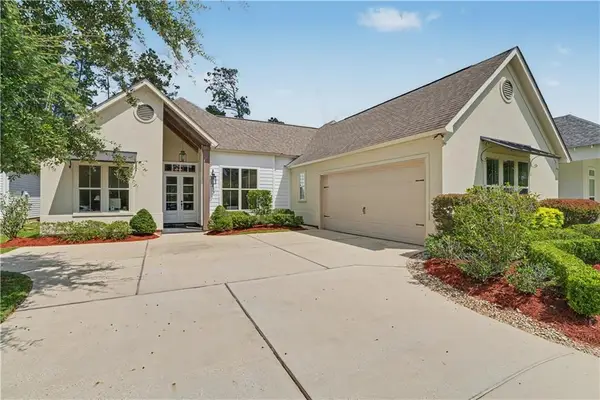
 $369,900Coming Soon4 beds 2 baths2,239 sq. ft.
816 Woodsprings Court, Covington, LA 70433
MLS# 2577204Listed by: 1 PERCENT LISTS GULF SOUTH - New
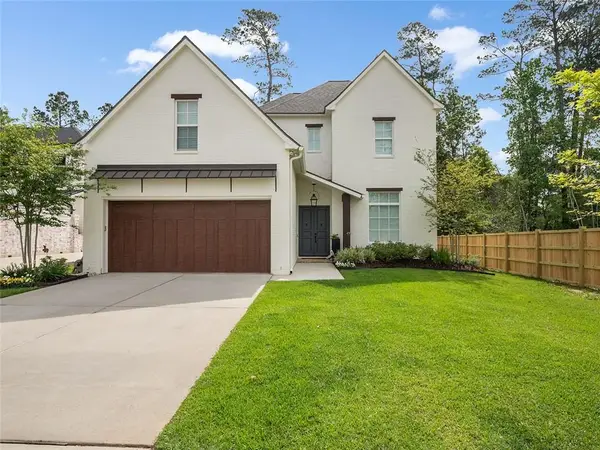
 $679,000Active4 beds 4 baths2,591 sq. ft.
4181 Cypress Point Drive, Covington, LA 70433
MLS# 2577598Listed by: KELLER WILLIAMS REALTY SERVICES - New
 $879,000Active3 beds 4 baths3,213 sq. ft.
1012 Ox Bow Court, Covington, LA 70433
MLS# 2577019Listed by: COMPASS KENNER - New

 $1,200,000Active4 beds 3 baths3,054 sq. ft.
72608 Buttonbush Drive, Covington, LA 70433
MLS# 2577851Listed by: CENTURY 21 J. CARTER & COMPANY - New
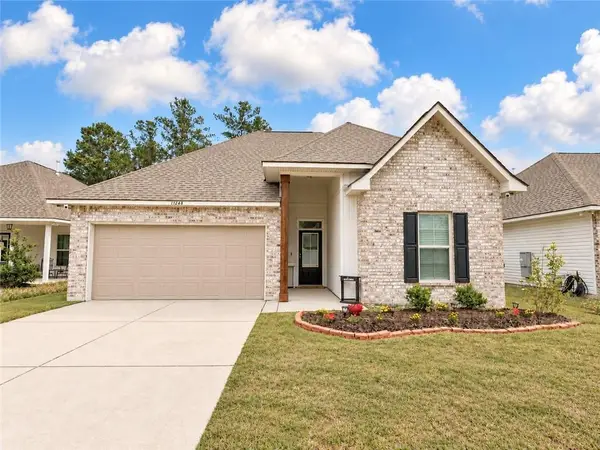 $280,000Active3 beds 2 baths1,782 sq. ft.
11268 Clover Knoll Drive Drive, Covington, LA 70433
MLS# 2577051Listed by: KELLER WILLIAMS REALTY SERVICES - New
 $609,000Active3 beds 3 baths1,561 sq. ft.
20 Green Hills Drive, Covington, LA 70435
MLS# 2577149Listed by: COMPASS MANDEVILLE - New
 $1,181,250Active12.97 Acres
00 Bricker Road, Covington, LA 70433
MLS# 2577712Listed by: KPG REALTY, LLC


Protect your home and budget from life's surprises with an Assurant Home Warranty, backed by a partner that supports you through every step of homeownership. Explore Plans.
©2026 Century 21 Real Estate LLC. All rights reserved. CENTURY 21®, the CENTURY 21 Logo and C21® are service marks owned by Century 21 Real Estate LLC. Century 21 Real Estate LLC fully supports the principles of the Fair Housing Act and the Equal Opportunity Act. Each office is independently owned and operated. Listing information is deemed reliable but not guaranteed accurate.