
533 Branch Crossing Drive, Covington, LA 70435
Local realty services provided by:CENTURY 21 Buelow-Miller Realty
533 Branch Crossing Drive,Covington, LA 70435
$300,000Last list price
- 3 Beds
- 2 Baths
- - sq. ft.
- Single family
- Sold
Listed by: joan soboloff, richard watson
Office: keller williams realty services
MLS#:2567491
Source:LA_CLBOR
Sorry, we are unable to map this address
Price summary
- Price:$300,000
- Monthly HOA dues:$32.08
About this home
Need Space? Close to Downtown Covington? Huge Kitchen? No carpet? Lots of Parking? Screened porch? Great Neighborhood? Then come see!
Tall ceilings and plantation shutters throughout! Generous front porch and screened side porch! 2.5 car garage with a climate controlled office/storage room. Open and Split floorplan with lots of storage! Immaculate condition!
Contact an agent
Home facts
- Year built:2007
- Subdivision & Development:The Savannahs
- Listing ID #:2567491
- Added:42 day(s) ago
- Updated:August 26, 2026 at 10:12 PM
Rooms and interior
- Bedrooms:3
- Total bathrooms:2
- Full bathrooms:2
- Rooms Total:8
- Kitchen Description:Dishwasher, Disposal, Microwave, Oven, Range
Heating and cooling
- Cooling:1 Unit, Central Air
- Heating:Central, Heating
Structure and exterior
- Roof:Shingle
- Year built:2007
- Architectural Style:Traditional
- Construction Materials:Brick Veneer, Vinyl Siding
- Exterior Features:Courtyard, Enclosed Porch, Fence, Porch, Screened
- Foundation Description:Slab
- Levels:1 Story
Schools
- High school:Covington
- Middle school:Pine View
- Elementary school:Lyon
Utilities
- Water:Public
- Sewer:Public Sewer
Finances and disclosures
- Price:$300,000
Features and amenities
- Appliances:Dishwasher, Disposal, Microwave, Oven, Range
- Amenities:Attic
Parking
- Parking description:Attached, Garage, Garage Door Opener, Three or more Spaces
New listings near 533 Branch Crossing Drive
- New
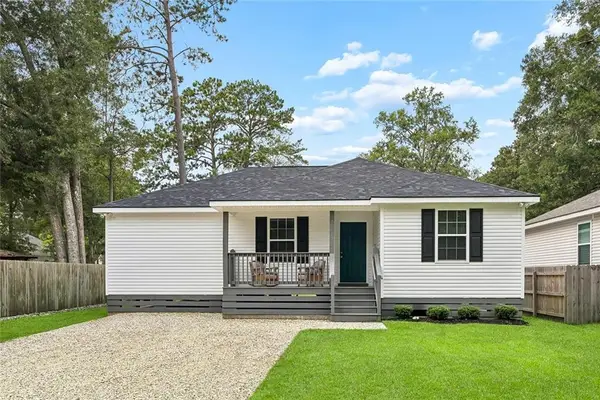 $255,000Active3 beds 2 baths1,408 sq. ft.
70413 D Street, Covington, LA 70433
MLS# 2572048Listed by: ATLAS REAL ESTATE COMPANY, LLC - New
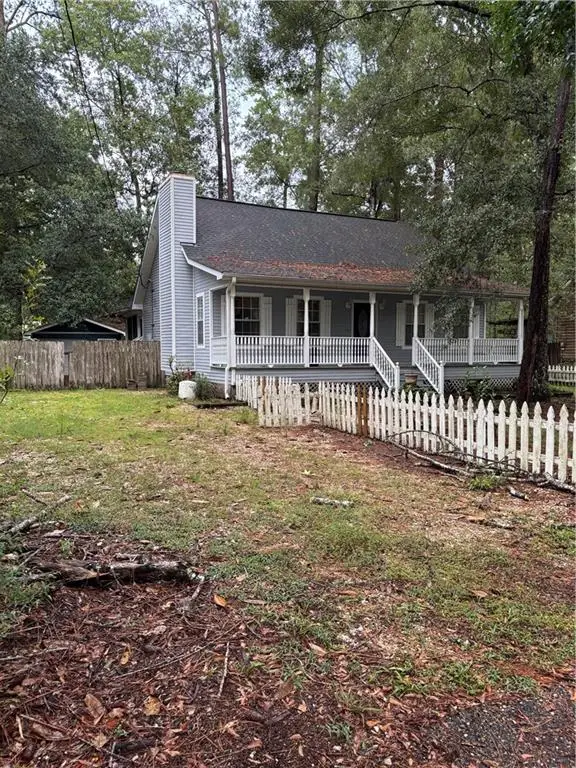 $170,000Active3 beds 2 baths1,416 sq. ft.
71022 Lake Placid Drive, Covington, LA 70433
MLS# 2574408Listed by: COLDWELL BANKER KEY REALTY - New
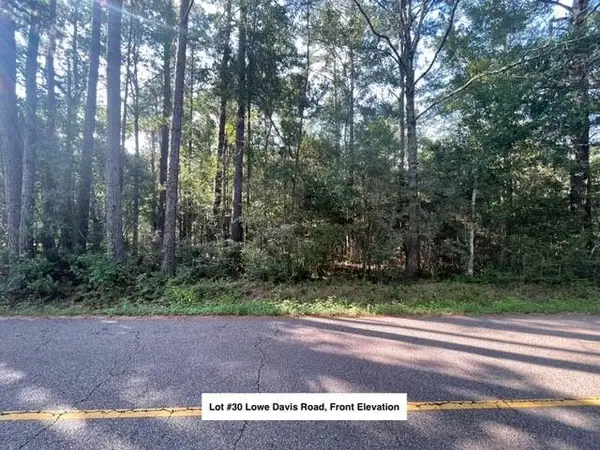 $65,000Active1.39 Acres
Lot #30 Lowe Davis Road, Covington, LA 70435
MLS# 2574302Listed by: COLDWELL BANKER TEC - New
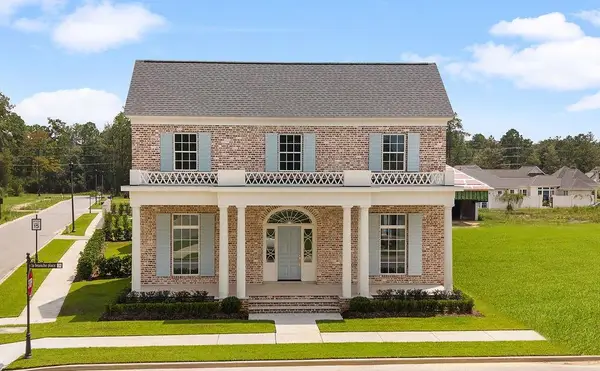 $1,368,900Active4 beds 5 baths3,558 sq. ft.
492 La Branche Place, Covington, LA 70433
MLS# 2574178Listed by: BAGWELL REALTY, LLC - New
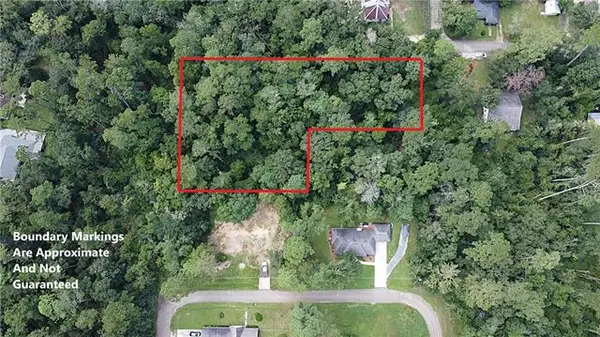 $299,500Active0.96 Acres
603 E 2nd Avenue, Covington, LA 70433
MLS# NO2574125Listed by: SMITH & CORE, INC. - New
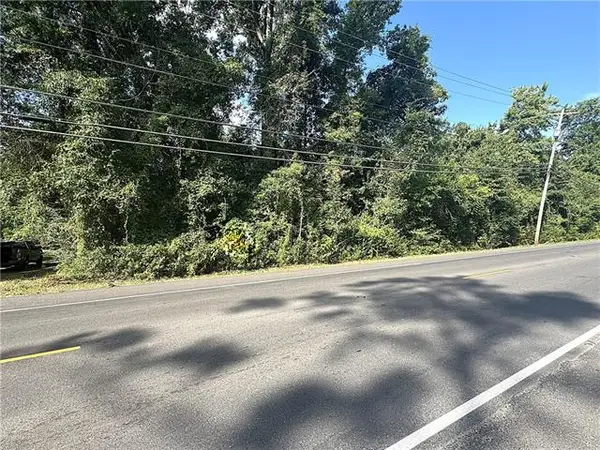 $189,000Active0.48 Acres
W 21st Avenue, Covington, LA 70433
MLS# NO2574131Listed by: SMITH & CORE, INC. - New
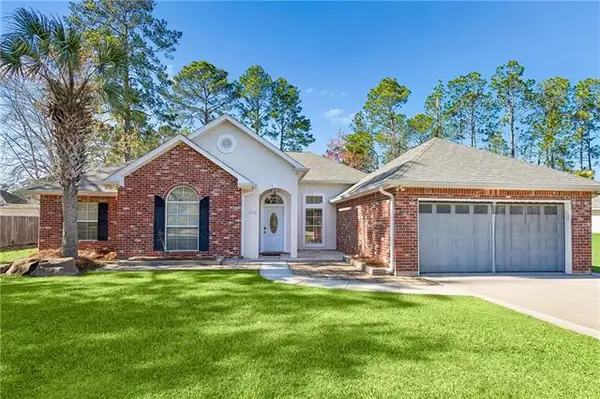 $289,000Active3 beds 2 baths1,582 sq. ft.
528 Homewood Drive, Covington, LA 70433
MLS# NO2573996Listed by: KELLER WILLIAMS REALTY SERVICES - New
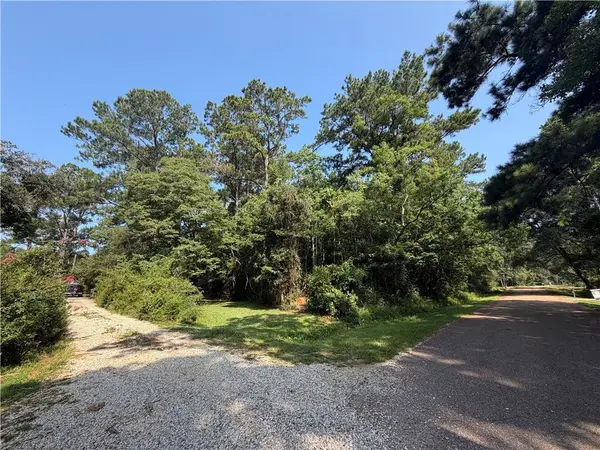 $37,000Active1.24 Acres
Lot #31 Goldfinch Street, Covington, LA 70435
MLS# 2570889Listed by: BENNETT & COMPANY, LLC - New
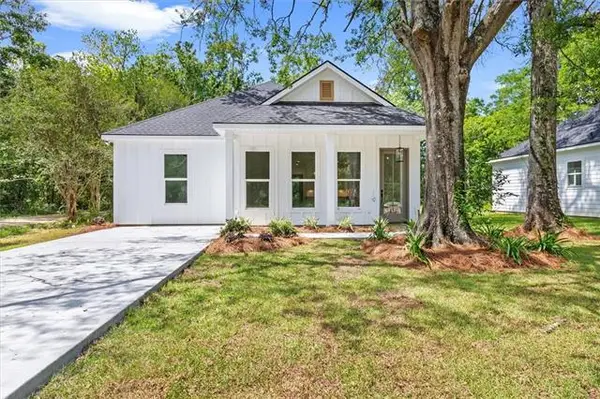 $439,000Active4 beds 2 baths1,984 sq. ft.
301 W 27th Avenue, Covington, LA 70433
MLS# NO2573978Listed by: WEICHERT, REALTORS- LOESCHER PROPERTIES - New
 $169,000Active3 beds 2 baths1,120 sq. ft.
25 Sunflower Road, Covington, LA 70435
MLS# 2573745Listed by: COMPASS COVINGTON (COMP27)


Protect your home and budget from life's surprises with an Assurant Home Warranty, backed by a partner that supports you through every step of homeownership. Explore Plans.
©2026 Century 21 Real Estate LLC. All rights reserved. CENTURY 21®, the CENTURY 21 Logo and C21® are service marks owned by Century 21 Real Estate LLC. Century 21 Real Estate LLC fully supports the principles of the Fair Housing Act and the Equal Opportunity Act. Each office is independently owned and operated. Listing information is deemed reliable but not guaranteed accurate.