
552 Terrace Lake Drive, Covington, LA 70435
Local realty services provided by:CENTURY 21 Action Realty
552 Terrace Lake Drive,Covington, LA 70435
$324,000
- 3 Beds
- 2 Baths
- 1,825 sq. ft.
- Single family
- Active
Listed by: elizabeth marcello
Office: watermark realty, llc.
MLS#:2581321
Source:LA_GSREIN
Price summary
- Price:$324,000
- Price per sq. ft.:$132.73
- Monthly HOA dues:$98
About this home
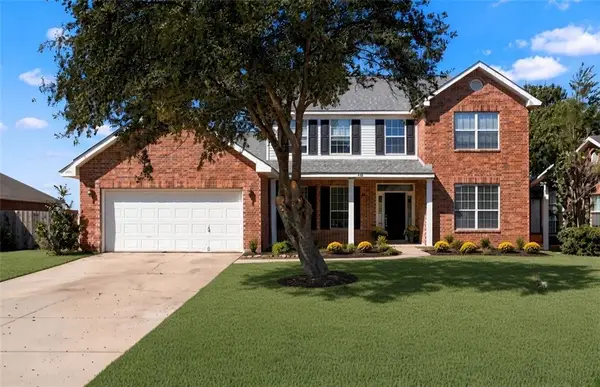
PREMIUM LOT WITH PREMIUM VIEWS! Welcome to 552 Terrace Lake Drive in beautiful Alexander Ridge subdivision. 7-year young home offers 3 bedrooms/ 2 bathrooms, open & split floor plan, & durable wood-look tile throughout so NO CARPET. Whole-house generator installed 2026 stays for new owner. Other special features include extended rear patio, extra-wide driveway, new bedroom blinds, fresh paint, adjacent green space, gas line added to laundry for gas/ electric option, & even a new doggie dog. But the show stopper is the water view which can be enjoyed from the oversized patio or inside thanks to the wall of windows. Privacy fencing on the sides & wrought-iron fencing is along the rear, so the views remain unobstructed. Please don't miss seeing this 1-story charmer in Covington that's loaded with upgrades wrapped into a thoughtful design. Take a tour now to bring it home for the holidays!
Contact an agent
Home facts
- Year built:2019
- Subdivision & Development:Alexander Ridge
- Listing ID #:2581321
- Added:1 day(s) ago
- Updated:October 19, 2026 at 03:14 PM
Rooms and interior
- Bedrooms:3
- Total bathrooms:2
- Full bathrooms:2
- Rooms Total:6
- Kitchen Description:Dishwasher, Disposal, Granite Counters, Microwave, Oven, Range, Refrigerator
- Living area:1,825 sq. ft.
Heating and cooling
- Cooling:1 Unit, Central Air
- Heating:Central, Heating
Structure and exterior
- Roof:Shingle
- Year built:2019
- Building area:1,825 sq. ft.
- Lot area:0.14 Acres
- Lot Features:Corner Lot, Outside City Limits, Rectangular Lot
- Architectural Style:Traditional
- Construction Materials:Brick, Stucco, Vinyl Siding
- Exterior Features:Concrete, Covered, Fence
- Foundation Description:Slab
- Levels:1 Story
Schools
- High school:stpsb.org
- Middle school:stpsb.org
- Elementary school:stpsb.org
Utilities
- Water:Public
- Sewer:Public Sewer
Finances and disclosures
- Price:$324,000
- Price per sq. ft.:$132.73
Features and amenities
- Appliances:Dishwasher, Microwave, Oven, Range, Refrigerator
- Amenities:Ceiling Fan(s), Smoke Detector(s), Stainless Steel Appliances
Parking
- Parking description:Attached, Garage, Garage Door Opener, Two Spaces
New listings near 552 Terrace Lake Drive
- New
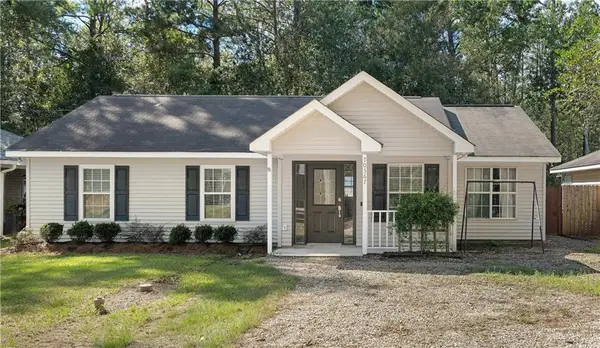 $219,000Active3 beds 2 baths1,382 sq. ft.
70367 4th Street, Covington, LA 70433
MLS# 2582179Listed by: CLAVIER REALTY GROUP LLC - New
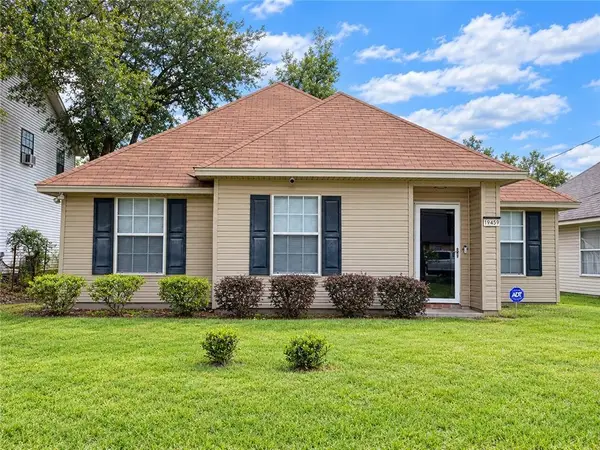 $173,000Active3 beds 2 baths1,225 sq. ft.
19459 Slemmer Road, Covington, LA 70433
MLS# 2582157Listed by: REALTY ONE GROUP IMMOBILIA - New
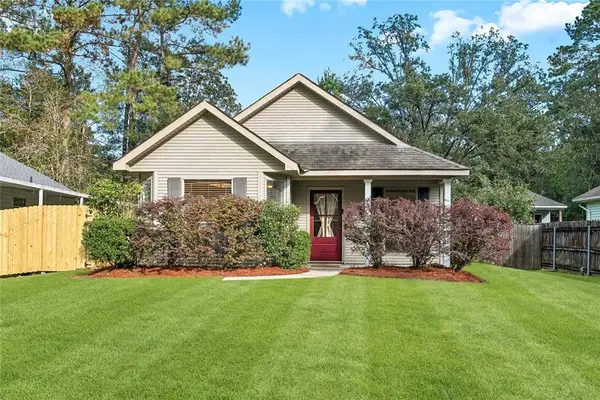 $205,000Active3 beds 2 baths1,152 sq. ft.
70404 L Street, Covington, LA 70433
MLS# 2581431Listed by: 1 PERCENT LISTS - New
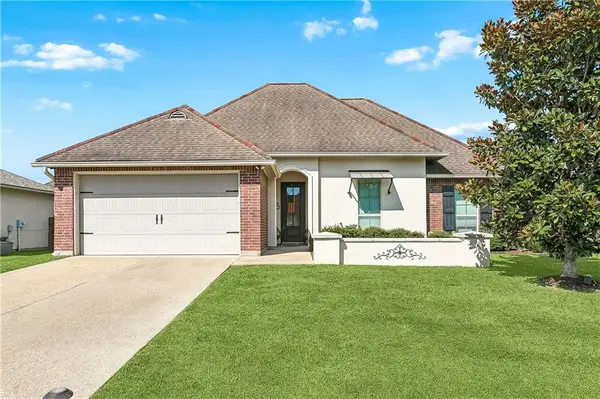 $339,000Active4 beds 2 baths1,859 sq. ft.
759 Mirabella Lane, Covington, LA 70433
MLS# 2581718Listed by: REALTY ONE GROUP IMMOBILIA - New
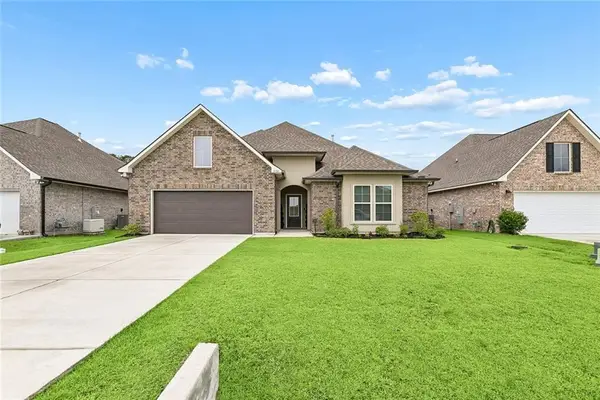 $389,000Active4 beds 2 baths2,779 sq. ft.
3101 Estelle Court, Covington, LA 70435
MLS# 2581926Listed by: THE W GROUP REAL ESTATE LLC - Open Wed, 12 to 2pmNew
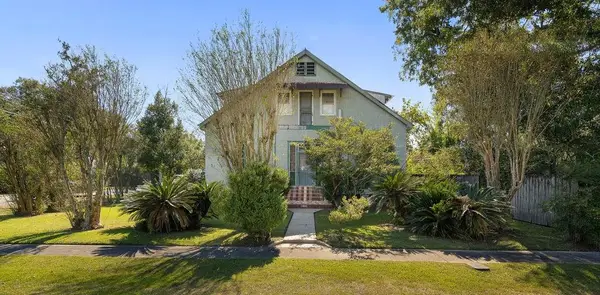 $510,000Active4 beds 3 baths3,321 sq. ft.
705 W 22nd Avenue, Covington, LA 70433
MLS# 2581605Listed by: MCENERY RESIDENTIAL, LLC - New
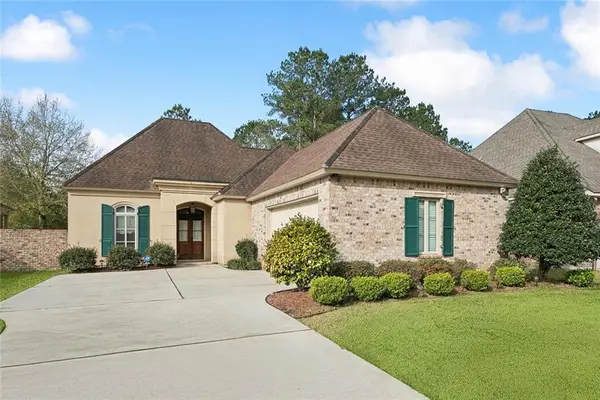 $297,500Active2 beds 3 baths1,855 sq. ft.
231 Beebalm Circle, Covington, LA 70435
MLS# 2581950Listed by: BERKSHIRE HATHAWAY HOMESERVICES PREFERRED, REALTOR - New
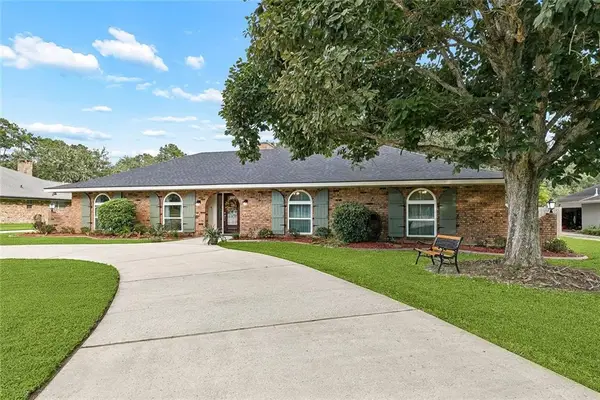 $569,000Active4 beds 3 baths2,681 sq. ft.
119 Oak Drive, Covington, LA 70433
MLS# 2581117Listed by: 1 PERCENT LISTS - New
 $349,900Active4 beds 3 baths3,080 sq. ft.
768 Lakeview Lane, Covington, LA 70435
MLS# 2581709Listed by: NOLA LIVING REALTY


Protect your home and budget from life's surprises with an Assurant Home Warranty, backed by a partner that supports you through every step of homeownership. Explore Plans.
©2026 Century 21 Real Estate LLC. All rights reserved. CENTURY 21®, the CENTURY 21 Logo and C21® are service marks owned by Century 21 Real Estate LLC. Century 21 Real Estate LLC fully supports the principles of the Fair Housing Act and the Equal Opportunity Act. Each office is independently owned and operated. Listing information is deemed reliable but not guaranteed accurate.