
637 Weston Way, Covington, LA 70433
Local realty services provided by:CENTURY 21 Action Realty
Listed by: beverly hobbs shea
Office: high road properties, inc.
MLS#:NO2546329
Source:LA_RAAMLS
Price summary
- Price:$615,000
- Price per sq. ft.:$159.53
- Monthly HOA dues:$68.33
About this home
HIGH & DRY EVEN IN HEAVY STORMS! Buyer, if you DO NOT want to be in a high density neighborhood, Weston Glen is quiet, smaller, & with quick access to schools, dining, shopping, & more! Pristine home & lot (approx 11,250 SF). This one-owner home is a retreat and a reflection of the Louisiana aesthetic of brick & timber, hand-scraped wood floors, generous mouldings & warm embrace - including LED lighting & a welcoming entry w/double beveled glass doors. No carpet. Higher ceilings thruout. A view to greenspace behind the home frames the wall of windows. All combine to exude an understated elegance & appreciation for CHARACTER, QUALITY, & EFFICIENCY. Zoned floor plan offers privacy without isolation, generously-sized rooms, and a desk/computer area that does not "steal" from bedroom count. A true 4 bedroom 3 bath w/excellent wall space, finished garage w/epoxy floor finish, addt'l workshop/storage/golf cart garage not seen from street. Lg covered rear patio. A one-owner brick home on a perimeter lot edge that offers no neighbors behind the pond & separated treed boundary. A prospective buyer may appreciate curbed streets are not a straightaway but curved intentionally & allows for slowed traffic, easy walks and areas to enjoy the ponds throughout. Buyers will appreciate and enjoy the many upgrades & extras that were done by this Seller and that will remain as part of the systems, some of which are the 2 high-efficiency HVACs with dehumidifier, security system w/cameras, & whole-house water filtration system + kitchen reverse osmosis for drinking water & ice. Upgraded LED lighting in Kitchen, Primary Bdrm, & Living Rm. Custom cabinets in Kitchen & Primary Bdrm walk-in closet. Additional interior insulation. Gutters. 2 hot water heaters. Tall French doors in Living Rm & Primary Bdrm with integrated tilt-control blinds. Main AC Sept '25 (4 ton) Features list in Attachments. Fld Zone C per dec. SOMETIMES NOT EVEN BEAUTIFUL PHOTOS TELL THE WHOLE STORY -- A MUST SEE!...
Contact an agent
Home facts
- Listing ID #:NO2546329
- Added:181 day(s) ago
- Updated:August 25, 2026 at 03:58 PM
Rooms and interior
- Bedrooms:4
- Total bathrooms:3
- Full bathrooms:3
- Bathrooms Description:Bedroom 1, Bedroom 3
- Kitchen Description:Dishwasher, Disposal, Kitchen, Microwave
- Living area:2,690 sq. ft.
Heating and cooling
- Cooling:Central Air, Multi Units
- Heating:Central Heat
- Central air:Yes
Structure and exterior
- Roof:Composition
- Building area:2,690 sq. ft.
- Construction Materials:Brick, Stucco, Vinyl Siding
- Foundation Description:Slab
- Levels:1 Story
Finances and disclosures
- Price:$615,000
- Price per sq. ft.:$159.53
Features and amenities
- Appliances:Dishwasher, Microwave
- Laundry features:Laundry Room
- Amenities:Entrance Foyer, Guest Suite
Parking
- Parking description:Attached, Garage
- Garage:Yes
New listings near 637 Weston Way
- New
 $825,000Active5 beds 4 baths4,044 sq. ft.
813 S Jahncke Avenue, Covington, LA 70433
MLS# 2575725Listed by: KELLER WILLIAMS REALTY SERVICES - Open Wed, 12 to 2pmNew
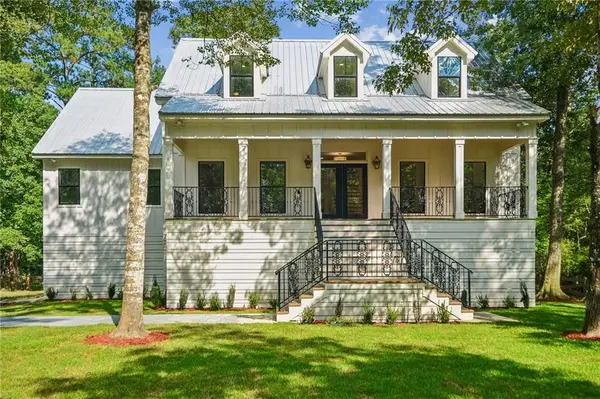 $899,000Active5 beds 4 baths3,552 sq. ft.
925 Old Landing Road, Covington, LA 70433
MLS# 2575190Listed by: COMPASS UPTOWN-MAPLE ST - New
 $445,000Active11.49 Acres
11.49 Acres W 25th & 27th Avenue, Covington, LA 70433
MLS# 2575760Listed by: SMITH & CORE, INC. - New
 $480,000Active4 beds 2 baths2,145 sq. ft.
75235 Fussell Road, Covington, LA 70435
MLS# 2569674Listed by: KELLER WILLIAMS NOLA NORTHLAKE - New
 $325,000Active3 beds 2 baths1,596 sq. ft.
422 W 26th Avenue, Covington, LA 70433
MLS# 2575666Listed by: REVE, REALTORS - New
 $189,999Active3.03 Acres
20420 Military Heights Drive, Covington, LA 70435
MLS# SWL26004176Listed by: PLATLABS, LLC - New
 $375,000Active4 beds 2 baths2,333 sq. ft.
613 Del Sol Pass, Covington, LA 70433
MLS# 2575645Listed by: REALTY ONE GROUP IMMOBILIA - Open Sat, 12 to 2pmNew
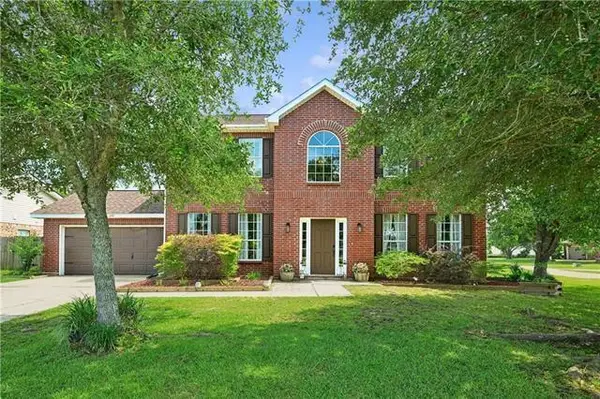 $331,000Active4 beds 3 baths2,560 sq. ft.
600 Fairway Court, Covington, LA 70435
MLS# 2575655Listed by: KELLER WILLIAMS REALTY SERVICES - New
 $456,787Active4 beds 3 baths2,622 sq. ft.
643 Elk Ridge, Covington, LA 70435
MLS# NO2026016301Listed by: CICERO REALTY, LLC - New
 $30,000Active0.17 Acres
21305 Success Street, Covington, LA 70435
MLS# 2575606Listed by: 1 PERCENT LISTS GULF SOUTH


Protect your home and budget from life's surprises with an Assurant Home Warranty, backed by a partner that supports you through every step of homeownership. Explore Plans.
©2026 Century 21 Real Estate LLC. All rights reserved. CENTURY 21®, the CENTURY 21 Logo and C21® are service marks owned by Century 21 Real Estate LLC. Century 21 Real Estate LLC fully supports the principles of the Fair Housing Act and the Equal Opportunity Act. Each office is independently owned and operated. Listing information is deemed reliable but not guaranteed accurate.