
70200 Tenth Street, Covington, LA 70433
Local realty services provided by:CENTURY 21 Action Realty
Listed by: lesli fumar
Office: united real estate partners
MLS#:2569907
Source:LA_GSREIN
Price summary
- Price:$240,000
- Price per sq. ft.:$150.66
About this home
Welcome to this beautifully updated 3-bedroom, 2-bathroom home nestled on a quiet street in Covington. Featuring a CHOICE home warranty, brand-new roof, energy-efficient windows with a lifetime transferable warranty, fresh interior and exterior paint, new flooring throughout, and fully updated kitchen and bathrooms, this move-in-ready home offers modern style and peace of mind.
Filled with natural light, the open living area provides a comfortable space for everyday living and effortless entertaining. The thoughtfully renovated kitchen features updated cabinetry, ample counter space, and a functional layout designed for today's lifestyle. The spacious bedrooms offer a peaceful retreat with generous storage, while the primary suite includes a cozy sitting area overlooking the backyard.
The guest bathroom showcases charming farmhouse-inspired finishes with wainscoting, a new vanity, updated fixtures, and stylish details. Additional upgrades include brand-new interior doors and a new garage door, enhancing both function and curb appeal.
Step outside to a spacious backyard complete with a covered patio—perfect for relaxing, gardening, entertaining, or play. Conveniently located just minutes from downtown Covington, shopping, dining, schools, and local parks, this home combines modern updates with the charm and convenience of Northshore living.
Major updates are already done—just move in and enjoy! Bring all offers!...
Contact an agent
Home facts
- Year built:2001
- Subdivision & Development:South Abita
- Listing ID #:2569907
- Added:46 day(s) ago
- Updated:September 14, 2026 at 03:59 PM
Rooms and interior
- Bedrooms:3
- Total bathrooms:2
- Full bathrooms:2
- Rooms Total:5
- Kitchen Description:Dishwasher, Microwave, Oven, Range
- Living area:1,305 sq. ft.
Heating and cooling
- Cooling:1 Unit, Central Air
- Heating:Central, Heating
Structure and exterior
- Roof:Shingle
- Year built:2001
- Building area:1,305 sq. ft.
- Lot area:0.15 Acres
- Lot Features:Outside City Limits, Rectangular Lot
- Architectural Style:Traditional
- Construction Materials:Brick, Vinyl Siding
- Exterior Features:Concrete, Covered, Fence
- Foundation Description:Slab
- Levels:1 Story
Schools
- High school:STPSB
- Middle school:STPSB
- Elementary school:STPSB
Utilities
- Water:Well
- Sewer:Septic Tank
Finances and disclosures
- Price:$240,000
- Price per sq. ft.:$150.66
Features and amenities
- Appliances:Dishwasher, Microwave, Oven, Range
- Laundry features:Washer Hookup
- Amenities:Attic, Ceiling Fan(s), Pull Down Attic Stairs, Stainless Steel Appliances
Parking
- Parking description:Attached, Garage, Garage Door Opener, One Space
New listings near 70200 Tenth Street
- New
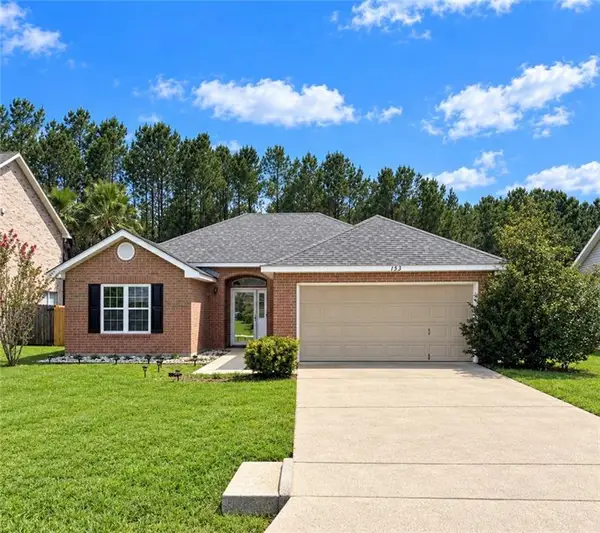 $260,000Active3 beds 2 baths1,510 sq. ft.
153 Penn Mill Lakes Boulevard, Covington, LA 70435
MLS# 2576482Listed by: REMAX ALLIANCE - New
 $229,000Active3 beds 2 baths1,321 sq. ft.
74300 Zeta Avenue, Covington, LA 70435
MLS# 2574703Listed by: WAYNE SONGY & ASSOCIATES - New
 $534,900Active5 beds 3 baths3,044 sq. ft.
441 Laurelleaf Lane, Covington, LA 70433
MLS# 2573736Listed by: WATERMARK REALTY, LLC - New
 $534,900Active5 beds 3 baths3,044 sq. ft.
441 Laurelleaf Lane, Covington, LA 70433
MLS# 2573736Listed by: WATERMARK REALTY, LLC - New
 $374,900Active3 beds 3 baths2,461 sq. ft.
20010 5th Avenue, Covington, LA 70433
MLS# 2576097Listed by: HIGH ROAD PROPERTIES, INC. - New
 $450,000Active4 beds 3 baths2,587 sq. ft.
1508 Petite Court, Covington, LA 70433
MLS# 2576727Listed by: MCENERY RESIDENTIAL, LLC - New
 $229,900Active3 beds 2 baths1,356 sq. ft.
70436 J Street, Covington, LA 70433
MLS# 2571874Listed by: UNITED REAL ESTATE PARTNERS - New
 $575,000Active6 beds 6 baths3,137 sq. ft.
107-109 Beech Street, Covington, LA 70433
MLS# 2576428Listed by: UNITED REAL ESTATE PARTNERS - New
 $110,000Active2 beds 2 baths1,300 sq. ft.
21231 Pat O'brien Road, Covington, LA 70433
MLS# 2576663Listed by: KELLER WILLIAMS REALTY SERVICES - New
 $540,000Active3 beds 3 baths2,296 sq. ft.
929 W 17th Avenue, Covington, LA 70433
MLS# 2576048Listed by: KELLER WILLIAMS REALTY SERVICES


Protect your home and budget from life's surprises with an Assurant Home Warranty, backed by a partner that supports you through every step of homeownership. Explore Plans.
©2026 Century 21 Real Estate LLC. All rights reserved. CENTURY 21®, the CENTURY 21 Logo and C21® are service marks owned by Century 21 Real Estate LLC. Century 21 Real Estate LLC fully supports the principles of the Fair Housing Act and the Equal Opportunity Act. Each office is independently owned and operated. Listing information is deemed reliable but not guaranteed accurate.