
70203 10th Street, Covington, LA 70433
Local realty services provided by:CENTURY 21 Buelow-Miller Realty
Listed by: katherine morse modeen, mary morse barousse
Office: mcenery residential, llc. (mcen02)
MLS#:2582756
Source:LA_CLBOR
Price summary
- Price:$275,000
- Price per sq. ft.:$125
About this home
Tucked away on a quiet, non-through street in Covington, this inviting home offers comfortable living with a peaceful wooded backdrop! The spacious, open floor plan features a large living area with beautiful wood accents, recessed lighting, and easy flow into the kitchen and dining spaces. The kitchen offers granite countertops, stainless steel appliances, abundant cabinetry, and a center island with brick detailing. The large walk-in pantry with wooden shelves has plenty of space for all of your cooking needs! The primary suite features a tray ceiling, generous bath with double vanities, soaking tub, and walk-in closet. A smaller fourth bedroom, without a closet, provides wonderful flexibility as a dedicated home office, nursery, exercise room, or bonus space. Step outside to enjoy the covered patio, fenced backyard, and additional outdoor entertaining area with a wooden pavilion. With no through traffic and wooded property beyond the backyard, this home offers a setting the current owners have especially enjoyed. A great combination of space, functionality, and a easy access to shopping and commuting routes!...
Contact an agent
Home facts
- Year built:2017
- Subdivision & Development:Tammany Hills
- Listing ID #:2582756
- Added:2 day(s) ago
- Updated:October 25, 2026 at 03:18 AM
Rooms and interior
- Bedrooms:4
- Total bathrooms:2
- Full bathrooms:2
- Rooms Total:6
- Flooring:Carpet, Laminate, Tile, Wood
- Kitchen Description:Granite Counters, Pantry, Refrigerator
- Living area:1,594 sq. ft.
Heating and cooling
- Cooling:Ceiling Fan(s), Central Air
- Heating:Central
Structure and exterior
- Year built:2017
- Building area:1,594 sq. ft.
- Lot area:0.14 Acres
- Construction Materials:Brick, Stucco, Vinyl Siding
- Exterior Features:Patio: Concrete, Porch
- Foundation Description:Slab
Utilities
- Water:Well
Finances and disclosures
- Price:$275,000
- Price per sq. ft.:$125
Features and amenities
- Appliances:Refrigerator, Stainless Steel Appliance(s)
- Laundry features:Electric Dryer Hookup, Washer Hookup
- Amenities:Pantry, Stone Counters
Parking
- Parking description:Off Street
New listings near 70203 10th Street
 $110,000Active1 beds 1 baths680 sq. ft.
350 Emerald Forest Boulevard, Covington, LA 70433
MLS# 2501985Listed by: 1 PERCENT LISTS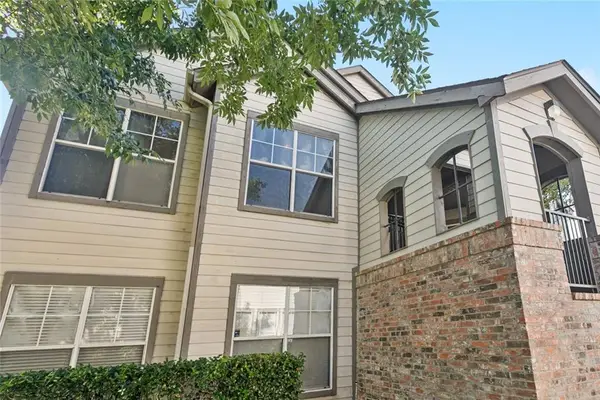 $98,000Active1 beds 1 baths739 sq. ft.
350 Emerald Forest Boulevard, Covington, LA 70433
MLS# 2522615Listed by: REALTY ONE GROUP IMMOBILIA $110,000Active2 beds 2 baths1,051 sq. ft.
350 Emerald Forest Boulevard, Covington, LA 70433
MLS# 2556203Listed by: 1 PERCENT LISTS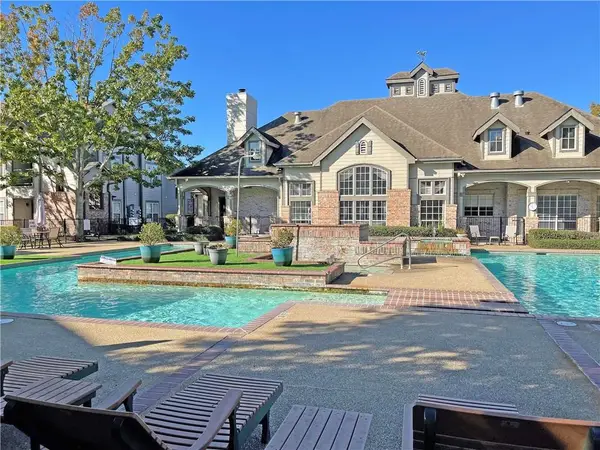 $99,000Active1 beds 1 baths662 sq. ft.
350 Emerald Forest Boulevard, Covington, LA 70433
MLS# 2556836Listed by: KELLER WILLIAMS REALTY 4550100 $125,000Active1 beds 1 baths816 sq. ft.
350 Emerald Forest Boulevard, Covington, LA 70433
MLS# 2557365Listed by: DEMPSEY ROGERS, INC.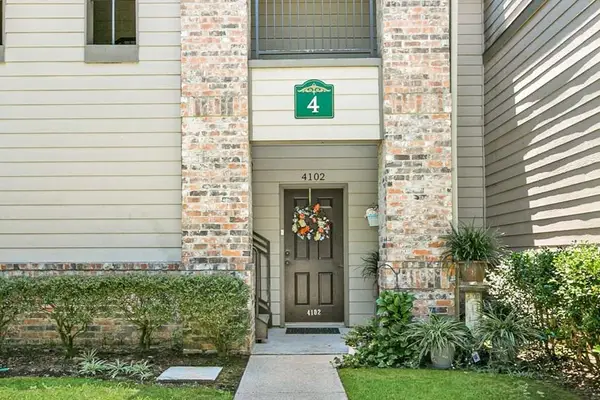 $112,000Active1 beds 1 baths680 sq. ft.
350 Emerald Forest Boulevard, Covington, LA 70433
MLS# 2557428Listed by: ACADIAN REALTY LLC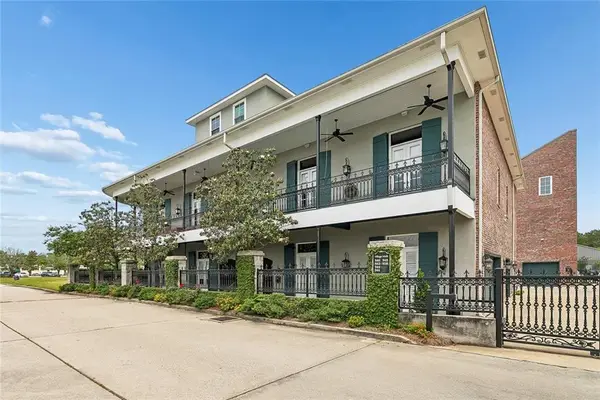 $825,000Active3 beds 3 baths3,166 sq. ft.
940 Village Walk Lane, Covington, LA 70433
MLS# 2557486Listed by: BERKSHIRE HATHAWAY HS - MANDEVILLE $155,000Active2 beds 2 baths1,036 sq. ft.
350 Emerald Forest Boulevard, Covington, LA 70433
MLS# 2557554Listed by: NOLA NORTHSHORE REAL ESTATE $112,900Active2 beds 2 baths1,050 sq. ft.
350 Emerald Forest Boulevard, Covington, LA 70433
MLS# 2559475Listed by: COMPASS COVINGTON (COMP27) $109,000Active2 beds 2 baths1,051 sq. ft.
350 Emerald Forest Boulevard, Covington, LA 70433
MLS# 2561241Listed by: UNITED REAL ESTATE PARTNERS


Protect your home and budget from life's surprises with an Assurant Home Warranty, backed by a partner that supports you through every step of homeownership. Explore Plans.
©2026 Century 21 Real Estate LLC. All rights reserved. CENTURY 21®, the CENTURY 21 Logo and C21® are service marks owned by Century 21 Real Estate LLC. Century 21 Real Estate LLC fully supports the principles of the Fair Housing Act and the Equal Opportunity Act. Each office is independently owned and operated. Listing information is deemed reliable but not guaranteed accurate.