
850 Capistrano Court, Covington, LA 70433
Local realty services provided by:CENTURY 21 Buelow-Miller Realty
850 Capistrano Court,Covington, LA 70433
$425,000
- 4 Beds
- 2 Baths
- 2,141 sq. ft.
- Single family
- Active
Listed by: tammy m whitehead
Office: compass mandeville
MLS#:200JGT
Source:LA_CLBOR
Price summary
- Price:$425,000
- Price per sq. ft.:$128.44
- Monthly HOA dues:$83.33
About this home
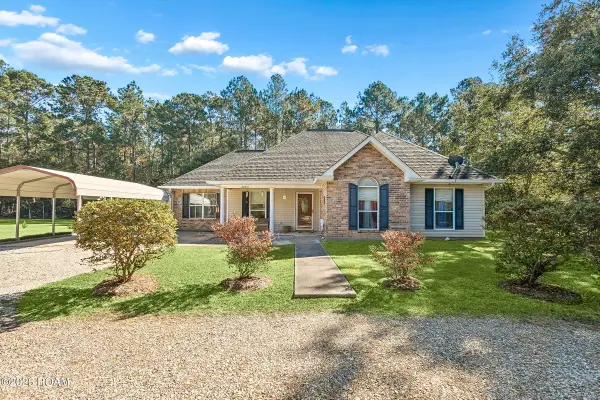
Welcome home to this immaculate, beautifully upgraded 4-bedroom home tucked away on a quiet cul-de-sac in desirable Tuscany West Estates! Thoughtfully designed for comfortable living and effortless entertaining, this inviting home features an open, light-filled floor plan with abundant natural sunlight, crown molding throughout, LED lighting, and beautiful wood floors. The kitchen showcases quartz counters and under-cabinet lighting, flowing seamlessly into the spacious dining and living areas. Enjoy exceptional outdoor living in the huge custom-covered patio, complete with a built-in TV—perfect for entertaining family and friends. The fully fenced backyard features a cedar privacy fence with solar lighting, a fire pit area, and front and rear yard sprinkler systems. Additional highlights include custom closets, a generous storage room, tankless water heater, security system, mudroom, gutters, and a double-car garage with ample parking. Enjoy the wonderful Tuscany West lifestyle with a community pool, cabana, scenic pond, and walking areas just a short stroll away. Conveniently located minutes from I-12, Hannan High School, shopping, grocery stores, restaurants, and everyday essentials, this move-in-ready home offers the perfect blend of comfort, thoughtful upgrades, and inviting indoor-outdoor living. Come see all this exceptional home has to offer!...
Contact an agent
Home facts
- Year built:2012
- Subdivision & Development:Tuscany West Estates
- Listing ID #:200JGT
- Added:1 day(s) ago
- Updated:November 02, 2026 at 07:11 PM
Rooms and interior
- Bedrooms:4
- Total bathrooms:2
- Full bathrooms:2
- Rooms Total:9
- Flooring:Tile, Wood
- Dining Description:BreakFast Bar
- Bathrooms Description:Separate Shower
- Kitchen Description:Dishwasher, Disposal, Gas Cooktop, Microwave, Pantry
- Living area:2,141 sq. ft.
Heating and cooling
- Cooling:Central Air
- Heating:Central
Structure and exterior
- Year built:2012
- Building area:2,141 sq. ft.
- Lot area:0.23 Acres
- Lot Features:Back Yard, Cul-De-Sac
- Construction Materials:Brick, Stucco
- Exterior Features:Fire Pit, Patio: Concrete, Patio: Oversized, Rain Gutters
- Foundation Description:Slab
Utilities
- Water:Public
- Sewer:Public Sewer
Finances and disclosures
- Price:$425,000
- Price per sq. ft.:$128.44
Features and amenities
- Appliances:Dishwasher, Disposal, Gas Cooktop, Microwave, Stainless Steel Appliance(s)
- Laundry features:Electric Dryer Hookup, Washer Hookup
- Amenities:Breakfast Bar, Built-in Features, Double Pane Windows, Double Vanity, En Suite, Garden Tub, High Ceilings, Pantry, Quartz, Separate Shower, Shower/Tub Combo, Storage, Water Closet
Parking
- Parking description:Attached Garage, Concrete, Driveway, Garage Door Opener, Garage Faces Side, Off Street
- Garage spaces:2
New listings near 850 Capistrano Court
- New
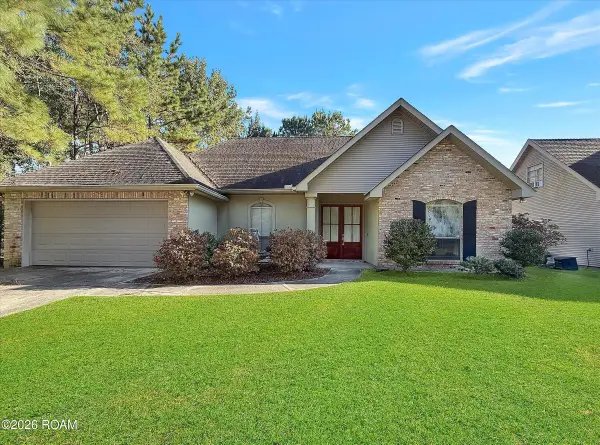 $269,000Active3 beds 2 baths1,616 sq. ft.
20281 5th Avenue, Covington, LA 70433
MLS# 200JBTListed by: 1 PERCENT LISTS GULF SOUTH - New
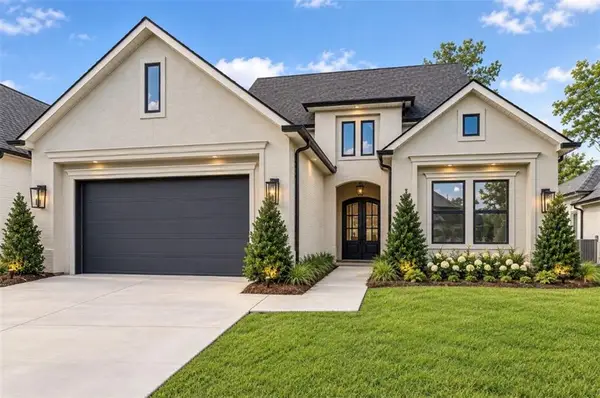 $637,000Active4 beds 3 baths2,565 sq. ft.
4232 Cypress Point Drive, Covington, LA 70433
MLS# 200JBYListed by: COMPASS METRO - New
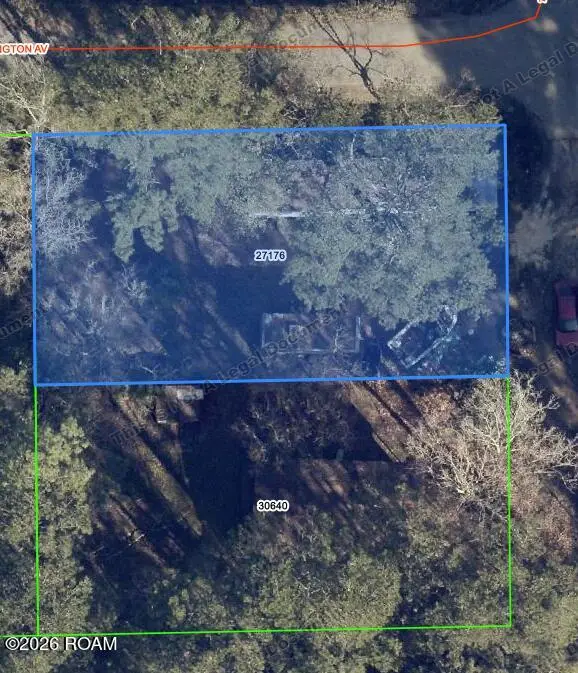 $30,000Active0.15 Acres
70297 11th Street, Covington, LA 70433
MLS# 200IYXListed by: PENNANT REAL ESTATE - New
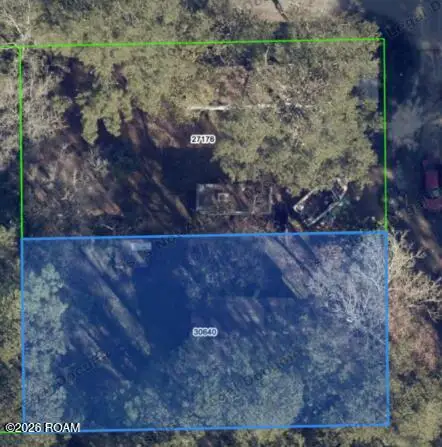 $30,000Active0.15 Acres
70291 11th Street, Covington, LA 70433
MLS# 200IYYListed by: PENNANT REAL ESTATE - New
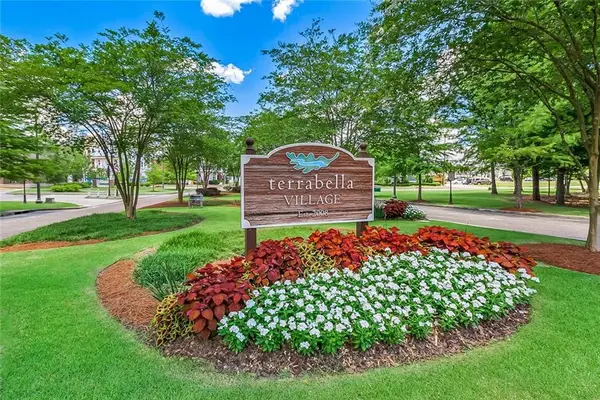 $110,000Active0.14 Acres
984 Beauregard Parkway, Covington, LA 70433
MLS# 200IVCListed by: BERKSHIRE HATHAWAY HS - MANDEVILLE - New
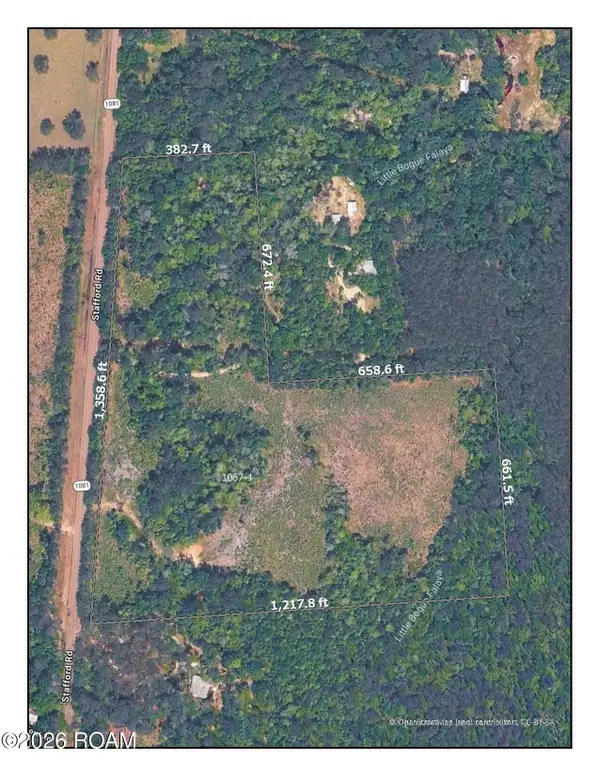 $475,200Active23.76 Acres
76242 Stafford Road, Covington, LA 70435
MLS# 200IQPListed by: CRESCENT SOTHEBY'S INTERNATIONAL REALTY - New
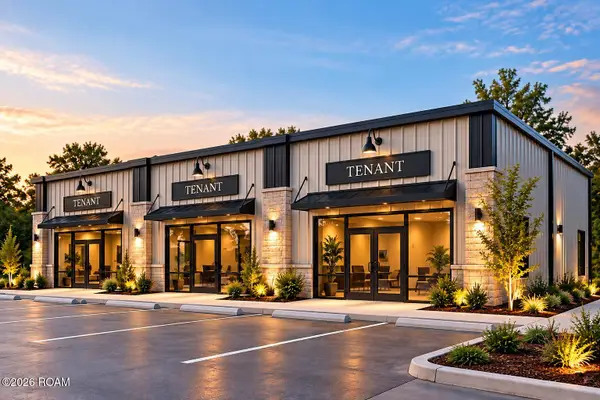 $100,000Active0 Acres
21367 W 36 Highway, Covington, LA 70435
MLS# 200IGJListed by: ENGEL & VOLKERS SLIDELL - MAND - New
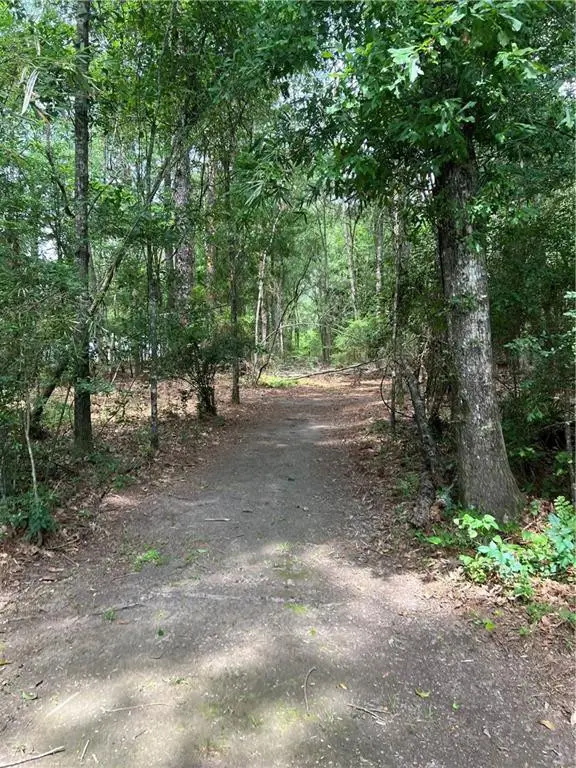 $99,900Active4.82 Acres
0 Tom Meyers Road, Covington, LA 70435
MLS# 200IJQListed by: DEMPSEY ROGERS, INC. - New
 $579,000Active3 beds 2 baths1,590 sq. ft.
68336 Bode Avenue, Covington, LA 70433
MLS# 200IFMListed by: DOWNTOWN REALTY


Protect your home and budget from life's surprises with an Assurant Home Warranty, backed by a partner that supports you through every step of homeownership. Explore Plans.
©2026 Century 21 Real Estate LLC. All rights reserved. CENTURY 21®, the CENTURY 21 Logo and C21® are service marks owned by Century 21 Real Estate LLC. Century 21 Real Estate LLC fully supports the principles of the Fair Housing Act and the Equal Opportunity Act. Each office is independently owned and operated. Listing information is deemed reliable but not guaranteed accurate.