1015 E Jeanette Street, Crowley, LA 70526
Local realty services provided by:CENTURY 21 Action Realty
1015 E Jeanette Street,Crowley, LA 70526
$105,000
- 2 Beds
- 2 Baths
- 1,000 sq. ft.
- Single family
- Active
Listed by: carrie monceaux
Office: real broker, llc.
MLS#:2600009971
Source:LA_RAAMLS
Price summary
- Price:$105,000
- Price per sq. ft.:$105
About this home
Solidly built, impeccably maintained and awaiting its new owner, this immaculate cottage is comfortably appointed with finishes that will stand the test of time and appliances to meet daily needs. No space was wasted in its layout and yet it boasts ample storage and amenities. Outside parking is accommodated on the generous driveway and carport. Family outings, morning coffee, or cook outs are all just steps outside the door on the covered deck. Secure storage building for all your tools or toys or seasonal items. Home has been wired for a 30 amp generator (included with an acceptable offer). Continuous concrete footings and ground anchors add an extra measure of stability to the home. Home is plumbed in PEX piping.
Contact an agent
Home facts
- Subdivision & Development:Andrus Addition
- Listing ID #:2600009971
- Added:1 day(s) ago
- Updated:October 24, 2026 at 03:29 PM
Rooms and interior
- Bedrooms:2
- Total bathrooms:2
- Full bathrooms:2
- Flooring:Laminate, Tile, Wood
- Kitchen Description:Dishwasher, Gas Stove Con, Granite Tile Counters, Refrigerator, Tile Counters
- Living area:1,000 sq. ft.
Heating and cooling
- Cooling:Central Air, Window Unit(s)
- Heating:Central Heat, Natural Gas
- Central air:Yes
Structure and exterior
- Roof:Metal
- Building area:1,000 sq. ft.
- Lot area:0.25 Acres
- Lot Features:Level
- Construction Materials:Frame, Vinyl Siding
- Exterior Features:Outside Light, Privacy Fence, Workshop
- Foundation Description:Pillar/Post/Pier, Slab
- Levels:1 Story
Schools
- High school:Call School Board
- Middle school:Call School Board
- Elementary school:Call School Board
Utilities
- Sewer:Public Sewer
Finances and disclosures
- Price:$105,000
- Price per sq. ft.:$105
Features and amenities
- Appliances:Dishwasher, Gas Stove Con, Generator, Refrigerator, Washer
- Laundry features:Dryer, Gas Dryer Hookup, Washer, Washer Hookup
- Amenities:Lighting, Varied Ceiling Heights
Parking
- Total parking spaces:1
- Parking description:Carport, Open Parking
- Carport spaces:1
New listings near 1015 E Jeanette Street
- New
 $170,000Active2 beds 3 baths1,684 sq. ft.
154 Marie Street, Crowley, LA 70526
MLS# 2600009966Listed by: EXP REALTY, LLC 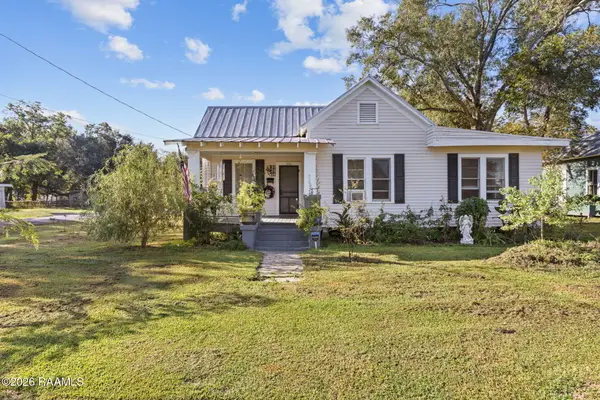 $155,000Active4 beds 2 baths1,707 sq. ft.
326 E Oak Street, Crowley, LA 70526
MLS# 2600009579Listed by: EXP REALTY, LLC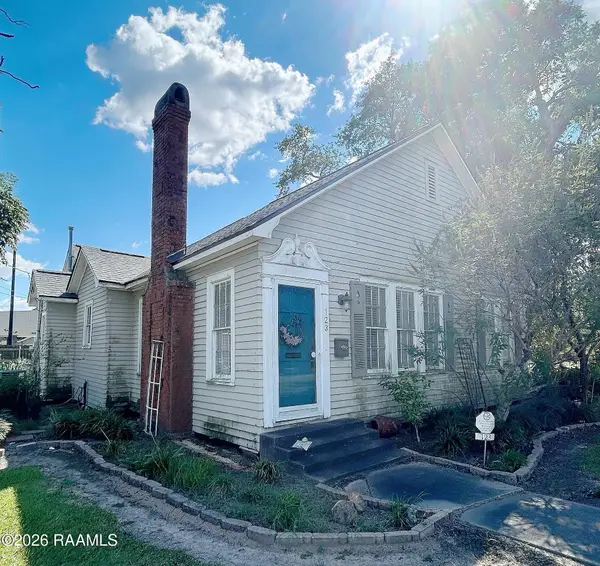 $185,000Active2 beds 2 baths1,865 sq. ft.
123 W 14th Street, Crowley, LA 70526
MLS# 2600009577Listed by: REAL BROKER, LLC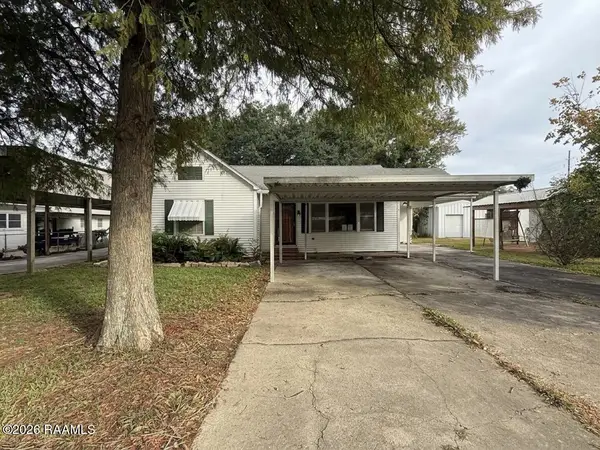
 $87,000Active3 beds 2 baths2,476 sq. ft.
222 W 15th Street, Crowley, LA 70526
MLS# 2600009571Listed by: CENTURY 21 ACTION REALTY- Open Sun, 8 to 10pm
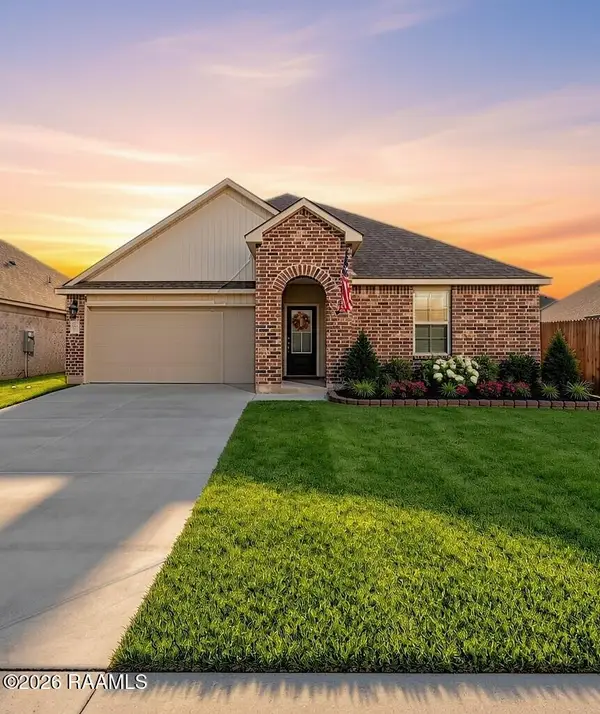 $234,500Active4 beds 2 baths1,704 sq. ft.
206 Harvest Lane, Crowley, LA 70526
MLS# 2600009532Listed by: REAL BROKER, LLC 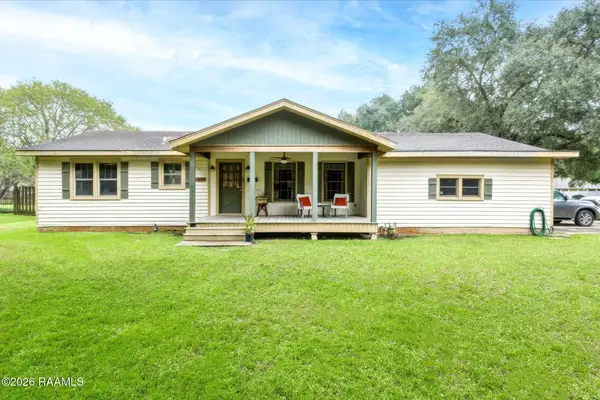 $199,000Active4 beds 2 baths1,874 sq. ft.
1004 E 4th Street, Crowley, LA 70526
MLS# 2600009427Listed by: EXP REALTY, LLC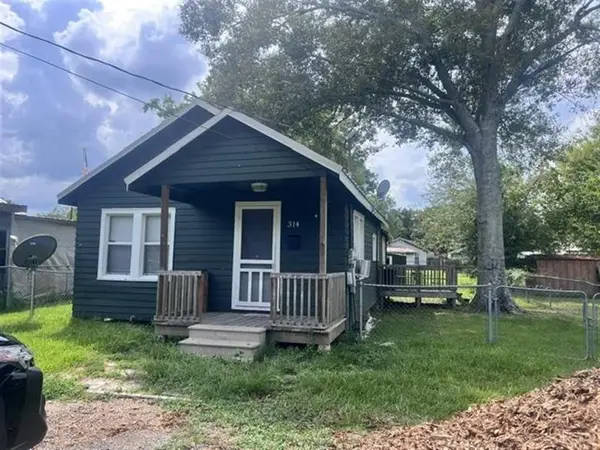 $65,650Active2 beds 1 baths910 sq. ft.
314 Avenue O Avenue, Crowley, LA 70526
MLS# SWL26004651Listed by: ENRG GLOBAL REALTY, LLC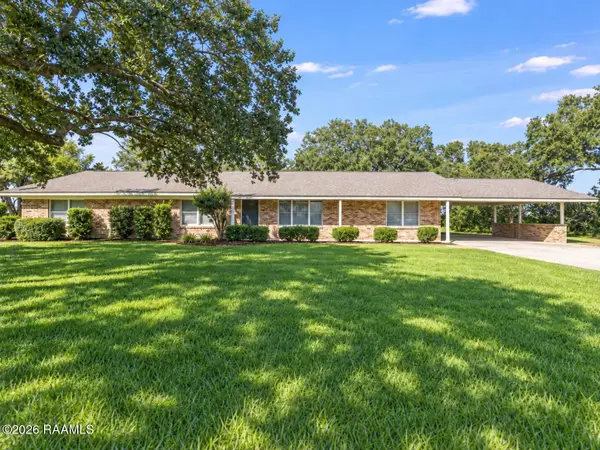 $699,000Active4 beds 3 baths2,834 sq. ft.
5017 S La-13, Crowley, LA 70526
MLS# 2600009255Listed by: LPT REALTY, LLC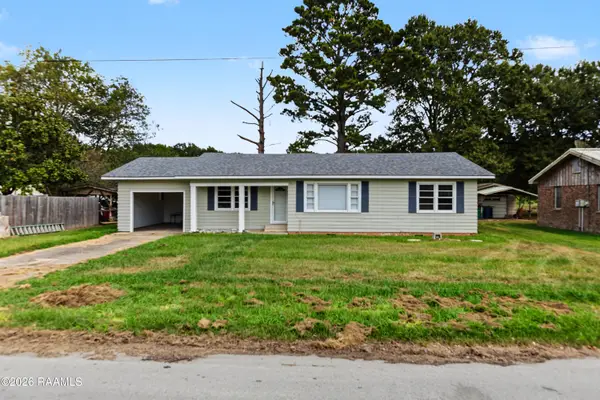 $150,000Active3 beds 2 baths1,589 sq. ft.
160 Queens Row, Crowley, LA 70526
MLS# 2600009225Listed by: KELLER WILLIAMS REALTY ACADIANA


Protect your home and budget from life's surprises with an Assurant Home Warranty, backed by a partner that supports you through every step of homeownership. Explore Plans.
©2026 Century 21 Real Estate LLC. All rights reserved. CENTURY 21®, the CENTURY 21 Logo and C21® are service marks owned by Century 21 Real Estate LLC. Century 21 Real Estate LLC fully supports the principles of the Fair Housing Act and the Equal Opportunity Act. Each office is independently owned and operated. Listing information is deemed reliable but not guaranteed accurate.