
723 S Ave O, Crowley, LA 70526
Local realty services provided by:CENTURY 21 Buelow-Miller Realty
723 S Ave O,Crowley, LA 70526
$120,000
- 3 Beds
- 2 Baths
- 1,483 sq. ft.
- Single family
- Active
Listed by: michael doughty
Office: platinum realty
MLS#:200EVT
Source:LA_CLBOR
Price summary
- Price:$120,000
- Price per sq. ft.:$80.92
About this home
Welcome to this well-maintained 3-bedroom, 1.5-bath home situated on a spacious corner lot in Crowley, Louisiana! The property features a fully fenced yard with chain-link fencing, a separate garage, and an outdoor kitchen perfect for entertaining family and friends. Inside, you'll find a spacious living and dining area accented by an ornamental wood-burning fireplace. French doors lead into a roomy kitchen equipped with a gas stove, refrigerator, and plenty of functional space. The third bedroom offers its own private entrance, making it an ideal option for a home office, beauty salon, hobby room, or flexible workspace. With its inviting layout, versatile living spaces, and well-kept condition, this property offers comfort, character, and plenty of possibilities!
Contact an agent
Home facts
- Year built:1958
- Subdivision & Development:Andrus Addition
- Listing ID #:200EVT
- Added:1 day(s) ago
- Updated:October 28, 2026 at 05:09 AM
Rooms and interior
- Bedrooms:3
- Total bathrooms:2
- Full bathrooms:1
- Half bathrooms:1
- Rooms Total:7
- Flooring:Vinyl
- Dining Description:BreakFast Bar, Eat-In-Kitchen
- Kitchen Description:Gas Oven, Microwave, Refrigerator
- Living area:1,483 sq. ft.
Heating and cooling
- Cooling:Central Air
- Heating:Central
Structure and exterior
- Year built:1958
- Building area:1,483 sq. ft.
- Lot area:0.23 Acres
- Lot Features:Back Yard, Corner Lot, Level
- Construction Materials:Frame, Wood Siding
- Exterior Features:Covered, Deck, Storage
- Foundation Description:Pillar/Post/Pier, Slab
Utilities
- Water:Public
- Sewer:Public Sewer
Finances and disclosures
- Price:$120,000
- Price per sq. ft.:$80.92
Features and amenities
- Appliances:Microwave, Refrigerator
- Laundry features:Electric Dryer Hookup, Inside, Washer Hookup
- Amenities:Breakfast Bar, Crown Molding, Eat-In Kitchen, Outdoor Kitchen, Shower/Tub Combo, Window Treatments
Parking
- Parking description:Detached Garage, Driveway, Garage Faces Front
- Garage spaces:2
New listings near 723 S Ave O
- New
 $34,000Active12.59 Acres
Crowley Eunice Hwy, Crowley, LA 70526
MLS# 16009223Listed by: KELLER WILLIAMS REALTY ACADIANA - New
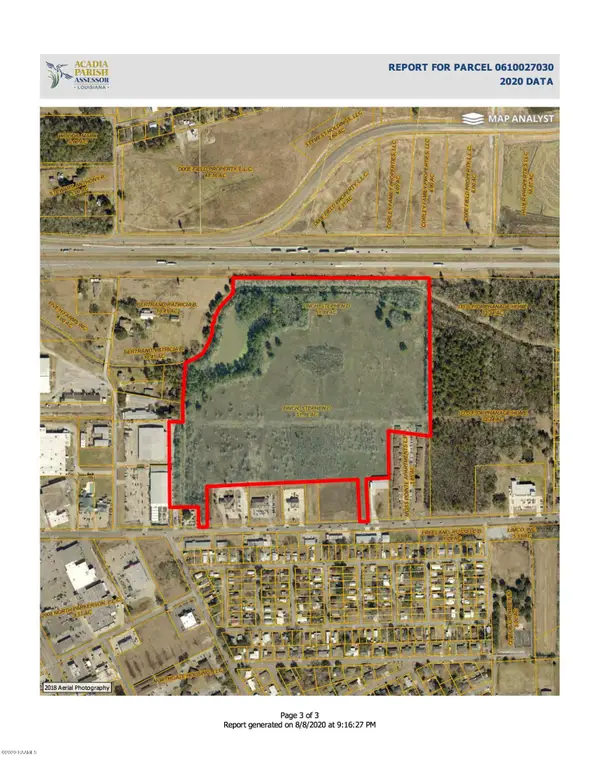 $900,000Active53 Acres
Tbd Oddfellows Road, Crowley, LA 70526
MLS# 20007099Listed by: CORE REALTY - New
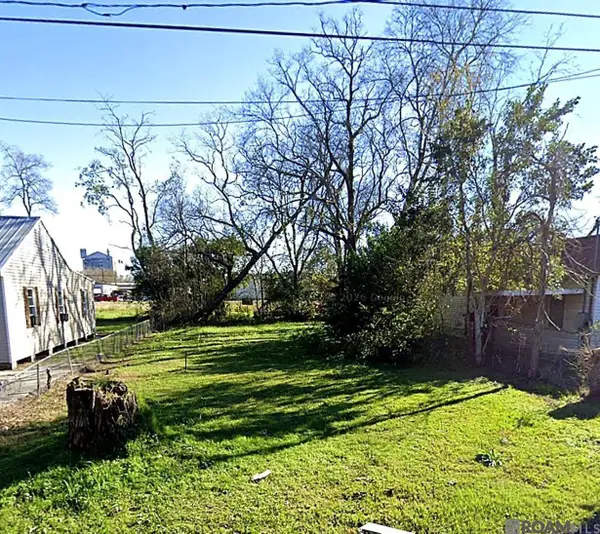 $7,500Active0.1 Acres
1011 W 3rd St, Crowley, LA 70526
MLS# 2026015406Listed by: DUNN DEAL REALTY & ASSOCIATES - New
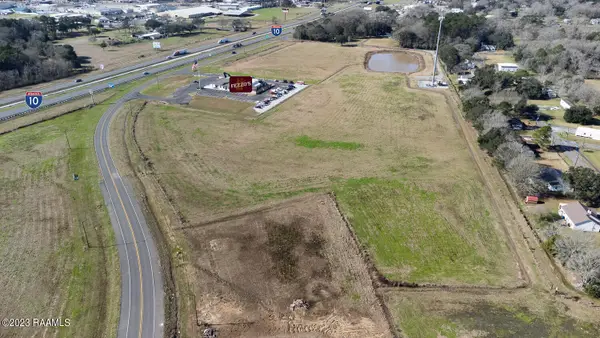 $0.1Active36.94 Acres
0 Rice Capital Parkway, Crowley, LA 70526
MLS# 23000856Listed by: COLDWELL BANKER TRAHAN REAL ESTATE GROUP - New
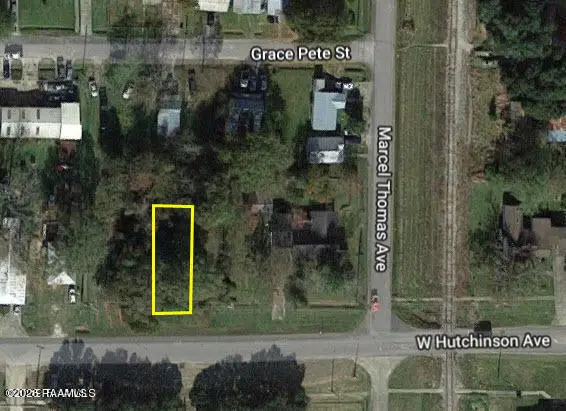 $15,000Active0.08 Acres
W Hutchinson Avenue, Crowley, LA 70526
MLS# 2500007036Listed by: KELLER WILLIAMS REALTY ACADIANA - New
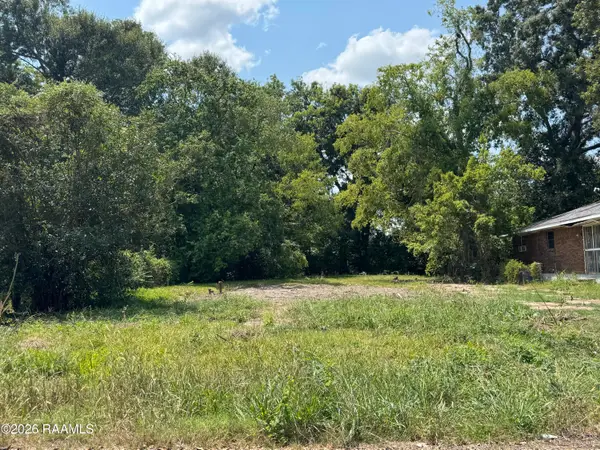 $9,800Active0 Acres
Address Withheld By Seller, Crowley, LA 70526
MLS# 2600000935Listed by: COLDWELL BANKER TRAHAN REAL ESTATE GROUP - New
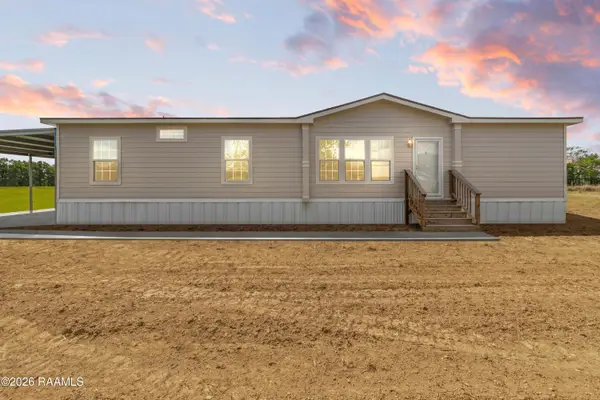 $177,800Active3 beds 2 baths1,800 sq. ft.
19925 Errol Road, Crowley, LA 70526
MLS# 2600002778Listed by: UNITED PROPERTY SERVICES, LLC - New
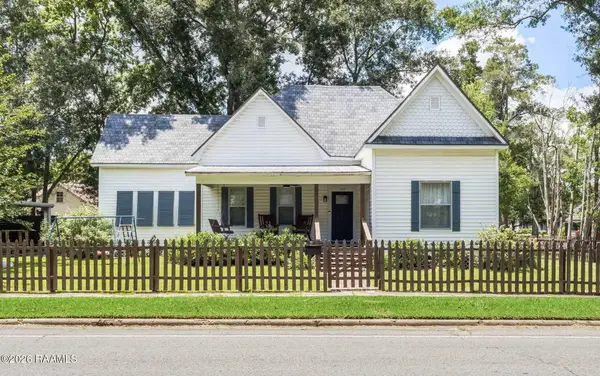 $275,000Active3 beds 2 baths1,675 sq. ft.
625 E 2nd Street, Crowley, LA 70526
MLS# 2600006072Listed by: A.L.C. REAL ESTATE - New
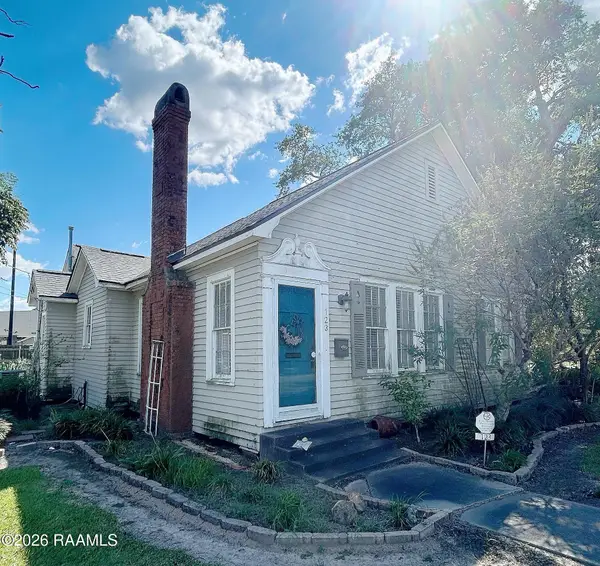 $179,500Active2 beds 2 baths1,865 sq. ft.
123 W 14th Street, Crowley, LA 70526
MLS# 2600009577Listed by: REAL BROKER, LLC


Protect your home and budget from life's surprises with an Assurant Home Warranty, backed by a partner that supports you through every step of homeownership. Explore Plans.
©2026 Century 21 Real Estate LLC. All rights reserved. CENTURY 21®, the CENTURY 21 Logo and C21® are service marks owned by Century 21 Real Estate LLC. Century 21 Real Estate LLC fully supports the principles of the Fair Housing Act and the Equal Opportunity Act. Each office is independently owned and operated. Listing information is deemed reliable but not guaranteed accurate.