
128 East 43rd Place, Cut Off, LA 70345
Local realty services provided by:CENTURY 21 Buelow-Miller Realty
128 East 43rd Place,Cut Off, LA 70345
$325,000
- 4 Beds
- 2 Baths
- 2,678 sq. ft.
- Single family
- Active
Listed by: alexandra kiff
Office: canal & main realty
MLS#:2026008679
Source:LA_CLBOR
Price summary
- Price:$325,000
- Price per sq. ft.:$46.9
About this home
Marvel in this property's effortless southern charm. This beautifully updated 4-bedroom, 2-bath home features a completely renovated kitchen (2021) with quartz countertops, new cabinetry, updated appliances, new flooring, and even more. The spacious downstairs layout includes the primary suite with a large custom walk-in shower along with an additional guest bedroom, while upstairs boasts two oversized bedrooms with endless possibilities. Step outside to enjoy the large patio, double carport, and cozy front porch. The detached workshop is truly a standout feature, complete with ample open space, a half bath, and separate storage room with roll-up door. Upstairs, you’ll find approximately 950 square feet of apartment/living quarters, perfect for guests, rental income, or a home office. Offering tons of space, versatility, and value, this rare find just feels like home!
Contact an agent
Home facts
- Year built:1994
- Subdivision & Development:Webber Vega
- Listing ID #:2026008679
- Added:3 day(s) ago
- Updated:October 29, 2026 at 11:35 AM
Rooms and interior
- Bedrooms:4
- Total bathrooms:2
- Full bathrooms:2
- Rooms Total:7
- Flooring:Carpet, Ceramic Tile, Wood
- Kitchen Description:Dishwasher, Gas Cooktop, Pantry
- Living area:2,678 sq. ft.
Heating and cooling
- Cooling:Ceiling Fan(s), Central Air, Multi Units
- Heating:Central
Structure and exterior
- Year built:1994
- Building area:2,678 sq. ft.
- Lot area:0.56 Acres
- Construction Materials:Brick
- Exterior Features:Covered, Porch
- Foundation Description:Slab
Utilities
- Water:Public
- Sewer:Septic Tank
Finances and disclosures
- Price:$325,000
- Price per sq. ft.:$46.9
Features and amenities
- Appliances:Dishwasher, Gas Cooktop
- Amenities:En Suite, Kitchen Island, Pantry, Shower Only, Shutters, Stone Counters, Walk-In Closet(s)
Parking
- Parking description:Covered
New listings near 128 East 43rd Place
 $96,500Active9 Acres
TBD Highway 3235, Cut Off, LA 70345
MLS# 163118Listed by: BAYOU CLASSIC REALTY, LLC- New
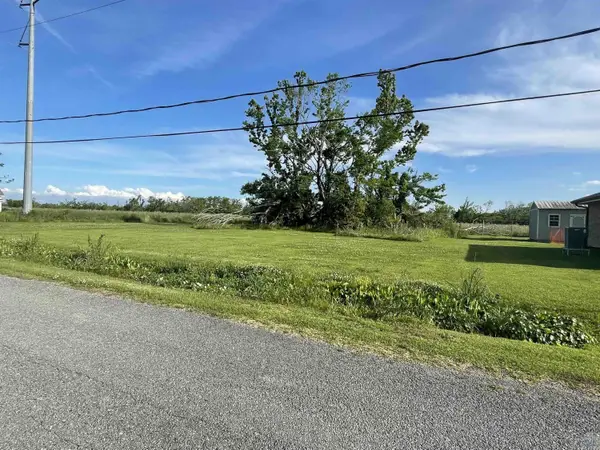 $10,000Active0.19 Acres
East 43rd Place, Cut Off, LA 70345
MLS# 165165Listed by: KELLER WILLIAMS REALTY BAYOU P - New
 $169,900Active3 beds 2 baths1,864 sq. ft.
15657 East Main Street, Cut Off, LA 70345
MLS# 2023010033Listed by: NEXTHOME SOLUTIONS - New
 $24,000Active0.27 Acres
272 East 74th Street, Cut Off, LA 70345
MLS# 2024004355Listed by: KELLER WILLIAMS REALTY BAYOU P - New
 $344,000Active4 beds 3 baths2,708 sq. ft.
165 East 37th Place, Cut Off, LA 70345
MLS# 2024015889Listed by: KELLER WILLIAMS REALTY BAYOU P - New
 $150,000Active9.75 Acres
Tbd Highway 3235, Cut Off, LA 70345
MLS# 2025007501Listed by: 1 PERCENT LISTS UNITED - New
 $22,000Active0.05 Acres
Tbd Highway 1, Cut Off, LA 70345
MLS# 2025007503Listed by: 1 PERCENT LISTS UNITED - New
 $230,000Active2 beds 1 baths1,201 sq. ft.
498 East 74th Street, Cut Off, LA 70345
MLS# 2025008833Listed by: KELLER WILLIAMS REALTY BAYOU P - New
 $75,000Active2.25 Acres
TBD West 58th Street, Cut Off, LA 70345
MLS# 2025013052Listed by: 1 PERCENT LISTS UNITED - New
 $318,990Active3 beds 2 baths1,620 sq. ft.
169 Triple Ridge Blvd, Cut Off, LA 70345
MLS# 2025014278Listed by: KELLER WILLIAMS REALTY BAYOU P


Protect your home and budget from life's surprises with an Assurant Home Warranty, backed by a partner that supports you through every step of homeownership. Explore Plans.
©2026 Century 21 Real Estate LLC. All rights reserved. CENTURY 21®, the CENTURY 21 Logo and C21® are service marks owned by Century 21 Real Estate LLC. Century 21 Real Estate LLC fully supports the principles of the Fair Housing Act and the Equal Opportunity Act. Each office is independently owned and operated. Listing information is deemed reliable but not guaranteed accurate.