
16379 Highway 3235, Cut Off, LA 70345
Local realty services provided by:CENTURY 21 Buelow-Miller Realty
16379 Highway 3235,Cut Off, LA 70345
$1,100,000
- 3 Beds
- 5 Baths
- 5,150 sq. ft.
- Single family
- Active
Listed by: liz morales m hebert
Office: coldwell banker larussa real estate
MLS#:2026007008
Source:LA_CLBOR
Price summary
- Price:$1,100,000
- Price per sq. ft.:$145.85
About this home
Experience a true private retreat in this extraordinary estate, set on approximately 10 acres with the option to purchase an additional 10 acres for even more space and privacy. Designed by renowned architect Dan Sater, this impressive residence offers over 7,000 total square feet placed on over 400 Pilings and showcases exceptional craftsmanship throughout. Surrounded by stunning walls of glass—many reaching floor to ceiling—the home is filled with natural light and creates the feeling of a serene Florida-style paradise. Built exceptionally high with substantial elevation and engineered like a fortress, this home also features a durable lifetime roof and a whole-home generator, providing both peace of mind and long-term value. Inside, you’ll find a spacious primary suite, a beautiful library, and a large leisure/keeping area designed for both relaxation and entertaining. Step outside to enjoy the expansive veranda overlooking the pool, all perfectly positioned to take in the surrounding acreage and natural beauty. This is a rare opportunity to own a private estate offering luxury, security, and unmatched tranquility. Home built by Marty A Crochet. Flood insurance policy of $1,100 can be transferred to the new owner....
Contact an agent
Home facts
- Year built:2005
- Subdivision & Development:Other
- Listing ID #:2026007008
- Added:3 day(s) ago
- Updated:October 28, 2026 at 02:16 PM
Rooms and interior
- Bedrooms:3
- Total bathrooms:5
- Full bathrooms:4
- Half bathrooms:1
- Rooms Total:15
- Flooring:Marble
- Dining Description:Eat-In-Kitchen
- Bathrooms Description:Separate Shower
- Kitchen Description:Dishwasher, Double Oven, Gas Cooktop, Granite Counters, Ice Maker, Microwave, Pantry, Trash Compactor
- Living area:5,150 sq. ft.
Heating and cooling
- Cooling:Ceiling Fan(s), Central Air, Multi Units
- Heating:Multiple Units
Structure and exterior
- Year built:2005
- Building area:5,150 sq. ft.
- Lot area:10 Acres
- Lot Features:Landscaped, Rear Yard Vehicle Access
- Construction Materials:Fiber Cement
- Exterior Features:Balcony, Deck, Patio: Oversized, Rain Gutters
- Foundation Description:Pillar/Post/Pier
Utilities
- Water:Public
Finances and disclosures
- Price:$1,100,000
- Price per sq. ft.:$145.85
Features and amenities
- Appliances:Dishwasher, Double Oven, Gas Cooktop, Ice Maker, Microwave, Trash Compactor
- Laundry features:Gas Dryer Hookup, Washer Hookup
- Amenities:Bidet, Bookcases, Built-in Features, Central Vacuum, Crown Molding, Double Vanity, Dressing Area, Dual Closets, Eat-In Kitchen, En Suite, High Ceilings, Kitchen Island, Outdoor Kitchen, Pantry, Sauna, Separate Shower, Tray Ceiling(s), Varied Ceiling Heights, Walk-In Closet(s), Wet Bar
- Pool features:Gunite, In Ground
Parking
- Parking description:Garage Faces Rear
New listings near 16379 Highway 3235
 $96,500Active9 Acres
TBD Highway 3235, Cut Off, LA 70345
MLS# 163118Listed by: BAYOU CLASSIC REALTY, LLC- New
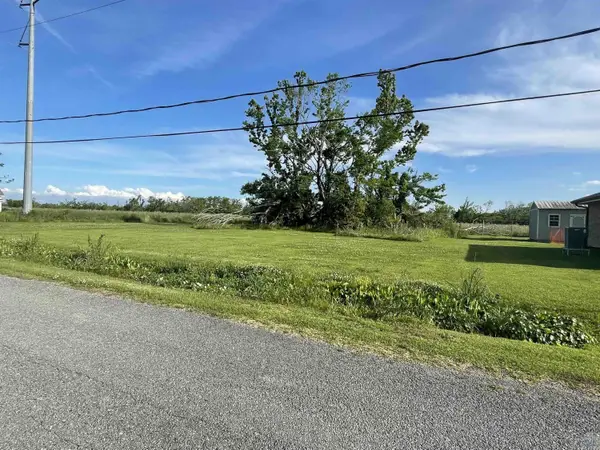 $10,000Active0.19 Acres
East 43rd Place, Cut Off, LA 70345
MLS# 165165Listed by: KELLER WILLIAMS REALTY BAYOU P - New
 $169,900Active3 beds 2 baths1,864 sq. ft.
15657 East Main Street, Cut Off, LA 70345
MLS# 2023010033Listed by: NEXTHOME SOLUTIONS - New
 $24,000Active0.27 Acres
272 East 74th Street, Cut Off, LA 70345
MLS# 2024004355Listed by: KELLER WILLIAMS REALTY BAYOU P - New
 $344,000Active4 beds 3 baths2,708 sq. ft.
165 East 37th Place, Cut Off, LA 70345
MLS# 2024015889Listed by: KELLER WILLIAMS REALTY BAYOU P - New
 $150,000Active9.75 Acres
TBD Highway 3235, Cut Off, LA 70345
MLS# 2025007501Listed by: 1 PERCENT LISTS UNITED - New
 $22,000Active0.05 Acres
TBD Highway 1, Cut Off, LA 70345
MLS# 2025007503Listed by: 1 PERCENT LISTS UNITED - New
 $230,000Active2 beds 1 baths1,201 sq. ft.
498 East 74th Street, Cut Off, LA 70345
MLS# 2025008833Listed by: KELLER WILLIAMS REALTY BAYOU P - New
 $75,000Active2.25 Acres
TBD West 58th Street, Cut Off, LA 70345
MLS# 2025013052Listed by: 1 PERCENT LISTS UNITED - New
 $318,990Active3 beds 2 baths1,620 sq. ft.
169 Triple Ridge Blvd, Cut Off, LA 70345
MLS# 2025014278Listed by: KELLER WILLIAMS REALTY BAYOU P


Protect your home and budget from life's surprises with an Assurant Home Warranty, backed by a partner that supports you through every step of homeownership. Explore Plans.
©2026 Century 21 Real Estate LLC. All rights reserved. CENTURY 21®, the CENTURY 21 Logo and C21® are service marks owned by Century 21 Real Estate LLC. Century 21 Real Estate LLC fully supports the principles of the Fair Housing Act and the Equal Opportunity Act. Each office is independently owned and operated. Listing information is deemed reliable but not guaranteed accurate.