
231 W 111th Street, Cut Off, LA 70345
Local realty services provided by:CENTURY 21 Buelow-Miller Realty
231 W 111th Street,Cut Off, LA 70345
$89,999
- 3 Beds
- 2 Baths
- 1,895 sq. ft.
- Single family
- Active
Listed by: kelae gatlin
Office: clear to close realty
MLS#:200ISX
Source:LA_CLBOR
Price summary
- Price:$89,999
- Price per sq. ft.:$47.49
About this home
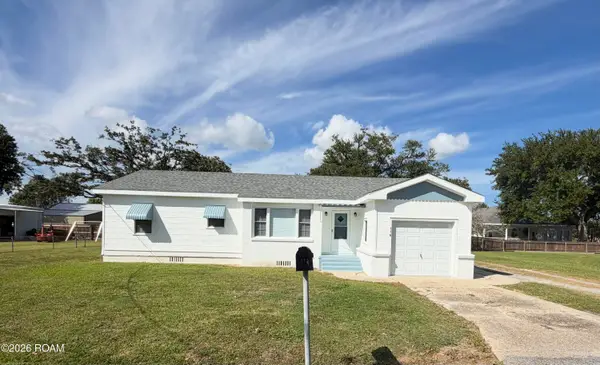
Charming Cut Off Home with Workshop, Den & Wet Bar! 231 West 111th Street, Cut Off, LA 70345 Welcome home to this charming 3-bedroom, 2-bath single-story home in an established, well-kept neighborhood in Cut Off. With 1,895 square feet on a roomy 0.22-acre lot, it offers space inside and out. Step into a living room full of character, with a vaulted ceiling, exposed beams, and classic brick flooring that gives the space warmth and timeless appeal. Need room to spread out? The large den with a wet bar is ready for game nights, holiday gatherings, or relaxing at the end of the day. The nicely sized kitchen and dining area are joined by a breakfast bar, keeping things connected and open while giving each space its own purpose. Outside, the fully fenced lot offers privacy and room to enjoy, with an outdoor deck for evenings outside and a carport for covered parking. A separate workshop with full electricity is a standout feature, perfect for hobbies, tools, storage, or a home business. Built in 1965 on a slab foundation, this home is priced to sell and offered as-is; the seller will not make repairs. At this price point, homes in Cut Off don't last long, so schedule your private tour today before this one is gone!...
Contact an agent
Home facts
- Year built:1965
- Subdivision & Development:Guidry and Toups Realty Inc
- Listing ID #:200ISX
- Added:1 day(s) ago
- Updated:November 01, 2026 at 03:45 AM
Rooms and interior
- Bedrooms:3
- Total bathrooms:2
- Full bathrooms:2
- Rooms Total:6
- Flooring:Ceramic Tile, Laminate, Vinyl
- Kitchen Description:Dishwasher, Gas Cooktop, Oven
- Living area:1,895 sq. ft.
Heating and cooling
- Cooling:Central Air
- Heating:Central
Structure and exterior
- Year built:1965
- Building area:1,895 sq. ft.
- Lot area:0.22 Acres
- Lot Features:Level
- Construction Materials:Brick
- Exterior Features:Open
- Foundation Description:Slab
Utilities
- Water:Public, Water Available
- Sewer:Public Sewer, Sewer Available
Finances and disclosures
- Price:$89,999
- Price per sq. ft.:$47.49
Features and amenities
- Appliances:Dishwasher, Gas Cooktop, Oven
- Laundry features:Inside
- Amenities:Wet Bar
Parking
- Parking description:Covered
- Carport spaces:1
New listings near 231 W 111th Street
- New
 $145,000Active3 beds 2 baths1,504 sq. ft.
116 W 129th Street, Cut Off, LA 70345
MLS# 200ISTListed by: KELLER WILLIAMS REALTY BAYOU P  $96,500Active9 Acres
TBD Highway 3235, Cut Off, LA 70345
MLS# 163118Listed by: BAYOU CLASSIC REALTY, LLC- New
 $10,000Active0.19 Acres
East 43rd Place, Cut Off, LA 70345
MLS# 165165Listed by: KELLER WILLIAMS REALTY BAYOU P - New
 $169,900Active3 beds 2 baths1,864 sq. ft.
15657 East Main Street, Cut Off, LA 70345
MLS# 2023010033Listed by: NEXTHOME SOLUTIONS - New
 $24,000Active0.27 Acres
272 East 74th Street, Cut Off, LA 70345
MLS# 2024004355Listed by: KELLER WILLIAMS REALTY BAYOU P - New
 $344,000Active4 beds 3 baths2,708 sq. ft.
165 East 37th Place, Cut Off, LA 70345
MLS# 2024015889Listed by: KELLER WILLIAMS REALTY BAYOU P - New
 $150,000Active9.75 Acres
Tbd Highway 3235, Cut Off, LA 70345
MLS# 2025007501Listed by: 1 PERCENT LISTS UNITED - New
 $22,000Active0.05 Acres
Tbd Highway 1, Cut Off, LA 70345
MLS# 2025007503Listed by: 1 PERCENT LISTS UNITED - New
 $230,000Active2 beds 1 baths1,201 sq. ft.
498 East 74th Street, Cut Off, LA 70345
MLS# 2025008833Listed by: KELLER WILLIAMS REALTY BAYOU P


Protect your home and budget from life's surprises with an Assurant Home Warranty, backed by a partner that supports you through every step of homeownership. Explore Plans.
©2026 Century 21 Real Estate LLC. All rights reserved. CENTURY 21®, the CENTURY 21 Logo and C21® are service marks owned by Century 21 Real Estate LLC. Century 21 Real Estate LLC fully supports the principles of the Fair Housing Act and the Equal Opportunity Act. Each office is independently owned and operated. Listing information is deemed reliable but not guaranteed accurate.