
316 West 54th Street, Cut Off, LA 70345
Local realty services provided by:CENTURY 21 Buelow-Miller Realty
316 West 54th Street,Cut Off, LA 70345
$210,000
- 4 Beds
- 3 Baths
- 1,936 sq. ft.
- Single family
- Active
Listed by: harry cheramie, lisa plaisance
Office: bayou classic realty, llc.
MLS#:2026015851
Source:LA_CLBOR
Price summary
- Price:$210,000
- Price per sq. ft.:$70.05
About this home
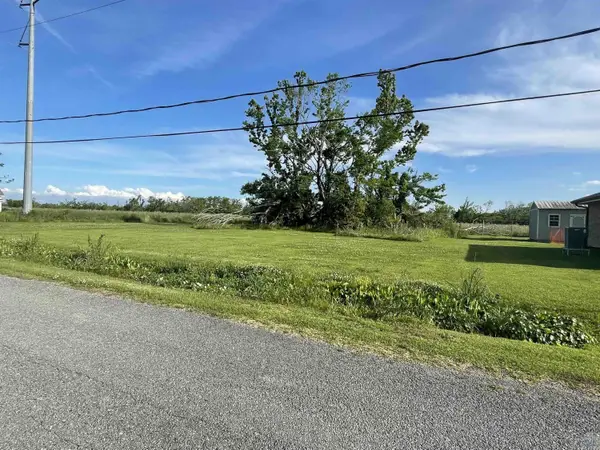
This spacious and well maintained Home features 4 Bedrooms/ 3 Baths and plenty of room for comfortable Living. The oversized backyard includes 3 storage buildings and 2 mature, producing pecan trees that provide delicious seasonal pecans and welcome shade. The covered and secluded back patio is the perfect spot to enjoy your morning coffee, entertain family and friends, relax in the afternoon shade, or just unwind while taking in the beautiful evening sunsets. With its generous living space and inviting outdoor areas, this enchanting Home offers comfort, functionality, and room to enjoy the outdoors.
Contact an agent
Home facts
- Year built:1978
- Subdivision & Development:The Highlands
- Listing ID #:2026015851
- Added:3 day(s) ago
- Updated:October 28, 2026 at 02:16 PM
Rooms and interior
- Bedrooms:4
- Total bathrooms:3
- Full bathrooms:3
- Rooms Total:14
- Flooring:Ceramic Tile, Laminate
- Bathrooms Description:Separate Shower
- Kitchen Description:Range Hood
- Living area:1,936 sq. ft.
Heating and cooling
- Cooling:Ceiling Fan(s), Central Air
- Heating:Central
Structure and exterior
- Year built:1978
- Building area:1,936 sq. ft.
- Lot area:0.67 Acres
- Construction Materials:Brick, Wood Siding
- Foundation Description:Slab
Utilities
- Water:Public
- Sewer:Mechanical Sewer
Finances and disclosures
- Price:$210,000
- Price per sq. ft.:$70.05
Features and amenities
- Appliances:Electric Water Heater, Range Hood
- Amenities:En Suite, Laminate Counters, Separate Shower, Walk-In Closet(s), Water Closet
New listings near 316 West 54th Street
 $96,500Active9 Acres
TBD Highway 3235, Cut Off, LA 70345
MLS# 163118Listed by: BAYOU CLASSIC REALTY, LLC- New
 $10,000Active0.19 Acres
East 43rd Place, Cut Off, LA 70345
MLS# 165165Listed by: KELLER WILLIAMS REALTY BAYOU P - New
 $169,900Active3 beds 2 baths1,864 sq. ft.
15657 East Main Street, Cut Off, LA 70345
MLS# 2023010033Listed by: NEXTHOME SOLUTIONS - New
 $24,000Active0.27 Acres
272 East 74th Street, Cut Off, LA 70345
MLS# 2024004355Listed by: KELLER WILLIAMS REALTY BAYOU P - New
 $344,000Active4 beds 3 baths2,708 sq. ft.
165 East 37th Place, Cut Off, LA 70345
MLS# 2024015889Listed by: KELLER WILLIAMS REALTY BAYOU P - New
 $150,000Active9.75 Acres
TBD Highway 3235, Cut Off, LA 70345
MLS# 2025007501Listed by: 1 PERCENT LISTS UNITED - New
 $22,000Active0.05 Acres
TBD Highway 1, Cut Off, LA 70345
MLS# 2025007503Listed by: 1 PERCENT LISTS UNITED - New
 $230,000Active2 beds 1 baths1,201 sq. ft.
498 East 74th Street, Cut Off, LA 70345
MLS# 2025008833Listed by: KELLER WILLIAMS REALTY BAYOU P - New
 $75,000Active2.25 Acres
TBD West 58th Street, Cut Off, LA 70345
MLS# 2025013052Listed by: 1 PERCENT LISTS UNITED - New
 $318,990Active3 beds 2 baths1,620 sq. ft.
169 Triple Ridge Blvd, Cut Off, LA 70345
MLS# 2025014278Listed by: KELLER WILLIAMS REALTY BAYOU P


Protect your home and budget from life's surprises with an Assurant Home Warranty, backed by a partner that supports you through every step of homeownership. Explore Plans.
©2026 Century 21 Real Estate LLC. All rights reserved. CENTURY 21®, the CENTURY 21 Logo and C21® are service marks owned by Century 21 Real Estate LLC. Century 21 Real Estate LLC fully supports the principles of the Fair Housing Act and the Equal Opportunity Act. Each office is independently owned and operated. Listing information is deemed reliable but not guaranteed accurate.