
5160 Black River Rd, Darrow, LA 70725
Local realty services provided by:CENTURY 21 Buelow-Miller Realty
5160 Black River Rd,Darrow, LA 70725
$389,900
- 4 Beds
- 2 Baths
- 2,113 sq. ft.
- Single family
- Active
Listed by: jonnette kinler
Office: supreme
MLS#:2026000166
Source:LA_CLBOR
Price summary
- Price:$389,900
- Price per sq. ft.:$184.52
- Monthly HOA dues:$14.58
About this home
OPEN HOUSE - Friday-Sunday from 1-5 pm. You may view the Claiborne Plan completed, 4 BR, 2 BA at our Model Home at 39562 Hernando De Soto Dr. in Riverton Subdivision. Features of Trinity Homes in Riverton include: A Great Room with Large open Living, Foyer, Dining and Kitchen with SS Appliances, 3 cm Granite/Quartz Countertops in Kitchen and Baths, high ceilings, 5' Soaking Tub in Master with custom built shower and double vanity, Flooring - Rigid Core Vinyl Laminate Wood Plank Flooring, No Carpet, Crown Molding in most rooms, and much more. Outdoor Kitchen, Brick Hearth, Fencing, and Gutters are not included in the price of this home.
Contact an agent
Home facts
- Year built:2026
- Subdivision & Development:Riverton
- Listing ID #:2026000166
- Added:3 day(s) ago
- Updated:October 28, 2026 at 02:16 PM
Rooms and interior
- Bedrooms:4
- Total bathrooms:2
- Full bathrooms:2
- Rooms Total:15
- Bathrooms Description:Separate Shower
- Kitchen Description:Dishwasher, Disposal, Gas Cooktop, Granite Counters, Microwave, Oven, Pantry, Range Hood
- Living area:2,113 sq. ft.
Heating and cooling
- Cooling:Ceiling Fan(s), Central Air
- Heating:Natural Gas
Structure and exterior
- Year built:2026
- Building area:2,113 sq. ft.
- Lot area:0.22 Acres
- Lot Features:Landscaped, Level
- Construction Materials:Brick, Fiber Cement, Frame
- Exterior Features:Lighting
- Foundation Description:Slab
Utilities
- Water:Commercial Water Available
- Sewer:Community Sewer
Finances and disclosures
- Price:$389,900
- Price per sq. ft.:$184.52
Features and amenities
- Appliances:Dishwasher, Disposal, Gas Cooktop, Gas Water Heater, Microwave, Oven, Range Hood, Stainless Steel Appliance(s)
- Laundry features:Washer Hookup
- Amenities:Double Vanity, En Suite, High Ceilings, Kitchen Island, Pantry, Separate Shower, Walk-In Closet(s), Water Closet
Parking
- Parking description:Garage Door Opener
New listings near 5160 Black River Rd
- New
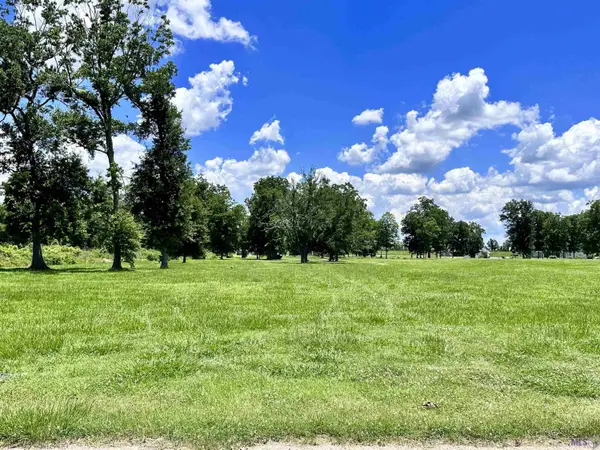 $268,900Active3.11 Acres
3224 Stanford Levy Rd, Darrow, LA 70725
MLS# 2024009487Listed by: SCOT HIMEL - New
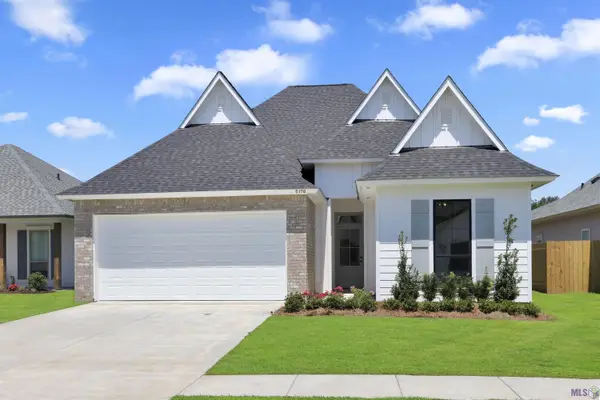 $372,600Active3 beds 2 baths1,786 sq. ft.
5178 White River Rd, Darrow, LA 70725
MLS# 2024011910Listed by: SUPREME - New
 $345,000Active3 beds 2 baths2,014 sq. ft.
5169 Black River Rd, Darrow, LA 70725
MLS# 2025013268Listed by: KELLER WILLIAMS REALTY-FIRST CHOICE - New
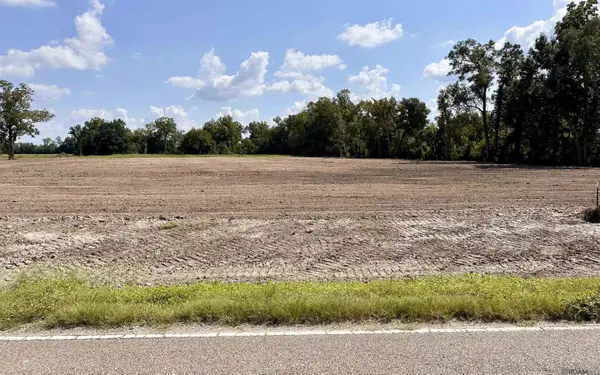 $175,900Active1.85 Acres
Lot #1-A La Hwy 22, Darrow, LA 70725
MLS# 2025021115Listed by: SCOT HIMEL - New
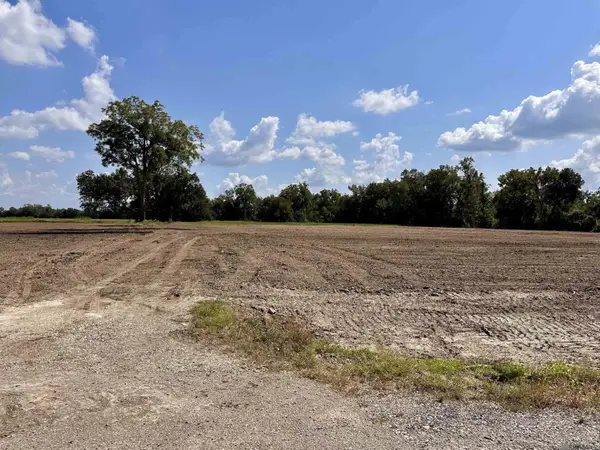 $175,900Active1.85 Acres
Lot #3-A La Hwy 22, Darrow, LA 70725
MLS# 2025021117Listed by: SCOT HIMEL - New
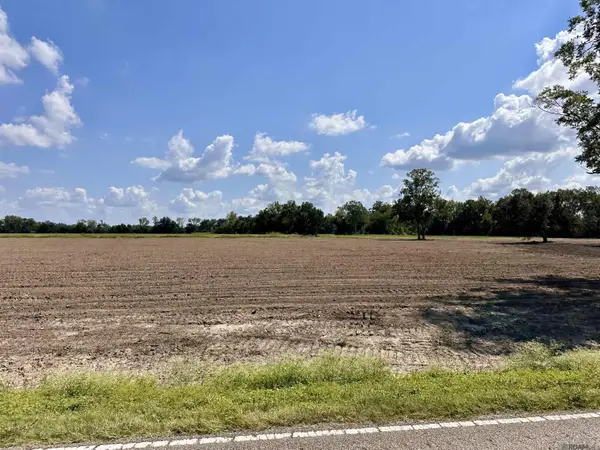 $175,900Active1.85 Acres
Lot #4-A La Hwy 22, Darrow, LA 70725
MLS# 2025021118Listed by: SCOT HIMEL - New
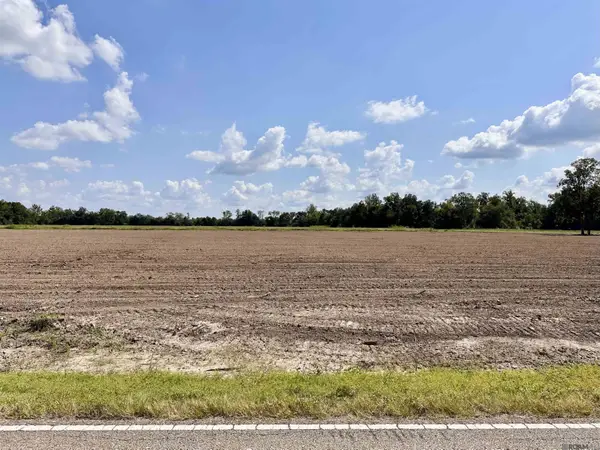 $175,900Active1.85 Acres
Lot #5-A La Hwy 22, Darrow, LA 70725
MLS# 2025021120Listed by: SCOT HIMEL - New
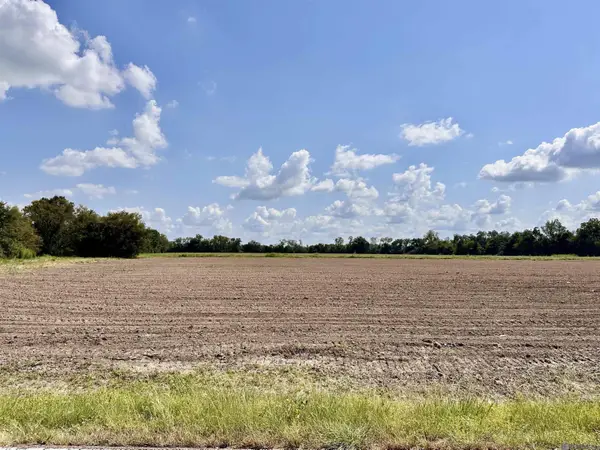 $175,900Active1.85 Acres
Lot #7-A La Hwy 22, Darrow, LA 70725
MLS# 2025021122Listed by: SCOT HIMEL - New
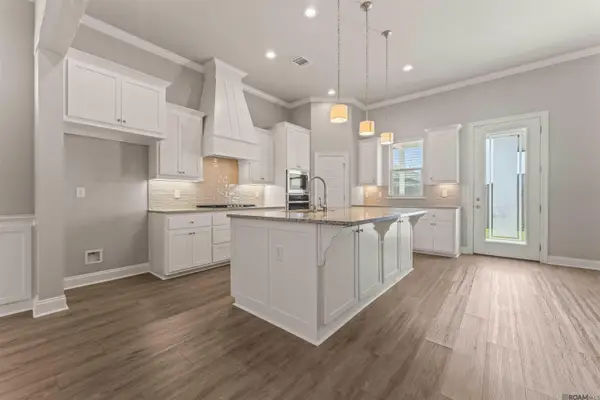 $349,900Active4 beds 2 baths2,116 sq. ft.
5159 Black River Rd, Darrow, LA 70725
MLS# 2026006270Listed by: COMPASS - PERKINS


Protect your home and budget from life's surprises with an Assurant Home Warranty, backed by a partner that supports you through every step of homeownership. Explore Plans.
©2026 Century 21 Real Estate LLC. All rights reserved. CENTURY 21®, the CENTURY 21 Logo and C21® are service marks owned by Century 21 Real Estate LLC. Century 21 Real Estate LLC fully supports the principles of the Fair Housing Act and the Equal Opportunity Act. Each office is independently owned and operated. Listing information is deemed reliable but not guaranteed accurate.