
10036 Chapel Hill Dr, Denham Springs, LA 70706
Local realty services provided by:CENTURY 21 Investment Realty
10036 Chapel Hill Dr,Denham Springs, LA 70706
$207,500
- 3 Beds
- 2 Baths
- 1,188 sq. ft.
- Single family
- Active
Listed by: dillon thompson
Office: exit realty group
MLS#:2026013148
Source:LA_GBRMLS
Price summary
- Price:$207,500
- Price per sq. ft.:$122.85
About this home
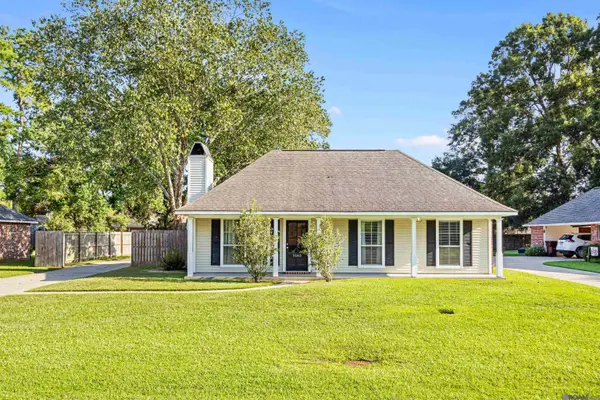
Step into 10036 Chapel Hill to a floor plan designed to maximize every bit of space. Thoughtfully designed, this home doesn't waste an inch and feels much larger than it's square footage would suggest. This 3 bedroom, 2 bathroom property is ready for it's next owner. This property is perfect for an owner who is looking for an easy to maintain interior, while enjoying the spacious backyard and covered patio for all of your outdoor and entertaining needs. Schedule a showing to check it out!
Contact an agent
Home facts
- Year built:2000
- Subdivision & Development:Crestwood
- Listing ID #:2026013148
- Added:38 day(s) ago
- Updated:August 26, 2026 at 03:34 PM
Rooms and interior
- Bedrooms:3
- Total bathrooms:2
- Full bathrooms:2
- Bedroom Description:Ceiling Fan(s), En Suite Bath, Walk-In Closet(s)
- Living area:1,188 sq. ft.
Heating and cooling
- Heating:Central
- Central air:Yes
Structure and exterior
- Year built:2000
- Building area:1,188 sq. ft.
- Lot area:0.33 Acres
- Architectural Style:Traditional
- Foundation Description:Slab
- Levels:1 Story
Utilities
- Water:Public
- Sewer:Public Sewer
Finances and disclosures
- Price:$207,500
- Price per sq. ft.:$122.85
Parking
- Parking description:Carport
New listings near 10036 Chapel Hill Dr
- Coming Soon
 $220,000Coming Soon3 beds 2 baths1,306 sq. ft.
9143 Mason Dr, Denham Springs, LA 70726
MLS# 2026015452Listed by: MAGNOLIA KEY REALTY & CO. LLC 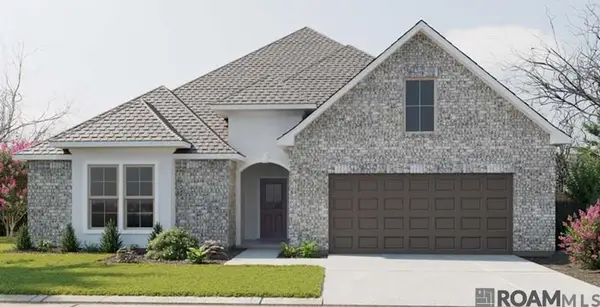 $337,930Pending4 beds 2 baths2,782 sq. ft.
11811 Wildebeest Ridge Dr, Denham Springs, LA 70726
MLS# 2026015725Listed by: CICERO REALTY, LLC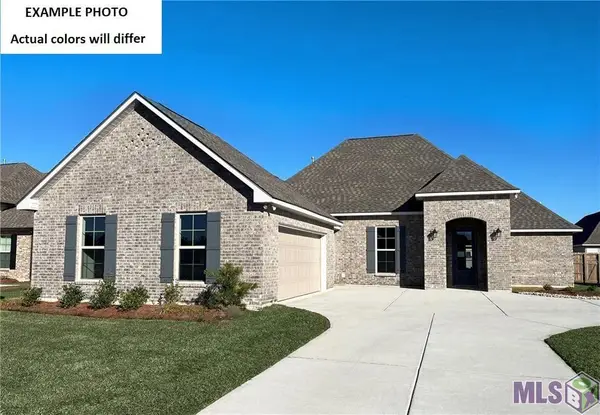 $346,238Pending4 beds 3 baths2,385 sq. ft.
8731 Dahlia Dr, Denham Springs, LA 70726
MLS# BR2026015650Listed by: CICERO REALTY, LLC- New
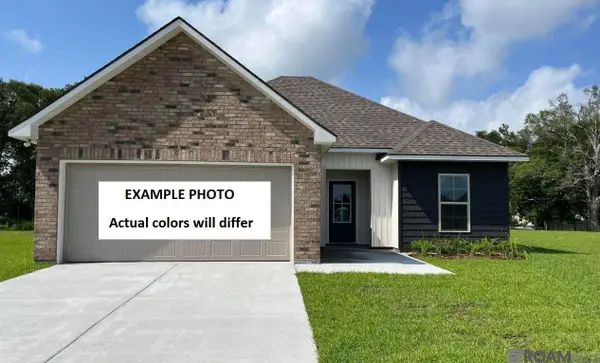 $220,110Active3 beds 2 baths1,357 sq. ft.
23540 Ryder Dr, Denham Springs, LA 70726
MLS# 2026015688Listed by: CICERO REALTY, LLC - New
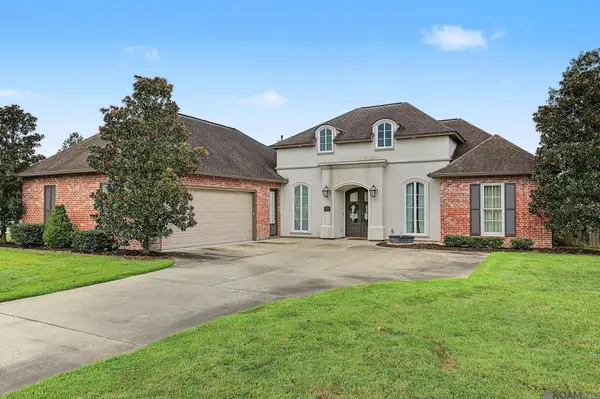 $600,000Active3 beds 2 baths2,504 sq. ft.
39549 Lakota Ln, Denham Springs, LA 70706
MLS# 2026015666Listed by: CHT GROUP REAL ESTATE, LLC - New
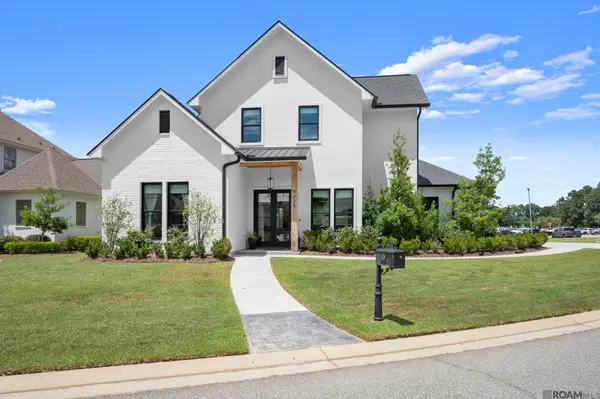 $649,900Active4 beds 3 baths2,625 sq. ft.
9424 St Andrews Ct, Denham Springs, LA 70726
MLS# 2026015668Listed by: COVINGTON & ASSOCIATES REAL ESTATE, LLC - New
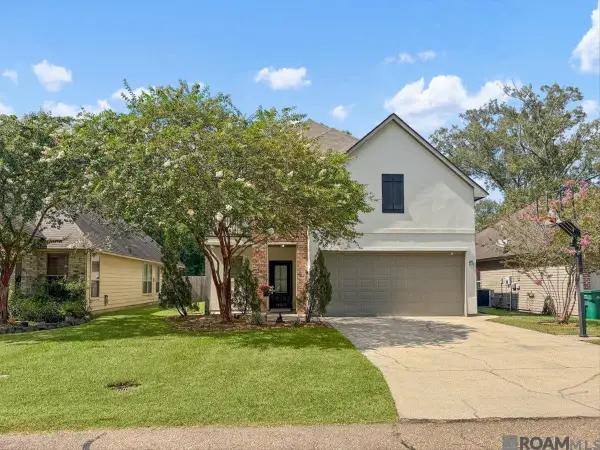 $369,900Active4 beds 2 baths2,771 sq. ft.
10069 Serene Rd, Denham Springs, LA 70726
MLS# 2026015681Listed by: LPT REALTY, LLC - New
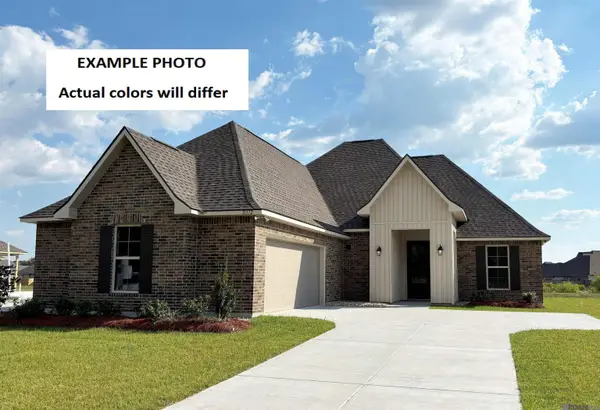 $315,380Active4 beds 2 baths2,251 sq. ft.
11315 Densmore Dr, Denham Springs, LA 70726
MLS# 2026015648Listed by: CICERO REALTY, LLC 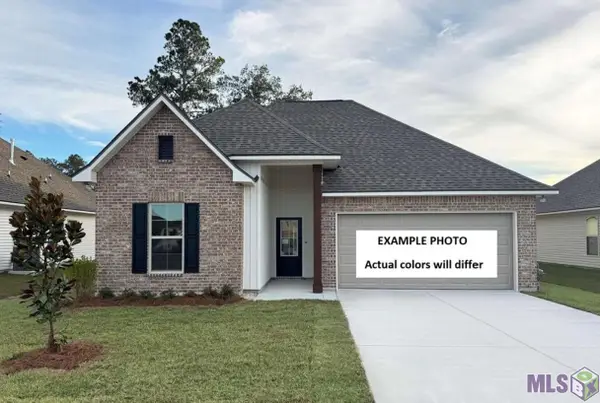 $280,331Pending3 beds 2 baths1,825 sq. ft.
11414 Densmore Dr, Denham Springs, LA 70726
MLS# BR2026015613Listed by: CICERO REALTY, LLC- New
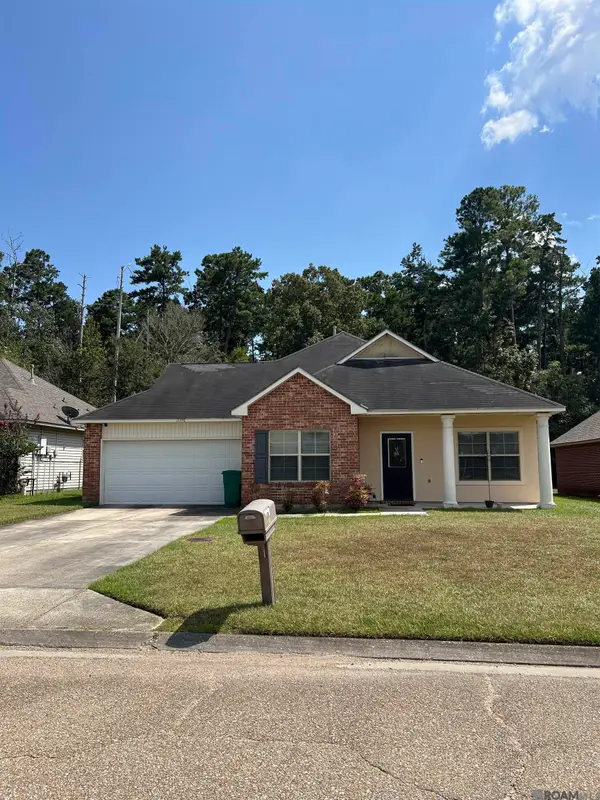 $215,000Active4 beds 2 baths1,518 sq. ft.
11392 Buckingham Ave, Denham Springs, LA 70726
MLS# 2026015624Listed by: DIXON REALTY


Protect your home and budget from life's surprises with an Assurant Home Warranty, backed by a partner that supports you through every step of homeownership. Explore Plans.
©2026 Century 21 Real Estate LLC. All rights reserved. CENTURY 21®, the CENTURY 21 Logo and C21® are service marks owned by Century 21 Real Estate LLC. Century 21 Real Estate LLC fully supports the principles of the Fair Housing Act and the Equal Opportunity Act. Each office is independently owned and operated. Listing information is deemed reliable but not guaranteed accurate.