
10061 Chanel Dr, Denham Springs, LA 70706
Local realty services provided by:CENTURY 21 Buelow-Miller Realty
10061 Chanel Dr,Denham Springs, LA 70706
$259,900
- 3 Beds
- 3 Baths
- 1,705 sq. ft.
- Single family
- Active
Listed by: dana tucker
Office: exp realty
MLS#:2026016945
Source:LA_CLBOR
Price summary
- Price:$259,900
- Price per sq. ft.:$105.35
- Monthly HOA dues:$8.33
About this home
Welcome to 10061 Chanel Dr in Denham Springs! This beautiful 3-bedroom, 2-bath home offers approximately 1705 square feet of living space and sits on a 0.21-acre lot. Built in 2007, the home features a welcoming brick and stucco exterior, attractive curb appeal, and an attached garage. Inside, you’ll find custom cypress cabinetry and fresh, new paint, adding warmth and character throughout the home. The property is located in Flood Zone X and offers a comfortable layout with plenty of space to enjoy. Conveniently located in the Denham Springs area, this home is a great opportunity for buyers looking for a well-established property with thoughtful details and a fresh feel. Schedule your private showing today!
Contact an agent
Home facts
- Year built:2007
- Subdivision & Development:Fountainebleau Estates
- Listing ID #:2026016945
- Added:4 day(s) ago
- Updated:October 30, 2026 at 09:12 AM
Rooms and interior
- Bedrooms:3
- Total bathrooms:3
- Full bathrooms:2
- Half bathrooms:1
- Rooms Total:11
- Bathrooms Description:Separate Shower
- Living area:1,705 sq. ft.
Heating and cooling
- Cooling:Ceiling Fan(s), Central Air
- Heating:Central
Structure and exterior
- Year built:2007
- Building area:1,705 sq. ft.
- Lot area:0.21 Acres
- Lot Features:Landscaped
- Construction Materials:Brick, Vinyl Siding
- Foundation Description:Slab
Utilities
- Water:Public
- Sewer:Public Sewer
Finances and disclosures
- Price:$259,900
- Price per sq. ft.:$105.35
Features and amenities
- Amenities:Double Vanity, Dual Closets, En Suite, Separate Shower, Walk-In Closet(s), Walk-Up Attic
Parking
- Parking description:Attached Garage
- Carport spaces:2
New listings near 10061 Chanel Dr
- New
 $240,000Active3 beds 2 baths1,545 sq. ft.
2454 Randy Drive, Denham Springs, LA 70726
MLS# 200HROListed by: KELLER WILLIAMS REALTY-FIRST CHOICE - New
 $160,000Active3 beds 1 baths1,226 sq. ft.
23008 Joe May Road, Denham Springs, LA 70726
MLS# 200EZKListed by: KELLER WILLIAMS REALTY-FIRST CHOICE - New
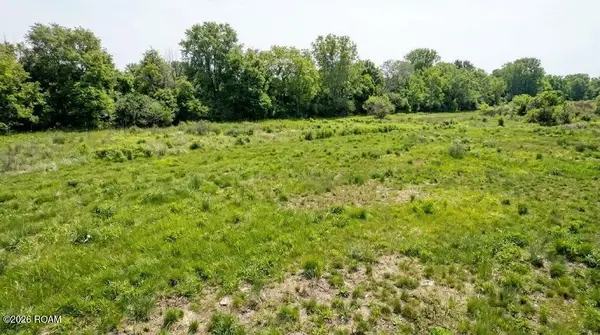 $92,000Active0.43 Acres
18 Southern Living Lane, Denham Springs, LA 70726
MLS# 200EQZListed by: COMPASS - PERKINS - New
 $184,000Active4 beds 2 baths1,998 sq. ft.
26059 Wimbledon Drive, Denham Springs, LA 70726
MLS# 200EQDListed by: KAIZEN HOME SALES AND SERVICES, LLC - New
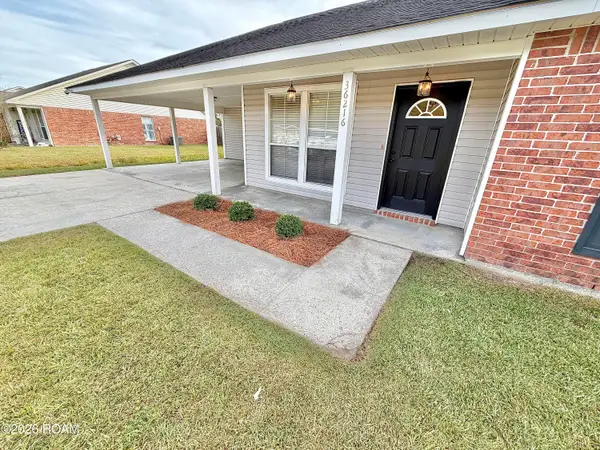 $238,900Active3 beds 2 baths1,293 sq. ft.
36216 Lynchburg Drive, Denham Springs, LA 70706
MLS# 200EFMListed by: MANDY BENTON REALTY GROUP LLC - New
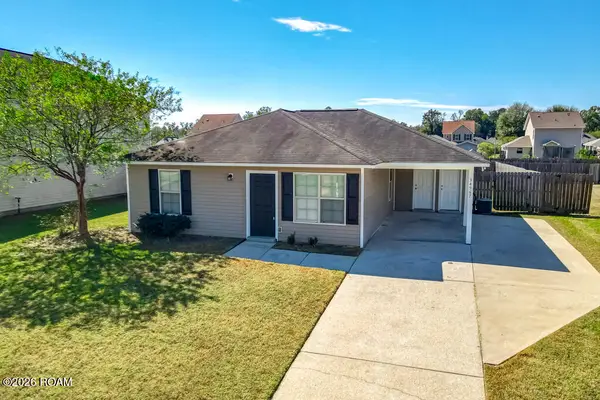 $152,500Active3 beds 2 baths1,133 sq. ft.
34967 Rayville Drive, Denham Springs, LA 70706
MLS# 200ECSListed by: REALTY ONE GROUP IMMOBILIA - New
 $530,000Active0.7 Acres
29219 Juban Rd, Denham Springs, LA 70726
MLS# 2019007098Listed by: KELLER WILLIAMS REALTY SERVICE - HAMMOND - New
 $750,000Active9.84 Acres
TBD Shady Park Dr, Denham Springs, LA 70726
MLS# 2019018718Listed by: COVINGTON & ASSOCIATES REAL ESTATE, LLC - New
 $85,000Active0.33 Acres
Lot 33 Del Este Ave, Denham Springs, LA 70726
MLS# 2021017654Listed by: COVINGTON & ASSOCIATES REAL ESTATE, LLC - New
 $1,100,000Active5.82 Acres
Lot 2 Veterans Blvd, Denham Springs, LA 70726
MLS# 2021017661Listed by: COVINGTON & ASSOCIATES REAL ESTATE, LLC


Protect your home and budget from life's surprises with an Assurant Home Warranty, backed by a partner that supports you through every step of homeownership. Explore Plans.
©2026 Century 21 Real Estate LLC. All rights reserved. CENTURY 21®, the CENTURY 21 Logo and C21® are service marks owned by Century 21 Real Estate LLC. Century 21 Real Estate LLC fully supports the principles of the Fair Housing Act and the Equal Opportunity Act. Each office is independently owned and operated. Listing information is deemed reliable but not guaranteed accurate.