
10547 Brown Pelican, Denham Springs, LA 70726
Local realty services provided by:CENTURY 21 Investment Realty
10547 Brown Pelican,Denham Springs, LA 70726
$310,000
- 4 Beds
- 2 Baths
- 1,807 sq. ft.
- Single family
- Active
Listed by: abraham slocum
Office: tgl group, llc.
MLS#:2026018142
Source:LA_GBRMLS
Price summary
- Price:$310,000
- Price per sq. ft.:$114.94
About this home
Welcome to Audubon Trace! This lovely 4 bedroom, 2.5 bath home with a 5th room that could serve as a bedroom, bonus room, flex space. Outside there is an office that is unattached from the house that could serve as in Office photography studio Man cave workout room. It sits on an extra large corner cul de sac lot. a large covered front porch to drink your morning coffee and enjoy the peace and quiet this subdivision brings. As you walk through the foyer into the large living area, you will gaze at the abundance of natural light and the beautiful triple crown molding. Some other features the living area has to offer are a cozy wood burning and/or gas fireplace with a mantle above, large built-in bookcase, 9'+ ceilings, recessed lighting, and shiny wood flooring. Off of the living area is the large eat-in dining area and spacious kitchen which features a gas stove, plenty of cabinet space and tile flooring. The 4th bedroom is off of the kitchen and features crown molding and wood flooring. On the opposite side of the home is the master suite, 2 additional bedrooms and full bath. The large master suite features a 9'+ raised tray ceiling with triple crown molding and double walk-in closets with shelving. The master bath has double vanities, a whirlpool tub with jets and a separate shower. The half bath is off of the dining area and next to the spacious laundry room, big enough for a folding table or freezer! There is a large storage room off of the garage and a covered back patio. This home is located in FLOOD ZONE X so flood insurance is NOT required and the home never flooded!...
Contact an agent
Home facts
- Year built:2002
- Subdivision & Development:Audubon Trace
- Listing ID #:2026018142
- Added:1 day(s) ago
- Updated:October 06, 2026 at 03:47 AM
Rooms and interior
- Bedrooms:4
- Total bathrooms:2
- Full bathrooms:2
- Bedroom Description:Ceiling Fan(s), En Suite Bath, Tray Ceiling(s)
- Living area:1,807 sq. ft.
Heating and cooling
- Heating:Central
- Central air:Yes
Structure and exterior
- Year built:2002
- Building area:1,807 sq. ft.
- Lot area:0.33 Acres
- Architectural Style:Traditional
- Foundation Description:Slab
- Levels:1 Story
Utilities
- Water:Public
- Sewer:Public Sewer
Finances and disclosures
- Price:$310,000
- Price per sq. ft.:$114.94
Parking
- Parking description:2 Cars Park, 3 Cars Park, Garage
- Garage:Yes
New listings near 10547 Brown Pelican
 $58,000Active0.75 Acres
Lot #38 Brooks Dr, Denham Springs, LA 70726
MLS# 2024016345Listed by: DAWSON GREY REAL ESTATE $53,000Active0.57 Acres
Lot #39 Brooks Dr, Denham Springs, LA 70726
MLS# 2024016348Listed by: DAWSON GREY REAL ESTATE- New
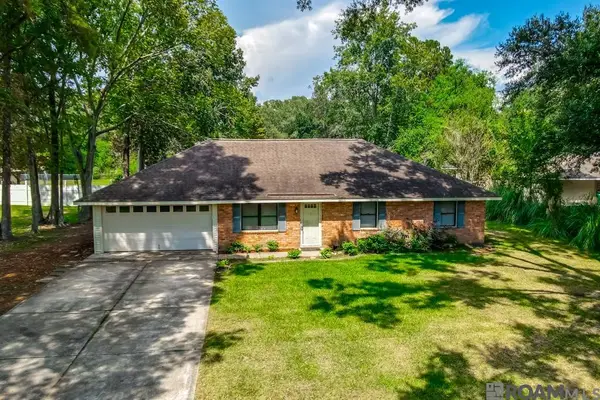 $215,000Active3 beds 2 baths1,612 sq. ft.
9338 Prince Charles St, Denham Springs, LA 70726
MLS# 2026018010Listed by: COVINGTON & ASSOCIATES REAL ESTATE, LLC - New
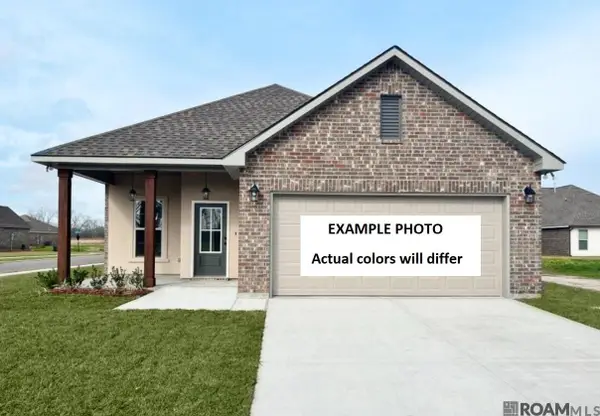 $257,440Active4 beds 2 baths1,738 sq. ft.
25704 Tarver Dr, Denham Springs, LA 70726
MLS# 2026018013Listed by: CICERO REALTY, LLC - New
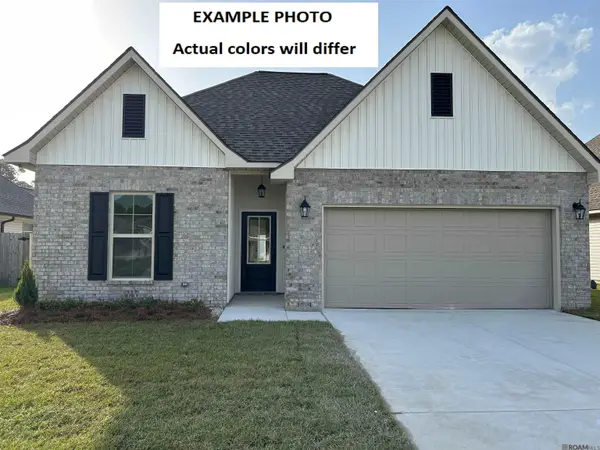 $288,720Active4 beds 3 baths2,021 sq. ft.
30716 Eden Way Drive, Denham Springs, LA 70726
MLS# 2026018016Listed by: CICERO REALTY, LLC - New
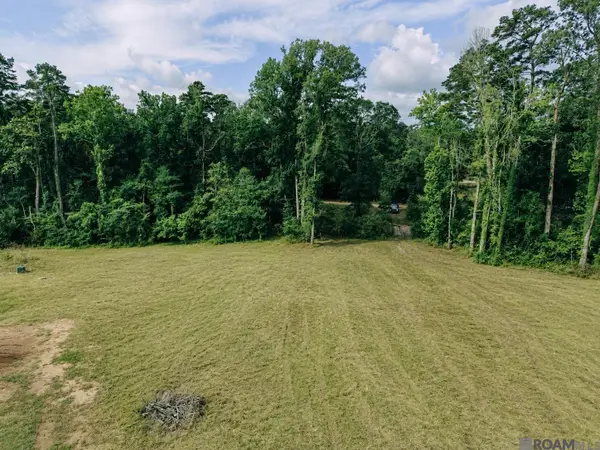 $175,000Active4.06 Acres
8637 Wildwood Dr, Denham Springs, LA 70706
MLS# 2026017986Listed by: KELLER WILLIAMS REALTY PREMIER PARTNERS - New
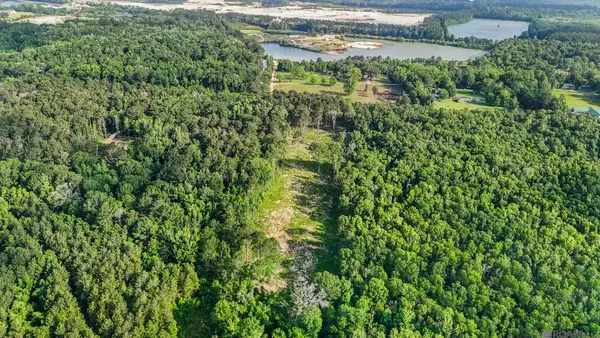 $115,000Active5.43 Acres
47405 La Hwy 16, Denham Springs, LA 70706
MLS# 2026017987Listed by: KELLER WILLIAMS REALTY PREMIER PARTNERS - New
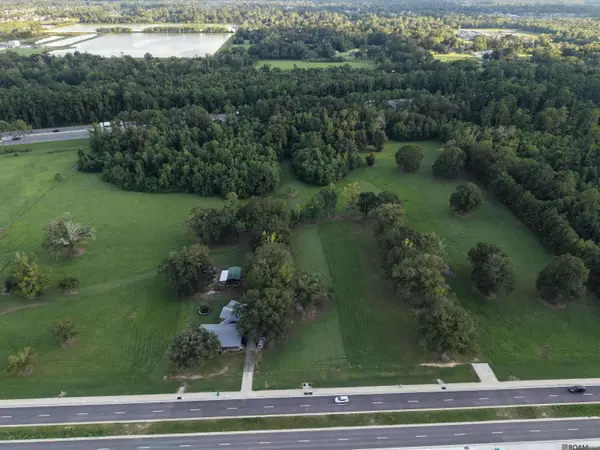 $2,874,875Active21.09 Acres
TBD Cook Rd, Denham Springs, LA 70726
MLS# 2026017950Listed by: COVINGTON & ASSOCIATES REAL ESTATE, LLC - New
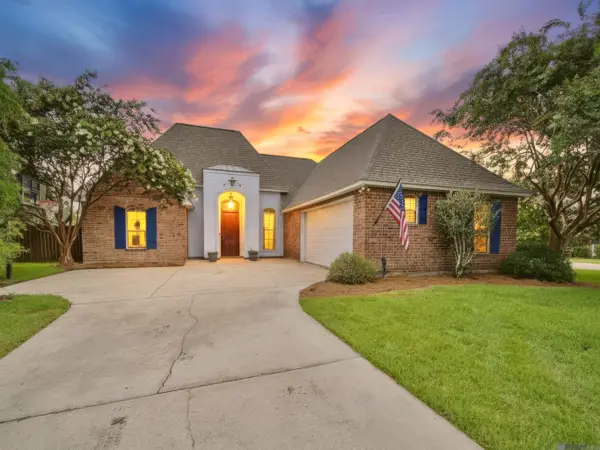 $295,000Active4 beds 3 baths1,946 sq. ft.
38631 Red Bud Ln, Denham Springs, LA 70706
MLS# 2026017952Listed by: KEYFINDERS TEAM REALTY


Protect your home and budget from life's surprises with an Assurant Home Warranty, backed by a partner that supports you through every step of homeownership. Explore Plans.
©2026 Century 21 Real Estate LLC. All rights reserved. CENTURY 21®, the CENTURY 21 Logo and C21® are service marks owned by Century 21 Real Estate LLC. Century 21 Real Estate LLC fully supports the principles of the Fair Housing Act and the Equal Opportunity Act. Each office is independently owned and operated. Listing information is deemed reliable but not guaranteed accurate.