
11583 Regal St, Denham Springs, LA 70726
Local realty services provided by:CENTURY 21 Action Realty
11583 Regal St,Denham Springs, LA 70726
$255,000
- 3 Beds
- 2 Baths
- 1,629 sq. ft.
- Single family
- Active
Listed by: carlos a alvarez
Office: supreme
MLS#:BR2026014375
Source:LA_RAAMLS
Price summary
- Price:$255,000
- Price per sq. ft.:$116.23
- Monthly HOA dues:$45
About this home
Welcome home to this beautifully maintained, move-in-ready gem! Built just 3.5 years ago, this 1,629-square-foot home offers 3 bedrooms, 2 bathrooms, and a desirable open-concept floor plan that's perfect for both everyday living and entertaining. You'll love the no-carpet interior, providing a clean, modern look that's both stylish and easy to maintain. The spacious kitchen flows seamlessly into the living and dining areas, creating the perfect gathering space. Tons of cabinet space and additional built-in buffet storage in the dining room. Granite stone countertops throughout. Step outside to enjoy one of this home's standout features-a large, fully fenced backyard overlooking a stocked pond, offering peaceful views and a relaxing setting right from your own backyard. The extended covered patio provides plenty of room for outdoor dining, entertaining, or simply unwinding after a long day. Additional highlights include a very large extended driveway with ample parking, plus a fully insulated garage, community clubhouse and pool, no flood insurance required, and eligibility for 100% financing for qualified buyers, making homeownership even more attainable. This home combines modern comfort, beautiful outdoor living, and exceptional value-all in one package. Schedule your private showing today!...
Contact an agent
Home facts
- Year built:2022
- Subdivision & Development:Juban Parc
- Listing ID #:BR2026014375
- Added:69 day(s) ago
- Updated:August 25, 2026 at 03:58 PM
Rooms and interior
- Bedrooms:3
- Total bathrooms:2
- Full bathrooms:2
- Flooring:Vinyl Tile
- Bathrooms Description:Bedroom 1, Bedroom 3, Double Vanity, Separate Shower
- Kitchen Description:Dishwasher, Electric Cooktop, Granite Counters, Kitchen, Microwave
- Living area:1,629 sq. ft.
Heating and cooling
- Cooling:Central Air
- Heating:Electric
- Central air:Yes
Structure and exterior
- Year built:2022
- Building area:1,629 sq. ft.
- Lot area:0.15 Acres
- Architectural Style:Ranch
- Construction Materials:Brick, Frame, Vinyl Siding
- Exterior Features:Covered Patio, Privacy Fence
- Foundation Description:Slab
- Levels:1 Story
Finances and disclosures
- Price:$255,000
- Price per sq. ft.:$116.23
Features and amenities
- Appliances:Dishwasher, Electric Cooktop, Microwave
- Amenities:Clubhouse, Park, Pool, Separate Shower, Walk-In Closet(s)
- Pool features:Pool
Parking
- Parking description:Garage
- Garage:Yes
New listings near 11583 Regal St
- New
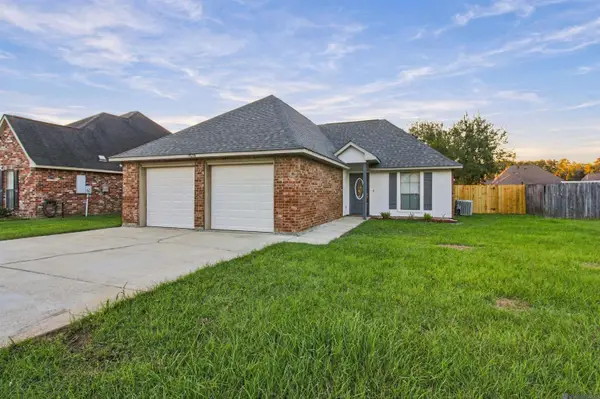 $229,000Active3 beds 2 baths1,320 sq. ft.
34206 Hawks Cove, Denham Springs, LA 70706
MLS# 2026018616Listed by: MANDY BENTON REALTY GROUP LLC 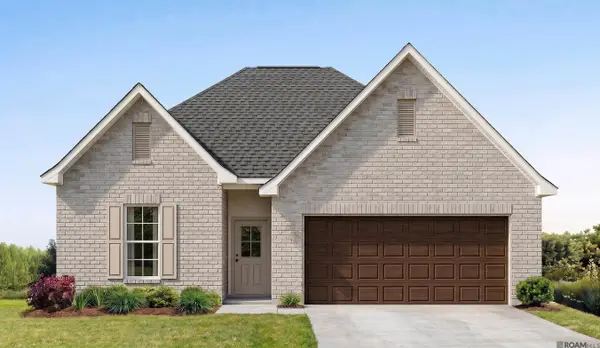 $283,443Pending4 beds 3 baths2,072 sq. ft.
11774 Water View Ave, Denham Springs, LA 70726
MLS# 2026018599Listed by: CICERO REALTY, LLC- New
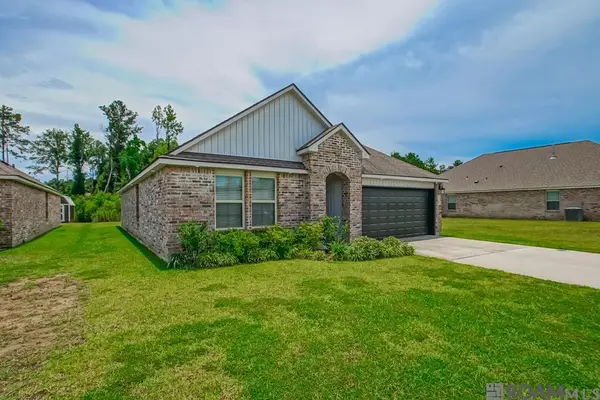 $264,000Active4 beds 2 baths1,829 sq. ft.
35572 Grovemont Dr, Denham Springs, LA 70706
MLS# 2026018592Listed by: LPT REALTY, LLC - New
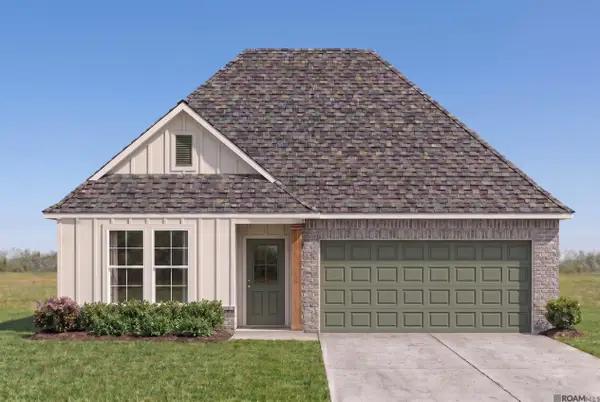 $303,761Active4 beds 2 baths1,851 sq. ft.
26578 Vanissa Dr, Denham Springs, LA 70726
MLS# 2026018595Listed by: CICERO REALTY, LLC - New
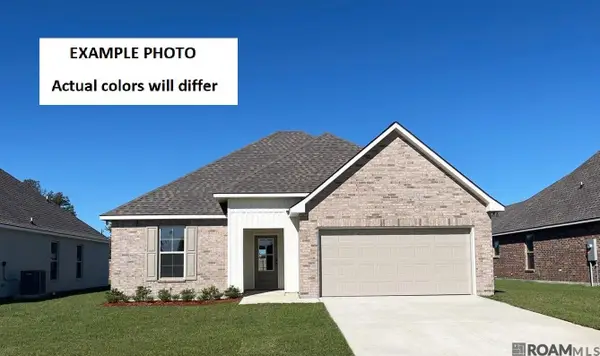 $227,960Active3 beds 2 baths1,461 sq. ft.
13582 Wesson Drive, Denham Springs, LA 70726
MLS# 2026018596Listed by: CICERO REALTY, LLC - New
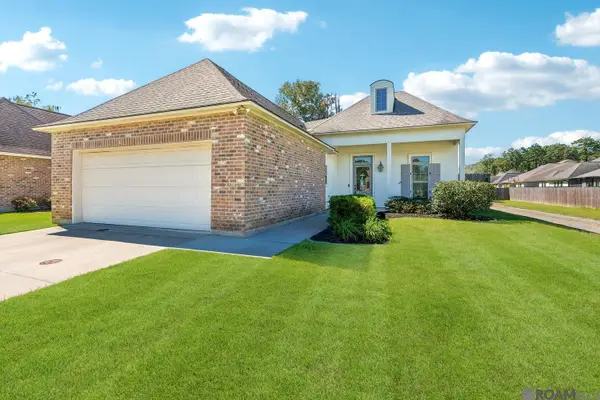 $285,000Active3 beds 2 baths2,014 sq. ft.
27955 Meadow Hill Ln, Denham Springs, LA 70726
MLS# 2026018569Listed by: KELLER WILLIAMS REALTY-FIRST CHOICE - New
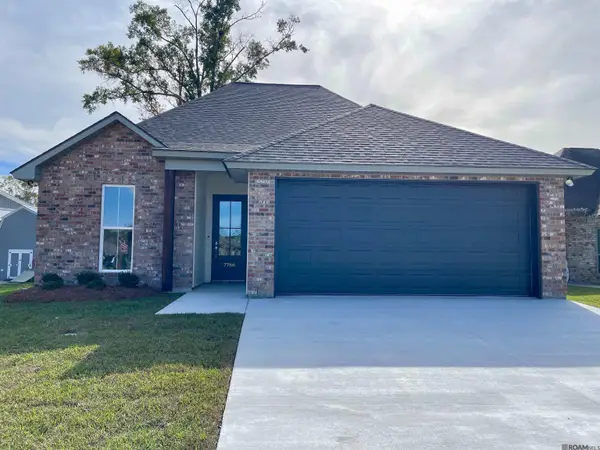 $277,000Active3 beds 2 baths1,531 sq. ft.
Lot 9 Amite Springs Dr, Denham Springs, LA 70726
MLS# 2026018580Listed by: COVINGTON & ASSOCIATES REAL ESTATE, LLC - New
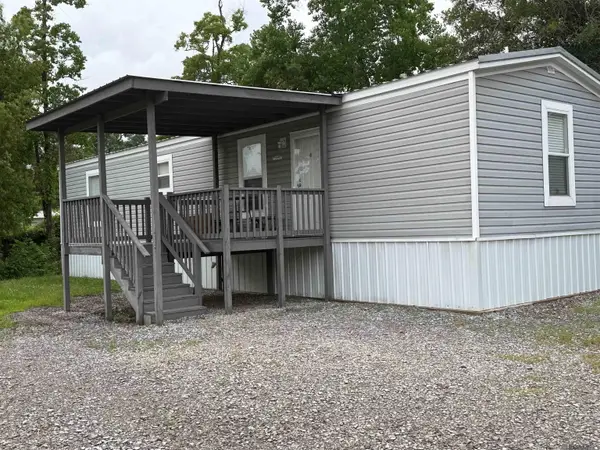 $123,000Active3 beds 2 baths1,280 sq. ft.
25691 Gill Rd, Denham Springs, LA 70726
MLS# 2026018553Listed by: REAL ESTATE ONE GROUP, LLC - New
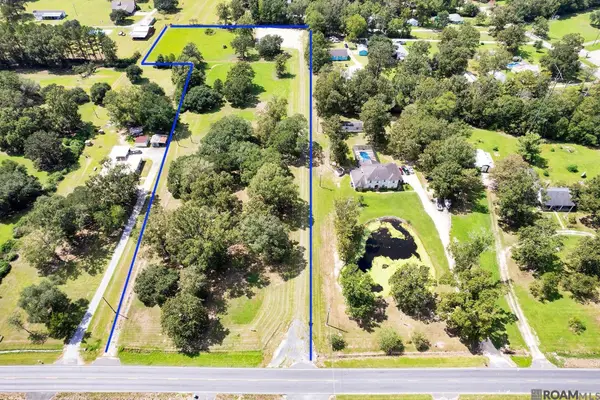 $313,000Active5.81 Acres
22401 Walker South Rd, Denham Springs, LA 70726
MLS# 2026018503Listed by: COMPASS - PERKINS - New
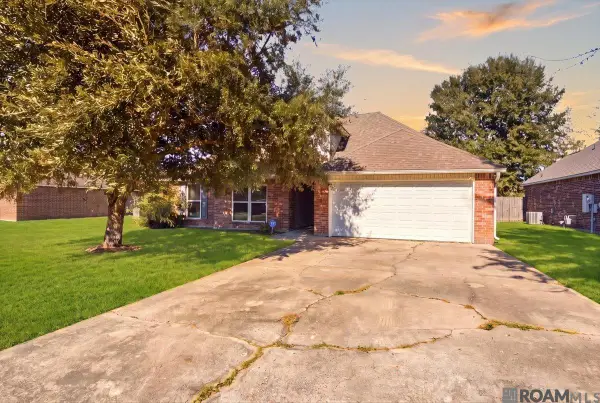 $269,900Active4 beds 2 baths1,998 sq. ft.
35941 Wilmington Ave, Denham Springs, LA 70706
MLS# 2026018500Listed by: LPT REALTY, LLC


Protect your home and budget from life's surprises with an Assurant Home Warranty, backed by a partner that supports you through every step of homeownership. Explore Plans.
©2026 Century 21 Real Estate LLC. All rights reserved. CENTURY 21®, the CENTURY 21 Logo and C21® are service marks owned by Century 21 Real Estate LLC. Century 21 Real Estate LLC fully supports the principles of the Fair Housing Act and the Equal Opportunity Act. Each office is independently owned and operated. Listing information is deemed reliable but not guaranteed accurate.