
12246 Dove Hollow Drive, Denham Springs, LA 70726
Local realty services provided by:CENTURY 21 Buelow-Miller Realty
Listed by: maryjo hoover, stacey l. levin
Office: keller williams realty serv.
MLS#:2574226
Source:LA_CLBOR
Price summary
- Price:$234,900
- Price per sq. ft.:$130.14
About this home
Come check out this beautiful 3-bedroom, 2-bath home sitting on an oversized lot in Denham Springs! From the moment you pull up, you’ll love the large driveway, metal gate, covered carport with extra storage, and all the outdoor space this property has to offer. Out back, you’ll find a nice fenced-in backyard and an extended covered patio that’s great for entertaining, grilling and relaxing. Step inside and you’ll find fresh paint, new flooring, NO carpet, a cozy living room, a large kitchen with plenty of room to gather, a pantry, and a comfortable primary bedroom. The home also offers plenty of parking, storage, and a great outdoor living space. This home has so much to offer. Schedule your private tour today and come see it for yourself!
Contact an agent
Home facts
- Year built:2001
- Listing ID #:2574226
- Added:52 day(s) ago
- Updated:October 25, 2026 at 03:41 AM
Rooms and interior
- Bedrooms:3
- Total bathrooms:2
- Full bathrooms:2
- Rooms Total:7
- Kitchen Description:CookTop, Dishwasher, Microwave, Oven, Pantry
- Living area:1,375 sq. ft.
Heating and cooling
- Cooling:Central Air
- Heating:Central
Structure and exterior
- Year built:2001
- Building area:1,375 sq. ft.
- Construction Materials:Brick, Stucco, Vinyl Siding
- Exterior Features:Covered, Patio: Oversized
- Foundation Description:Slab
Utilities
- Water:Public
- Sewer:Public Sewer
Finances and disclosures
- Price:$234,900
- Price per sq. ft.:$130.14
Features and amenities
- Appliances:Cooktop, Dishwasher, Microwave, Oven
- Laundry features:Electric Dryer Hookup, Washer Hookup
- Amenities:Pantry
New listings near 12246 Dove Hollow Drive
- New
 $499,000Active4 beds 3 baths3,534 sq. ft.
7820 Denham Chase Ave, Denham Springs, LA 70726
MLS# 2026019204Listed by: CRESCENT SOTHEBY'S INTERNATIONAL REALTY - New
 $110,000Active1.74 Acres
4-A-5 La Hwy 1032, Denham Springs, LA 70726
MLS# 2026001201Listed by: EXP REALTY - Open Sun, 1 to 3pmNew
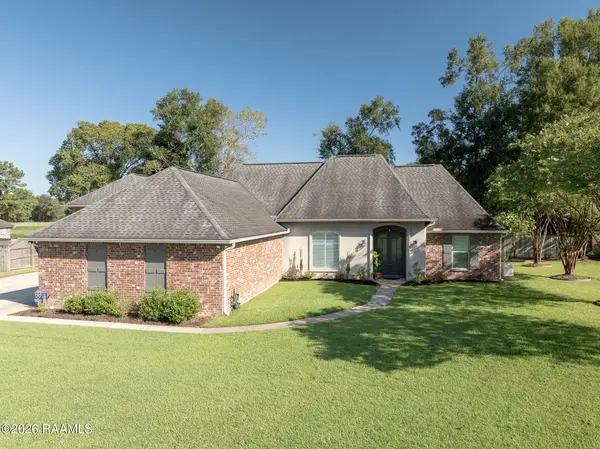 $375,000Active3 beds 3 baths2,218 sq. ft.
26241 Whispering Pines Avenue, Denham Springs, LA 70726
MLS# 2600008446Listed by: DREAM HOME REALTY, LLC - Open Sun, 1 to 5pmNew
 $319,990Active3 beds 2 baths1,600 sq. ft.
25311 Burlington Dr, Denham Springs, LA 70726
MLS# 2026006828Listed by: RE/MAX TOTAL - Open Sun, 10am to 6pmNew
 $236,900Active4 beds 2 baths1,581 sq. ft.
14289 Monmouth Ave, Denham Springs, LA 70726
MLS# 2026009172Listed by: D.R. HORTON REALTY OF LOUISIAN - New
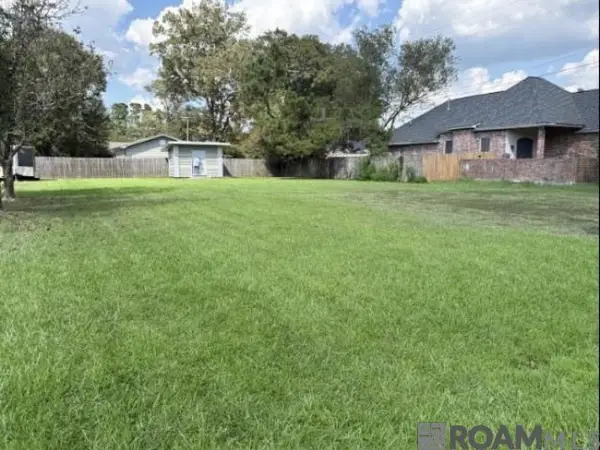 $65,000Active0.53 Acres
921 Montgomery Ave, Denham Springs, LA 70726
MLS# 2026019331Listed by: KELLER WILLIAMS REALTY RED STICK PARTNERS - New
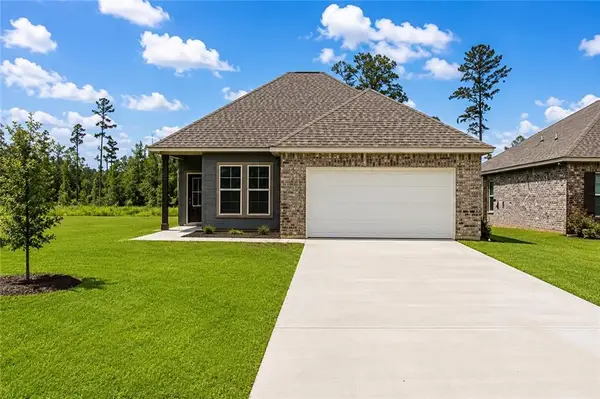 $260,000Active3 beds 2 baths1,659 sq. ft.
23169 Harlington Drive, Denham Springs, LA 70726
MLS# 2582988Listed by: COMPASS COVINGTON (COMP27) - New
 $294,900Active4 beds 2 baths2,095 sq. ft.
12476 Preakness Dr, Denham Springs, LA 70726
MLS# 2026019313Listed by: D.R. HORTON REALTY OF LOUISIAN - New
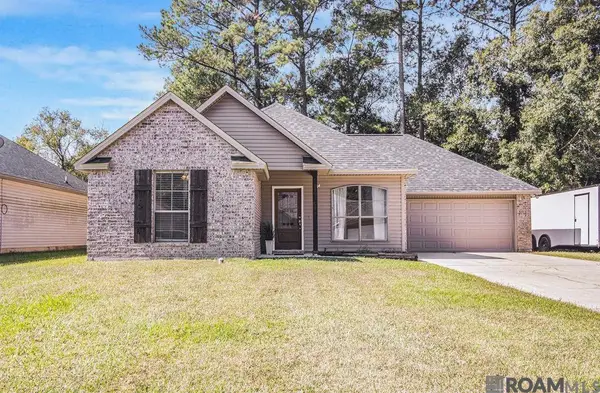 $242,000Active3 beds 2 baths1,482 sq. ft.
23878 Sunnybrook Ln, Denham Springs, LA 70726
MLS# 2026019251Listed by: COVINGTON & ASSOCIATES REAL ESTATE, LLC 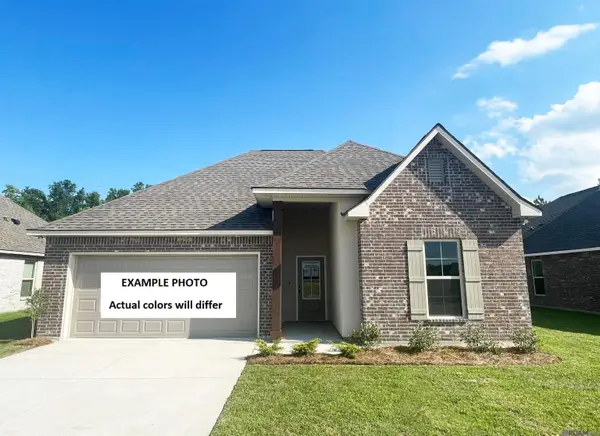 $287,789Pending3 beds 2 baths1,825 sq. ft.
23428 Pershing Dr, Denham Springs, LA 70726
MLS# 2026019224Listed by: CICERO REALTY, LLC


Protect your home and budget from life's surprises with an Assurant Home Warranty, backed by a partner that supports you through every step of homeownership. Explore Plans.
©2026 Century 21 Real Estate LLC. All rights reserved. CENTURY 21®, the CENTURY 21 Logo and C21® are service marks owned by Century 21 Real Estate LLC. Century 21 Real Estate LLC fully supports the principles of the Fair Housing Act and the Equal Opportunity Act. Each office is independently owned and operated. Listing information is deemed reliable but not guaranteed accurate.