
13185 Ribbonwood Dr, Denham Springs, LA 70726
Local realty services provided by:CENTURY 21 Investment Realty
13185 Ribbonwood Dr,Denham Springs, LA 70726
$210,000
- 3 Beds
- 2 Baths
- 1,424 sq. ft.
- Single family
- Pending
Listed by: elizabeth butler
Office: lockhart real estate collective
MLS#:2026018722
Source:LA_GBRMLS
Price summary
- Price:$210,000
- Price per sq. ft.:$104.69
About this home
3 Bedroom, 2 Bath open floor plan, special features include: 3CM Granite Countertops in bathrooms, no carpet, Ceramic tile floors in wet areas, radiant barrier decking in attic, flood zone X, fenced in back yard!
Contact an agent
Home facts
- Year built:2015
- Subdivision & Development:Woodland Crossing
- Listing ID #:2026018722
- Added:7 day(s) ago
- Updated:October 22, 2026 at 05:47 PM
Rooms and interior
- Bedrooms:3
- Total bathrooms:2
- Full bathrooms:2
- Flooring:Ceramic Tile, Vinyl:Tile Floor
- Kitchen Description:Eat-in Kitchen
- Bedroom Description:Ceiling Fan(s), En Suite Bath, Tray Ceiling(s)
- Living area:1,424 sq. ft.
Heating and cooling
- Heating:Central, Electric
- Central air:Yes
Structure and exterior
- Year built:2015
- Building area:1,424 sq. ft.
- Lot area:0.22 Acres
- Architectural Style:Traditional
- Exterior Features:Covered, Patio: Concrete, Porch
- Foundation Description:Slab
- Levels:1 Story
Utilities
- Water:Public
- Sewer:Community Sewer
Finances and disclosures
- Price:$210,000
- Price per sq. ft.:$104.69
Features and amenities
- Laundry features:Electric Dryer Hookup, Inside, Laundry Room, Washer/Dryer Hookups
- Amenities:Window Treatments
Parking
- Parking description:2 Cars Park, Concrete, Garage, Garage Door Opener
- Garage:Yes
New listings near 13185 Ribbonwood Dr
- New
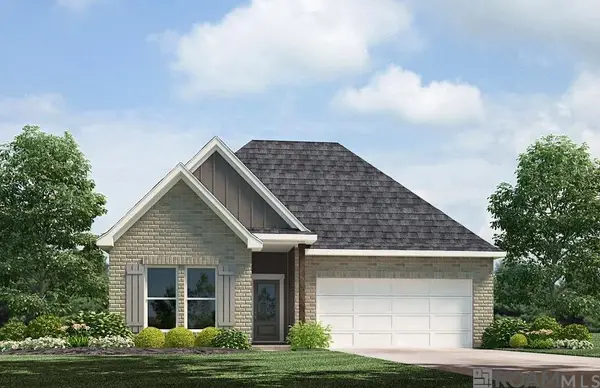 $268,900Active3 beds 2 baths1,588 sq. ft.
22974 Seabiscuit Dr, Denham Springs, LA 70726
MLS# 2026019150Listed by: D.R. HORTON REALTY OF LOUISIAN 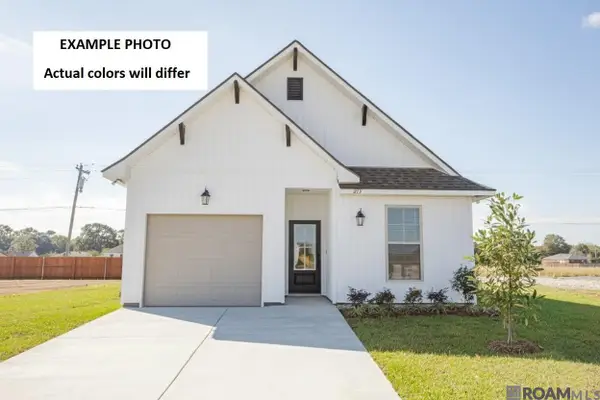 $207,745Pending3 beds 2 baths1,225 sq. ft.
23960 Wild Meadow Avenue, Denham Springs, LA 70726
MLS# 2026019107Listed by: CICERO REALTY, LLC- New
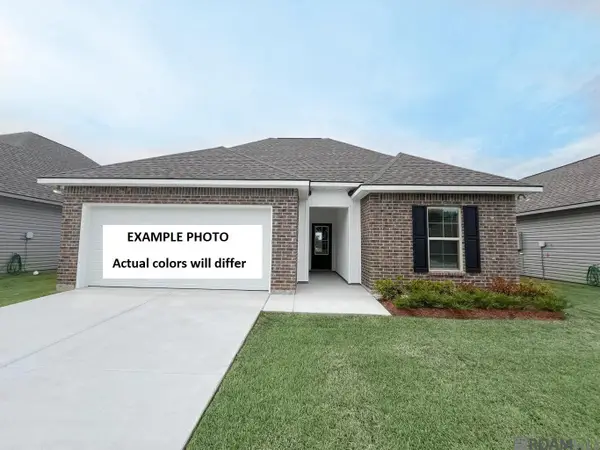 $250,685Active3 beds 2 baths1,498 sq. ft.
30747 Eden Way Drive, Denham Springs, LA 70726
MLS# 2026019098Listed by: CICERO REALTY, LLC 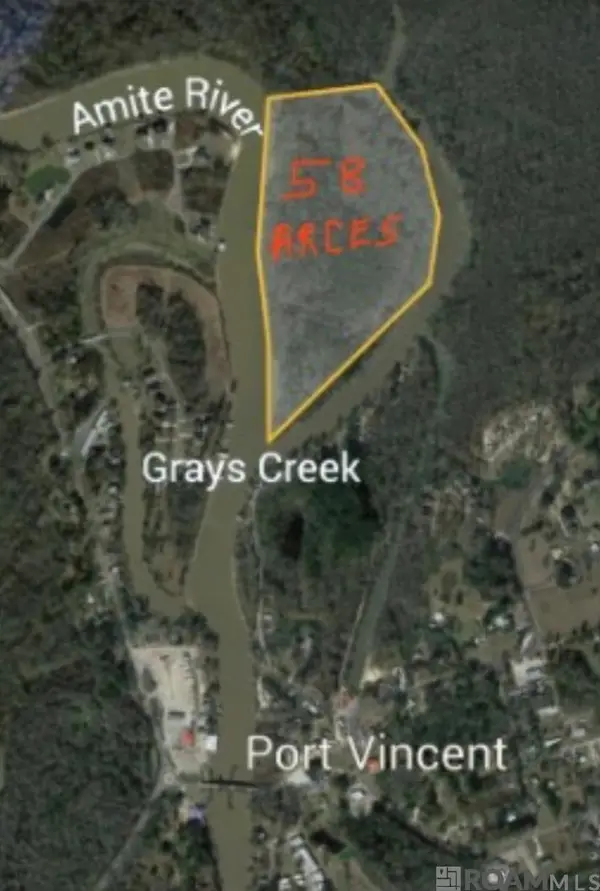 $300,000Active58.8 Acres
TBD M Guitreau Lane, Denham Springs, LA 70726
MLS# 2026009886Listed by: REALTY PLUS LLC- New
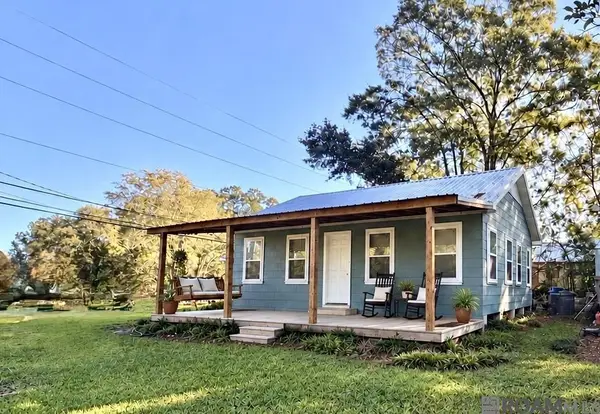 $245,000Active3 beds 1 baths1,405 sq. ft.
230 N River Rd, Denham Springs, LA 70726
MLS# 2026019084Listed by: HAMMETT GROUP REAL ESTATE, LLC - New
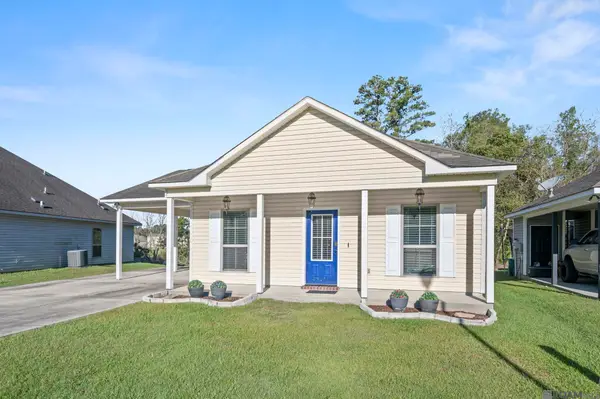 $205,000Active3 beds 2 baths1,266 sq. ft.
32471 Lake Pointe Blvd, Denham Springs, LA 70726
MLS# 2026019052Listed by: KELLER WILLIAMS REALTY PREMIER PARTNERS - New
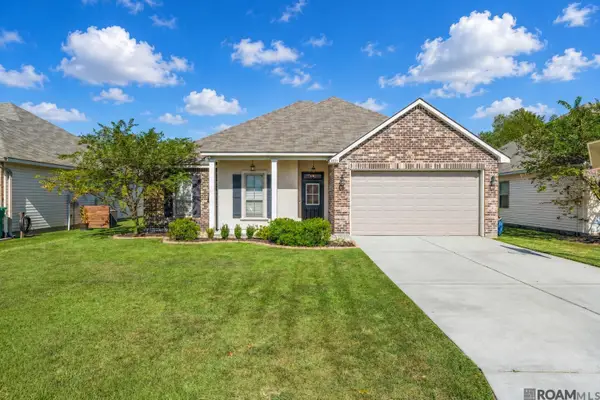 $279,999Active4 beds 2 baths1,695 sq. ft.
7831 High Eagle Ct, Denham Springs, LA 70706
MLS# 2026019050Listed by: LPT REALTY, LLC 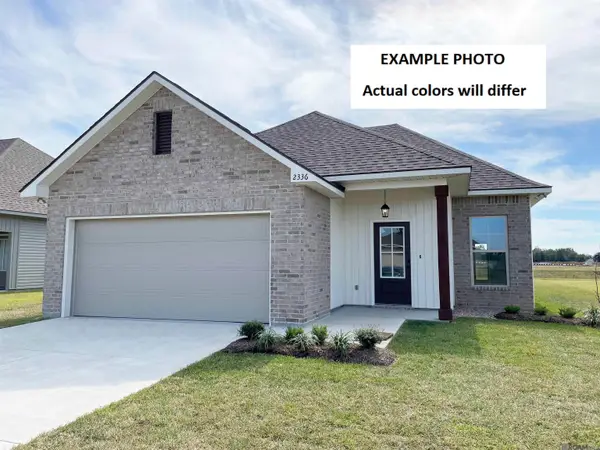 $243,030Pending4 beds 2 baths1,653 sq. ft.
23526 Kimber Drive, Denham Springs, LA 70726
MLS# 2026019016Listed by: CICERO REALTY, LLC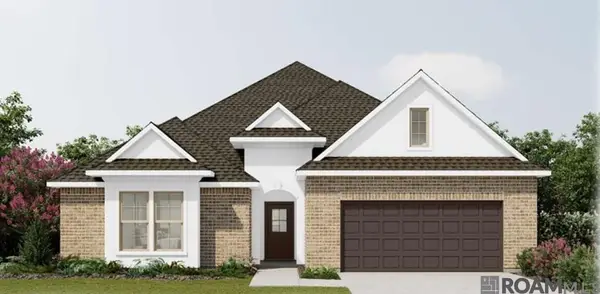 $365,351Pending4 beds 2 baths2,782 sq. ft.
8881 Delwood Drive, Denham Springs, LA 70726
MLS# 2026019030Listed by: CICERO REALTY, LLC- New
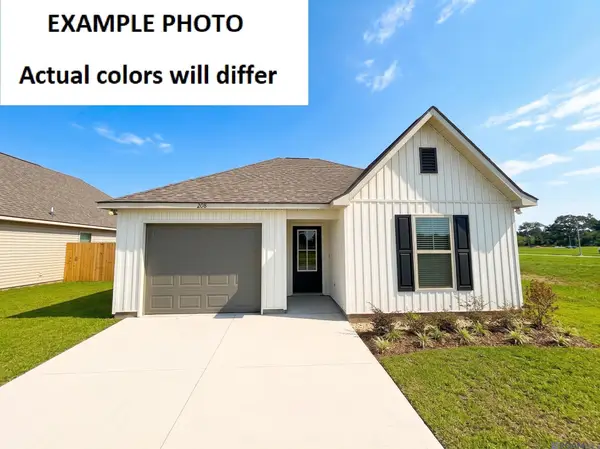 $211,046Active3 beds 2 baths1,283 sq. ft.
11308 Tallow Creek Drive, Denham Springs, LA 70726
MLS# 2026019015Listed by: CICERO REALTY, LLC


Protect your home and budget from life's surprises with an Assurant Home Warranty, backed by a partner that supports you through every step of homeownership. Explore Plans.
©2026 Century 21 Real Estate LLC. All rights reserved. CENTURY 21®, the CENTURY 21 Logo and C21® are service marks owned by Century 21 Real Estate LLC. Century 21 Real Estate LLC fully supports the principles of the Fair Housing Act and the Equal Opportunity Act. Each office is independently owned and operated. Listing information is deemed reliable but not guaranteed accurate.