
13813 Timberlake Drive, Denham Springs, LA 70726
Local realty services provided by:CENTURY 21 Buelow-Miller Realty
13813 Timberlake Drive,Denham Springs, LA 70726
$339,000
- 4 Beds
- 2 Baths
- 2,188 sq. ft.
- Single family
- Active
Listed by: jessica huguet
Office: crescent sotheby's international realty
MLS#:2579485
Source:LA_CLBOR
Price summary
- Price:$339,000
- Price per sq. ft.:$105.02
- Monthly HOA dues:$30
About this home
If outdoor living, space, and flexibility are high on your list, this is one you will want to see! Sitting on .40 acres, this four-bedroom home offers a backyard that was made for enjoying Louisiana life, complete with an oversized saltwater pool, spacious covered patio, ready-made garden, and a detached cabana/workshop with its own half bath. Inside, the home is just as spacious with an open-concept living area and NO carpet. The living room features 10-foot ceilings, a gas-burning fireplace, and large windows that bring in all the natural light. The kitchen showcases granite countertops, a center island, and stainless steel appliances that are approximately three years old. The primary suite is spacious and has an ensuite bath featuring a double vanity, soaking tub, and separate shower. The remaining bedrooms offer plenty of space for family, guests, or extra space for an office. Then there is the backyard. The covered patio overlooks the oversized saltwater pool, giving you the perfect place to spend summer afternoons. The extended driveway provides additional parking and continues around to the backyard, offering easy access for a boat, trailer, or recreational vehicles. The detached cabana/workshop takes the property a step further. It is heated and cooled and includes a half bathroom, making it useful as a pool house, workshop, home office, hobby space, or gathering spot. It is the kind of extra space that gives you options without taking away from the main home. A one-year-old HVAC system adds peace of mind to a home that offers space, flexibility, and a backyard made for entertaining. Come for the pool. Stay for everything else!...
Contact an agent
Home facts
- Year built:2005
- Subdivision & Development:South Haven Subdivision
- Listing ID #:2579485
- Added:1 day(s) ago
- Updated:October 01, 2026 at 04:11 AM
Rooms and interior
- Bedrooms:4
- Total bathrooms:2
- Full bathrooms:2
- Rooms Total:8
- Kitchen Description:Dishwasher, Disposal, Granite Counters, Microwave, Oven, Pantry, Range, Refrigerator, Stainless Steel Appliances
- Living area:2,188 sq. ft.
Heating and cooling
- Cooling:Central Air
- Heating:Central, Heating
Structure and exterior
- Roof:Shingle
- Year built:2005
- Building area:2,188 sq. ft.
- Lot area:0.4 Acres
- Lot Features:Oversized Lot
- Construction Materials:Brick, Stucco, Vinyl Siding
- Exterior Features:Concrete, Covered, Fence, Patio, Porch
- Foundation Description:Slab
- Levels:1 Story
Schools
- High school:Call Sch Brd
- Middle school:Call Sch Brd
- Elementary school:Call Sch Brd
Utilities
- Water:Public
- Sewer:Public Sewer
Finances and disclosures
- Price:$339,000
- Price per sq. ft.:$105.02
Features and amenities
- Appliances:Dishwasher, Disposal, Microwave, Oven, Range, Refrigerator, Washer
- Laundry features:Dryer, Washer
- Amenities:Ceiling Fan(s), Pantry, Smoke Detector(s), Stainless Steel Appliances
- Pool features:In Ground
Parking
- Parking description:Attached, Garage, Garage Door Opener, Two Spaces
New listings near 13813 Timberlake Drive
- New
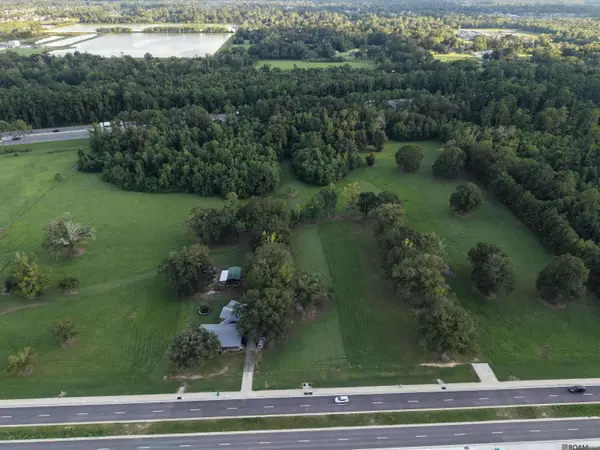 $2,874,875Active21.09 Acres
TBD Cook Rd, Denham Springs, LA 70726
MLS# 2026017950Listed by: COVINGTON & ASSOCIATES REAL ESTATE, LLC - New
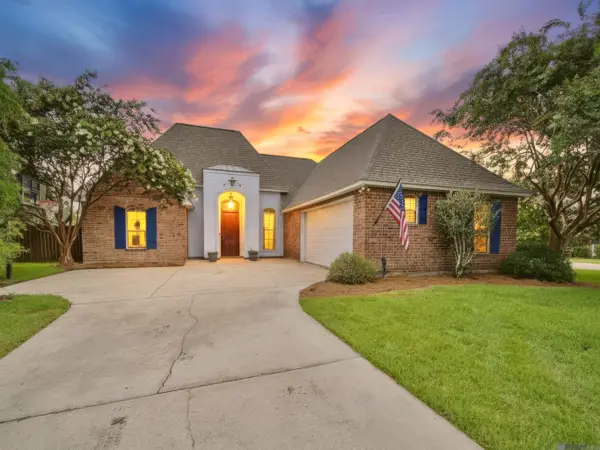 $295,000Active4 beds 3 baths1,946 sq. ft.
38631 Red Bud Ln, Denham Springs, LA 70706
MLS# 2026017952Listed by: KEYFINDERS TEAM REALTY - New
 $195,700Active2.06 Acres
25265 Merchant Rd, Denham Springs, LA 70726
MLS# 2026017953Listed by: COVINGTON & ASSOCIATES REAL ESTATE, LLC - New
 $124,450Active1.31 Acres
TBD Merchant Rd, Denham Springs, LA 70726
MLS# 2026017954Listed by: COVINGTON & ASSOCIATES REAL ESTATE, LLC - New
 $97,755Active1.03 Acres
TBD Merchant Rd, Denham Springs, LA 70726
MLS# 2026017956Listed by: COVINGTON & ASSOCIATES REAL ESTATE, LLC - New
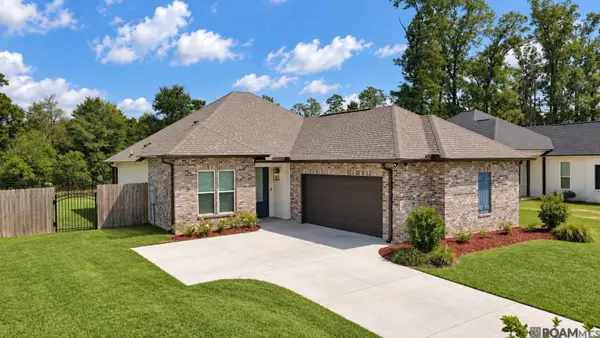 $269,900Active3 beds 2 baths1,561 sq. ft.
13775 Pinyon Dr, Denham Springs, LA 70726
MLS# 2026017943Listed by: CLIENTS FIRST REALTY, LLC - New
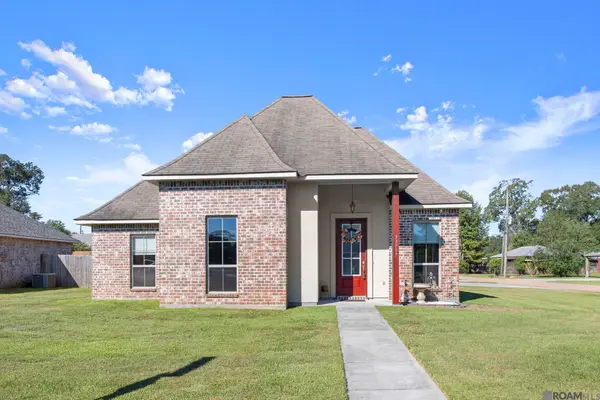 $309,000Active3 beds 2 baths1,657 sq. ft.
33797 Blue River Dr, Denham Springs, LA 70706
MLS# 2026017932Listed by: COVINGTON & ASSOCIATES REAL ESTATE, LLC - New
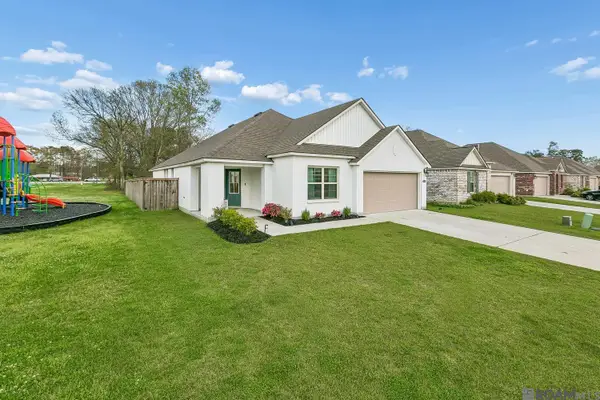 $309,900Active5 beds 2 baths2,118 sq. ft.
32144 Devan Trails, Denham Springs, LA 70726
MLS# 2026017913Listed by: KAIZEN HOME SALES AND SERVICES, LLC 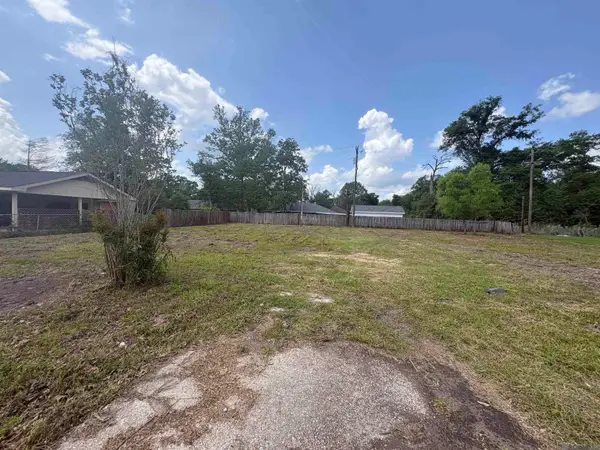 $30,000Pending0.5 Acres
LOT 13 AND 14 Anderson Dr, Denham Springs, LA 70726
MLS# 2026017890Listed by: 1 PERCENT LISTS PREMIER- New
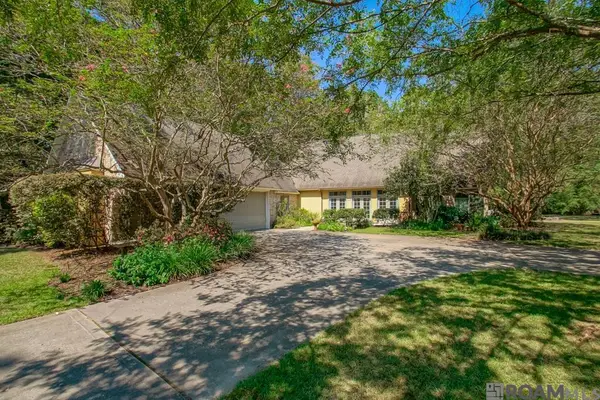 $440,000Active3 beds 3 baths2,278 sq. ft.
7214 C Jones Ln, Denham Springs, LA 70706
MLS# 2026017907Listed by: KELLER WILLIAMS REALTY PREMIER PARTNERS


Protect your home and budget from life's surprises with an Assurant Home Warranty, backed by a partner that supports you through every step of homeownership. Explore Plans.
©2026 Century 21 Real Estate LLC. All rights reserved. CENTURY 21®, the CENTURY 21 Logo and C21® are service marks owned by Century 21 Real Estate LLC. Century 21 Real Estate LLC fully supports the principles of the Fair Housing Act and the Equal Opportunity Act. Each office is independently owned and operated. Listing information is deemed reliable but not guaranteed accurate.