
13824 Parkway Dr, Denham Springs, LA 70726
Local realty services provided by:CENTURY 21 Investment Realty
13824 Parkway Dr,Denham Springs, LA 70726
$289,900
- 4 Beds
- 2 Baths
- 2,210 sq. ft.
- Single family
- Active
Listed by: scott gaspard
Office: gaspard & co real estate llc.
MLS#:2026017059
Source:LA_GBRMLS
Price summary
- Price:$289,900
- Price per sq. ft.:$99.79
About this home
Wonderful 4 Bedroom 2 Bath home on LARGE LOT (110x180) in sought after South Haven subdivision! NEW ROOF installed 2021. Open Kitchen features lots of cabinets, ISLAND and newer appliances including dishwasher, microwave and range. Generously sized Living Room with WOOD FLOORS, fireplace and great natural light! Nice Master Suite with Sitting Area/Fitness Area soaking tub, separate shower and WALK-IN CLOSET. Luxury Plank Floors in ALL Bedrooms - NO CARPET. New fenced installed 2021.
Contact an agent
Home facts
- Year built:2006
- Subdivision & Development:South Haven
- Listing ID #:2026017059
- Added:1 day(s) ago
- Updated:September 17, 2026 at 12:47 AM
Rooms and interior
- Bedrooms:4
- Total bathrooms:2
- Full bathrooms:2
- Bedroom Description:En Suite Bath, Walk-In Closet(s)
- Living area:2,210 sq. ft.
Heating and cooling
- Heating:Central
- Central air:Yes
Structure and exterior
- Year built:2006
- Building area:2,210 sq. ft.
- Lot area:0.42 Acres
- Architectural Style:French
- Foundation Description:Slab
- Levels:1 Story
Utilities
- Water:Public
- Sewer:Public Sewer
Finances and disclosures
- Price:$289,900
- Price per sq. ft.:$99.79
Parking
- Parking description:2 Cars Park
New listings near 13824 Parkway Dr
- Coming Soon
 $275,900Coming Soon4 beds 2 baths1,904 sq. ft.
10626 Dodger Dr, Denham Springs, LA 70726
MLS# 2026015965Listed by: HOMESTITCH REALTY - New
 $289,900Active3 beds 2 baths1,825 sq. ft.
23444 Sholar Dr, Denham Springs, LA 70726
MLS# 2026017068Listed by: PLATINUM REAL ESTATE SERVICES - New
 $449,900Active4 beds 2 baths2,189 sq. ft.
7258 Riverbank Dr, Denham Springs, LA 70706
MLS# 2026017047Listed by: BURNS & CO., INC. - New
 $439,000Active4 beds 3 baths2,267 sq. ft.
1150 Ivy Ct, Denham Springs, LA 70726
MLS# 2026017049Listed by: BURNS & CO., INC. - New
 $164,900Active3 beds 2 baths1,167 sq. ft.
34040 Robbie Lee Dr, Denham Springs, LA 70706
MLS# 2026017051Listed by: COVINGTON & ASSOCIATES REAL ESTATE, LLC - New
 $275,000Active3 beds 2 baths1,680 sq. ft.
30985 Burgess Rd, Denham Springs, LA 70726
MLS# 2026017031Listed by: KELLER WILLIAMS REALTY-FIRST CHOICE - New
 $234,900Active4 beds 2 baths1,500 sq. ft.
35603 Forest Manor Ave, Denham Springs, LA 70706
MLS# 2026017035Listed by: KELLER WILLIAMS REALTY PREMIER PARTNERS 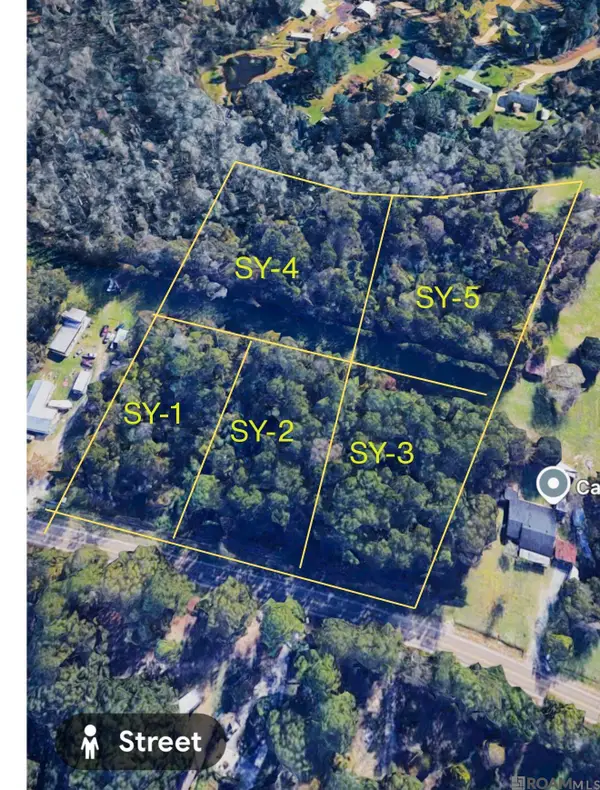 $62,000Active1.25 Acres
TBD Hwy 16, Denham Springs, LA 70726
MLS# 2026010051Listed by: KELLER WILLIAMS REALTY SERVICES- New
 $274,000Active3 beds 2 baths1,875 sq. ft.
38606 Redbud Lane, Denham Springs, LA 70706
MLS# 2577382Listed by: BLUE HERON REALTY


Protect your home and budget from life's surprises with an Assurant Home Warranty, backed by a partner that supports you through every step of homeownership. Explore Plans.
©2026 Century 21 Real Estate LLC. All rights reserved. CENTURY 21®, the CENTURY 21 Logo and C21® are service marks owned by Century 21 Real Estate LLC. Century 21 Real Estate LLC fully supports the principles of the Fair Housing Act and the Equal Opportunity Act. Each office is independently owned and operated. Listing information is deemed reliable but not guaranteed accurate.