
1480 Willow Oak Dr, Denham Springs, LA 70726
Local realty services provided by:CENTURY 21 Bessette Flavin
1480 Willow Oak Dr,Denham Springs, LA 70726
$365,000
- 5 Beds
- 3 Baths
- 2,580 sq. ft.
- Single family
- Active
Listed by: darren james
Office: lpt realty, llc.
MLS#:2026002485
Source:LA_GBRMLS
Price summary
- Price:$365,000
- Price per sq. ft.:$100.72
About this home
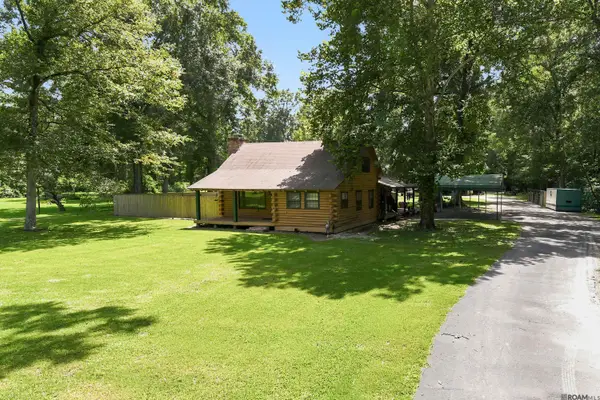
Beautiful custom home offering space, privacy, and modern upgrades throughout. This 2,580 sq ft, 1.5-story home sits on an oversized lot and features 5 bedrooms and 3 full baths with a well-designed split floor plan. The main living areas showcase premium porcelain plank tile flooring, soaring ceilings, abundant natural light, and a spacious living room with a cozy fireplace, built-in bookcases, and integrated whole-room audio wired for TV and lossless music. The large kitchen and breakfast area include a breakfast bar, walk-in pantry, and mudroom for everyday convenience. The main level hosts the primary suite plus two additional bedrooms. The primary bath features a Jacuzzi tub, separate shower, dual granite vanities, and a walk-in closet. Secondary bedrooms feature premium modular faux wood flooring and share a full bath. Upstairs, two oversized carpeted bedrooms share a third full bathroom. This home has been thoughtfully upgraded. All major systems and appliances are less than five years old, including a NEW weather-resistant roof installed in 2022 with premium overlapping shingles. A smart HVAC system with heat pump and ERV improves energy efficiency, air quality, and allergen reduction. Additional features include a whole-house water softener, generator hook-up with an 8,570-watt Champion portable generator, and professionally graded yard with buried concrete drainage channels to prevent water accumulation. Outside, enjoy a private backyard with wood privacy fencing, open patio, covered porch, and wooded backdrop. The yard is a true gardener and homesteader’s paradise, complete with a high-end chicken coop and run. A spacious triple garage offers excellent storage. Located on quiet, safe streets in a peaceful neighborhood—this is a healthy home designed for healthy living. **Photos are edited by a professional photo editor for marketing purposes. Some photos may have Ai Generated Furniture in the homes for visualization purposes.**...
Contact an agent
Home facts
- Year built:2005
- Listing ID #:2026002485
- Added:160 day(s) ago
- Updated:July 21, 2026 at 03:01 PM
Rooms and interior
- Bedrooms:5
- Total bathrooms:3
- Full bathrooms:3
- Flooring:Carpet, Ceramic Tile, Laminate
- Bedroom Description:Ceiling 9ft Plus, Ceiling Fan(s), En Suite Bath, Master Downstairs
- Living area:2,580 sq. ft.
Heating and cooling
- Cooling:2 or More Units Cool
- Heating:2 or More Units Heat, Central
- Central air:Yes
Structure and exterior
- Year built:2005
- Building area:2,580 sq. ft.
- Lot area:0.31 Acres
- Architectural Style:French
- Exterior Features:Patio: Concrete, Patio: Open, Porch
- Foundation Description:Slab
- Levels:1 Story
Utilities
- Water:Public
- Sewer:Public Sewer
Finances and disclosures
- Price:$365,000
- Price per sq. ft.:$100.72
Features and amenities
- Laundry features:Electric Dryer Hookup, Inside, Washer Hookup, Washer/Dryer Hookups
Parking
- Parking description:3 Cars Park, Attached, Garage
- Garage:Yes
New listings near 1480 Willow Oak Dr
- New
 $289,000Active3 beds 2 baths2,010 sq. ft.
26057 Purdy Ave, Denham Springs, LA 70726
MLS# 2026013277Listed by: LPT REALTY, LLC - New
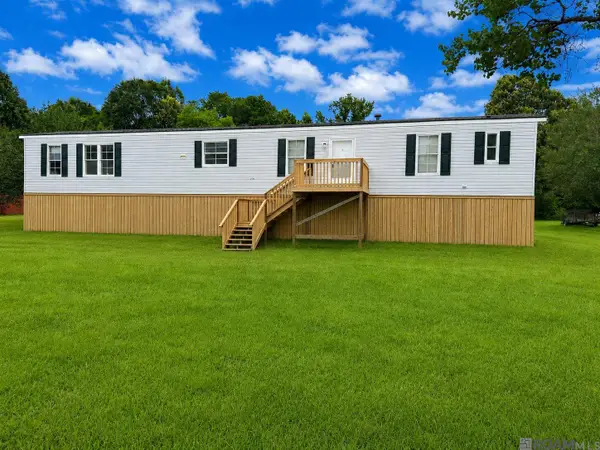 $164,900Active3 beds 2 baths1,216 sq. ft.
22350 La Hwy 1032, Denham Springs, LA 70726
MLS# 2026013267Listed by: UNITED PROPERTIES OF LOUISIANA - New
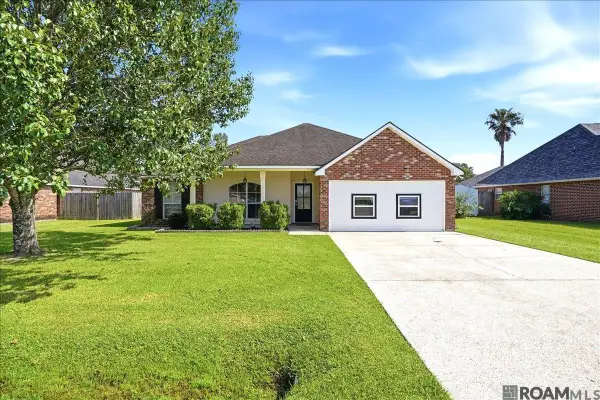 $249,900Active3 beds 2 baths1,780 sq. ft.
12263 Bell Meadow, Denham Springs, LA 70726
MLS# 2026013261Listed by: LPT REALTY, LLC - New
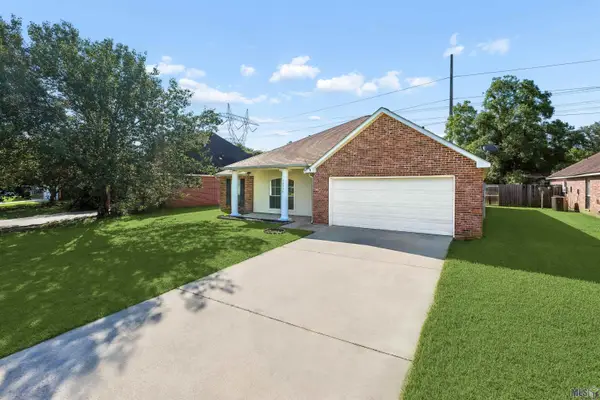 $245,000Active3 beds 2 baths1,828 sq. ft.
10930 Woodhaven Dr, Denham Springs, LA 70726
MLS# BR2026013207Listed by: SUPREME - New
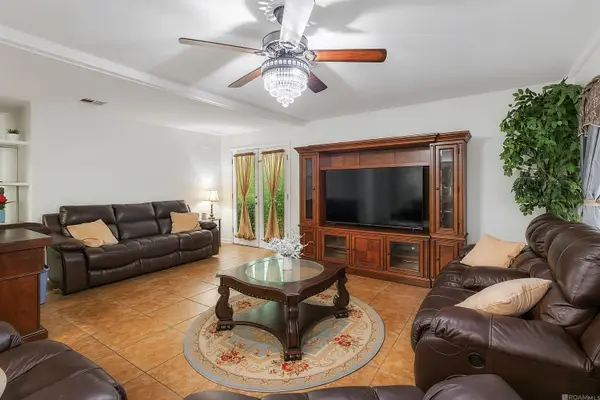 $265,000Active5 beds 2 baths2,549 sq. ft.
34371 La Hwy 1019, Denham Springs, LA 70706
MLS# 2026013230Listed by: MANDY BENTON REALTY GROUP LLC - New
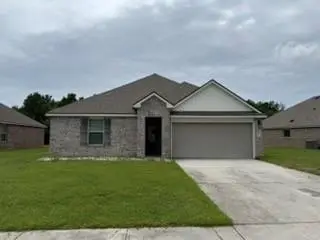 $246,000Active3 beds 2 baths1,447 sq. ft.
13048 Fowler Drive, Denham Springs, LA 70706
MLS# 2568441Listed by: COLDWELL BANKER TEC METAIRIE - New
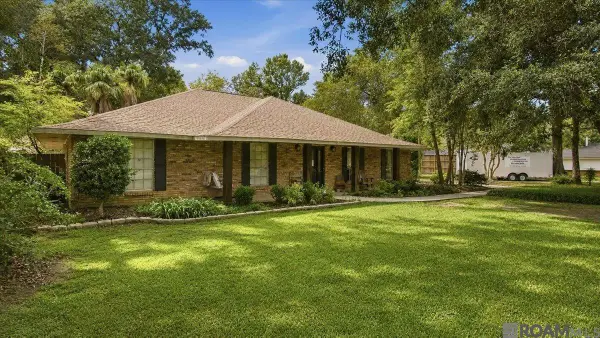 $559,000Active4 beds 4 baths4,109 sq. ft.
25791 Plantation Ave, Denham Springs, LA 70726
MLS# 2026013203Listed by: LPT REALTY, LLC - New
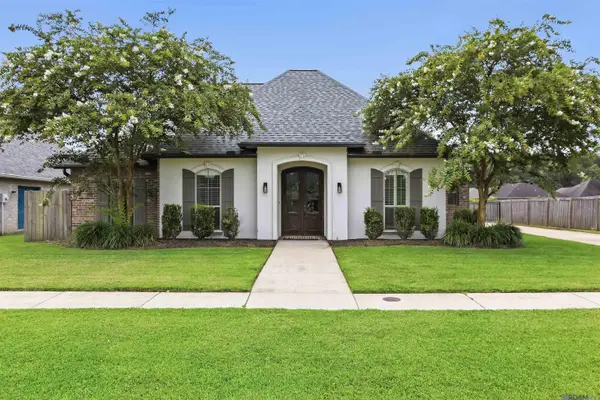 $355,000Active4 beds 2 baths1,957 sq. ft.
14214 Leayn Ct, Denham Springs, LA 70726
MLS# 2026013204Listed by: MAGNOLIA KEY REALTY & CO. LLC - New
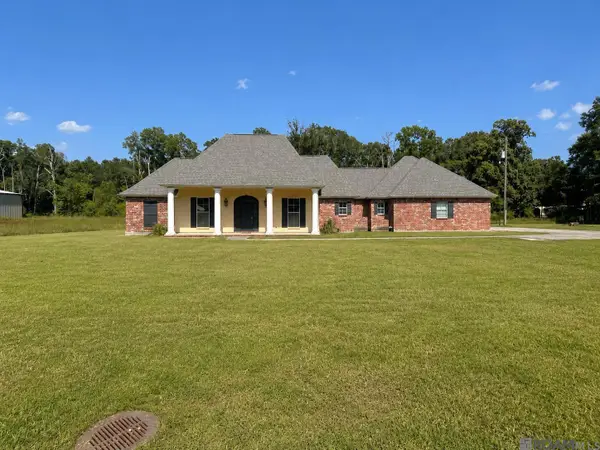 $425,000Active3 beds 2 baths1,805 sq. ft.
10234 Harrell Ln, Denham Springs, LA 70726
MLS# 2026013201Listed by: DAWSON GREY REAL ESTATE - New
 $385,000Active4 beds 2 baths2,045 sq. ft.
7618 Kingsley Dr, Denham Springs, LA 70706
MLS# 2026013190Listed by: LPT REALTY, LLC HIGHLAND


Protect your home and budget from life's surprises with an Assurant Home Warranty, backed by a partner that supports you through every step of homeownership. Explore Plans.
©2026 Century 21 Real Estate LLC. All rights reserved. CENTURY 21®, the CENTURY 21 Logo and C21® are service marks owned by Century 21 Real Estate LLC. Century 21 Real Estate LLC fully supports the principles of the Fair Housing Act and the Equal Opportunity Act. Each office is independently owned and operated. Listing information is deemed reliable but not guaranteed accurate.