
195 St Louis St, Denham Springs, LA 70726
Local realty services provided by:CENTURY 21 Action Realty
195 St Louis St,Denham Springs, LA 70726
$263,000
- 3 Beds
- 2 Baths
- 1,537 sq. ft.
- Single family
- Pending
Listed by: kelli k varnado
Office: covington & associates real estate, llc.
MLS#:BR2026012077
Source:LA_RAAMLS
Price summary
- Price:$263,000
- Price per sq. ft.:$123.3
About this home
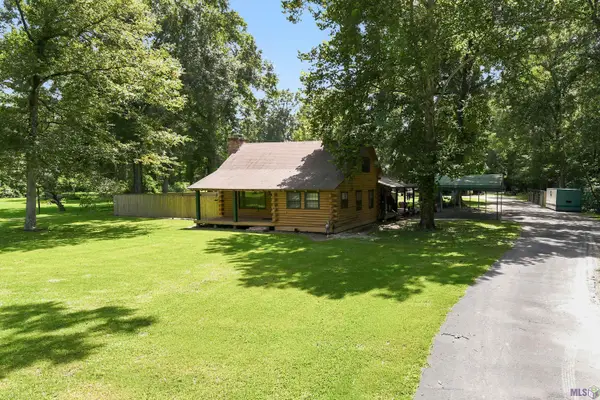
Charming farmhouse cottage in the Heart of Denham Springs. This beautifully maintained 6-year old home offers 3 bedrooms, 2 baths, and timeless charm. Enjoy a spacious fenced backyard, perfect for kids, pets, or entertaining. Conveniently located near the Antique Village, shopping, dining, and top-rated schools. This move-in ready home combines comfort and convenience in one of Denham Springs' most desirable areas. Don't miss the opportunity to make this inviting cottage your new home! *Structure square footage nor lot dimensions warranted by Realtor.
Contact an agent
Home facts
- Year built:2021
- Listing ID #:BR2026012077
- Added:19 day(s) ago
- Updated:July 21, 2026 at 10:27 AM
Rooms and interior
- Bedrooms:3
- Total bathrooms:2
- Full bathrooms:2
- Flooring:Vinyl Tile
- Bathrooms Description:Bedroom 1, Bedroom 3, Double Vanity, Separate Shower
- Kitchen Description:Dishwasher, Disposal, Electric Cooktop, Electric Stove Con, Granite Counters, Kitchen, Microwave, Refrigerator
- Living area:1,537 sq. ft.
Heating and cooling
- Cooling:Central Air
- Heating:Central Heat
- Central air:Yes
Structure and exterior
- Year built:2021
- Building area:1,537 sq. ft.
- Lot area:0.29 Acres
- Architectural Style:Acadian
- Exterior Features:Chain Link Fencing, Covered Patio
- Foundation Description:Slab
- Levels:1 Story
Finances and disclosures
- Price:$263,000
- Price per sq. ft.:$123.3
Features and amenities
- Appliances:Dishwasher, Electric Cooktop, Electric Stove Con, Microwave, Refrigerator
- Laundry features:Electric Dryer Hookup, Washer Hookup
- Amenities:Crown Molding, High Ceilings, Separate Shower, Walk-In Closet(s)
Parking
- Parking description:Carport
- Garage:Yes
New listings near 195 St Louis St
- New
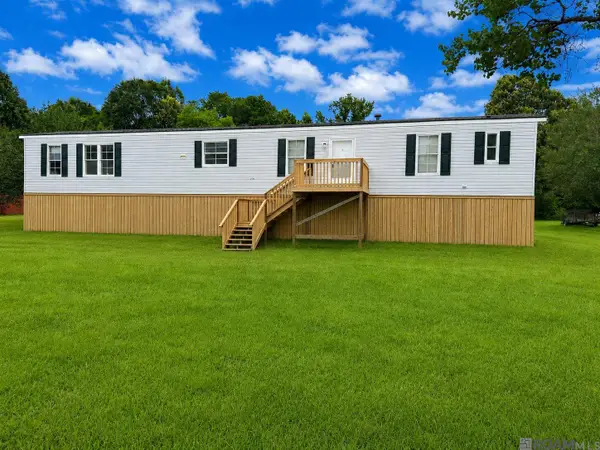 $164,900Active3 beds 2 baths1,216 sq. ft.
22350 La Hwy 1032, Denham Springs, LA 70726
MLS# 2026013267Listed by: UNITED PROPERTIES OF LOUISIANA - New
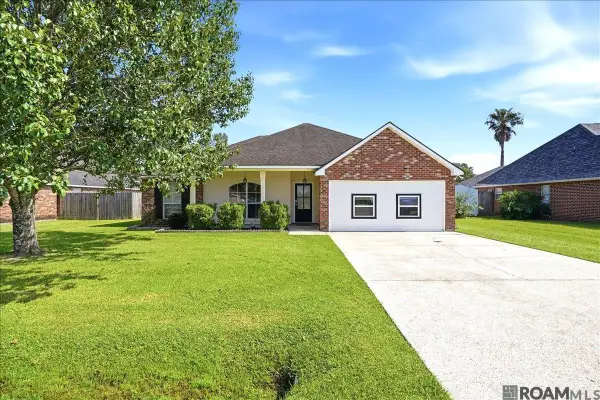 $249,900Active3 beds 2 baths1,780 sq. ft.
12263 Bell Meadow, Denham Springs, LA 70726
MLS# 2026013261Listed by: LPT REALTY, LLC - New
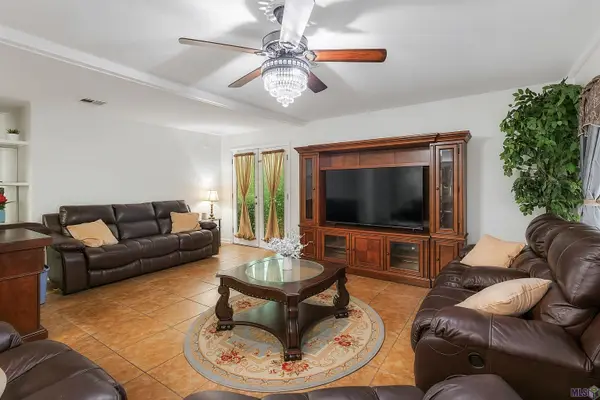 $265,000Active5 beds 3 baths2,549 sq. ft.
34371 La Hwy 1019, Denham Springs, LA 70706
MLS# BR2026013230Listed by: MANDY BENTON REALTY GROUP LLC - New
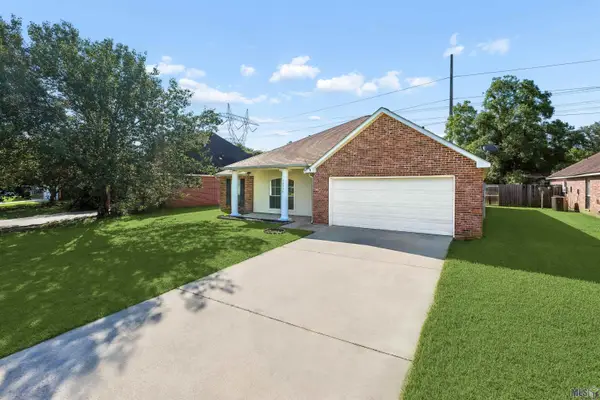 $245,000Active3 beds 2 baths1,828 sq. ft.
10930 Woodhaven Dr, Denham Springs, LA 70726
MLS# BR2026013207Listed by: SUPREME - New
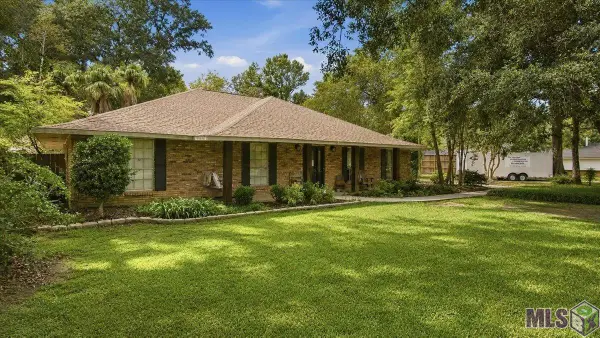 $559,000Active4 beds 5 baths4,109 sq. ft.
25791 Plantation Ave, Denham Springs, LA 70726
MLS# BR2026013203Listed by: LPT REALTY, LLC - New
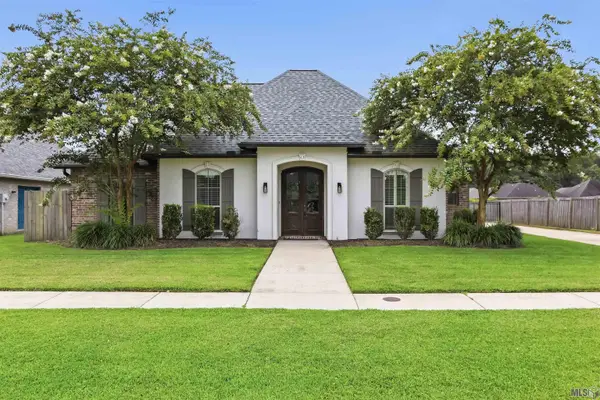 $355,000Active4 beds 3 baths1,957 sq. ft.
14214 Leayn Ct, Denham Springs, LA 70726
MLS# BR2026013204Listed by: MAGNOLIA KEY REALTY & CO. LLC - New
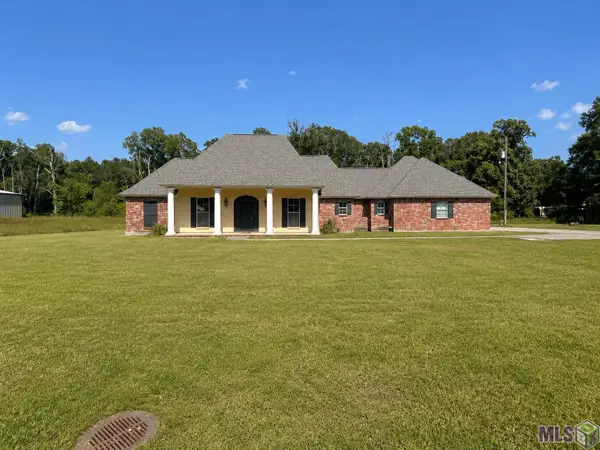 $425,000Active3 beds 3 baths1,805 sq. ft.
10234 Harrell Ln, Denham Springs, LA 70726
MLS# BR2026013201Listed by: DAWSON GREY REAL ESTATE - New
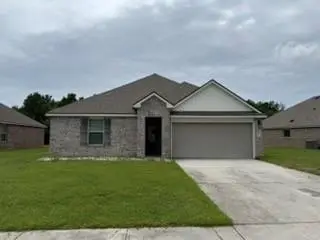 $246,000Active3 beds 2 baths1,447 sq. ft.
13048 Fowler Drive, Denham Springs, LA 70706
MLS# 2568441Listed by: COLDWELL BANKER TEC METAIRIE - New
 $385,000Active4 beds 2 baths2,045 sq. ft.
7618 Kingsley Dr, Denham Springs, LA 70706
MLS# BR2026013190Listed by: LPT REALTY, LLC HIGHLAND - New
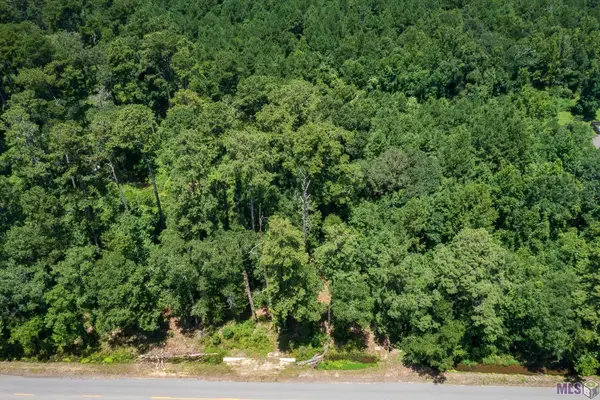 $175,000Active5.01 Acres
37405 Reinninger Rd, Denham Springs, LA 70706
MLS# BR2026013145Listed by: REALTY PLUS LLC


Protect your home and budget from life's surprises with an Assurant Home Warranty, backed by a partner that supports you through every step of homeownership. Explore Plans.
©2026 Century 21 Real Estate LLC. All rights reserved. CENTURY 21®, the CENTURY 21 Logo and C21® are service marks owned by Century 21 Real Estate LLC. Century 21 Real Estate LLC fully supports the principles of the Fair Housing Act and the Equal Opportunity Act. Each office is independently owned and operated. Listing information is deemed reliable but not guaranteed accurate.