
24130 Steller's Sea Drive, Denham Springs, LA 70726
Local realty services provided by:CENTURY 21 Buelow-Miller Realty
24130 Steller's Sea Drive,Denham Springs, LA 70726
$280,500
- 3 Beds
- 2 Baths
- 1,615 sq. ft.
- Single family
- Active
Listed by: tassie fonseca
Office: lamplighter realty, llc.
MLS#:2026012512
Source:LA_CLBOR
Price summary
- Price:$280,500
- Price per sq. ft.:$126.07
- Monthly HOA dues:$38.33
About this home
*Receive up to $10,000 in incentives on this MOVE IN READY new construction home! Olivia French II floorplan offering 3 bedrooms, 2 bathrooms, and 1,615 square feet of living space. Interior highlights include a brick archway in the foyer and an additional archway between the living and dining areas. The kitchen features slab countertops, custom cabinetry with soft-close doors and hardware, a 30" freestanding gas range, microwave hood vent, dishwasher, and garbage disposal. The primary suite includes a garden tub with tile surround, plus a separate shower with fiberglass pan, tiled walls, framed glass door, and recessed niche. The secondary bathroom features a fiberglass tub/shower insert. Additional amenities include a tankless gas water heater and up to 10 pallets of sod.
Contact an agent
Home facts
- Year built:2026
- Subdivision & Development:Eagles Gate
- Listing ID #:2026012512
- Added:5 day(s) ago
- Updated:October 31, 2026 at 03:15 AM
Rooms and interior
- Bedrooms:3
- Total bathrooms:2
- Full bathrooms:2
- Rooms Total:7
- Flooring:Carpet, Ceramic Tile
- Bathrooms Description:Separate Shower
- Kitchen Description:Dishwasher, Disposal, Microwave, Pantry, Range
- Living area:1,615 sq. ft.
Heating and cooling
- Cooling:Ceiling Fan(s), Central Air
- Heating:Central
Structure and exterior
- Year built:2026
- Building area:1,615 sq. ft.
- Lot area:0.16 Acres
- Lot Features:Landscaped
- Construction Materials:Brick, Fiber Cement, Frame, Stucco
- Exterior Features:Covered, Open, Patio: Concrete, Porch
- Foundation Description:Slab
Utilities
- Water:Public
- Sewer:Public Sewer
Finances and disclosures
- Price:$280,500
- Price per sq. ft.:$126.07
Features and amenities
- Appliances:Dishwasher, Disposal, Gas Stove Connection, Microwave, Range, Stainless Steel Appliance(s), Tankless Water Heater
- Laundry features:Inside
- Amenities:Crown Molding, Double Vanity, High Ceilings, Pantry, Separate Shower, Walk-In Closet(s)
Parking
- Parking description:Garage Door Opener
New listings near 24130 Steller's Sea Drive
- New
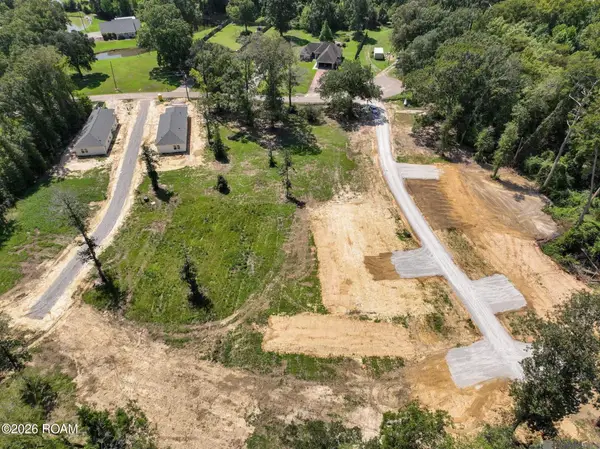 $35,000Active0.47 Acres
6979 Chandler Bluff Road, Denham Springs, LA 70706
MLS# 200IMTListed by: SERVICE 1ST REAL ESTATE - New
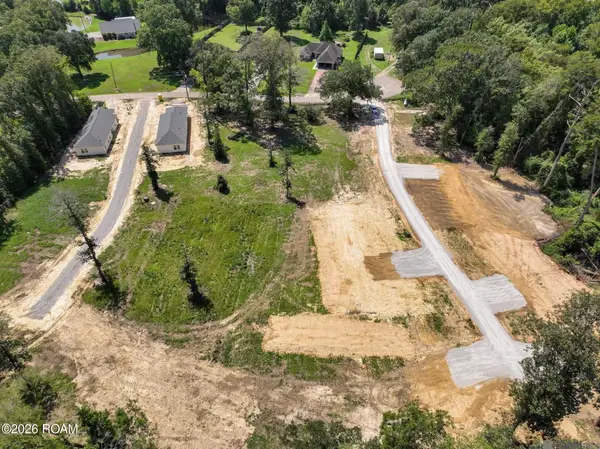 $35,000Active0.28 Acres
6971 Chandler Bluff Road, Denham Springs, LA 70706
MLS# 200IMUListed by: SERVICE 1ST REAL ESTATE - New
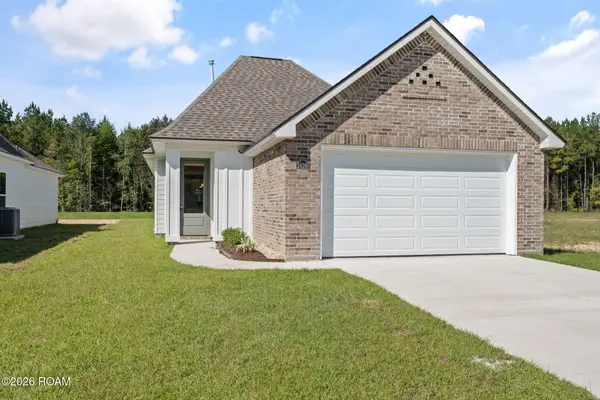 $284,000Active3 beds 2 baths1,615 sq. ft.
24160 Sharp Shinned Drive, Denham Springs, LA 70726
MLS# 200IDSListed by: LAMPLIGHTER REALTY, LLC - New
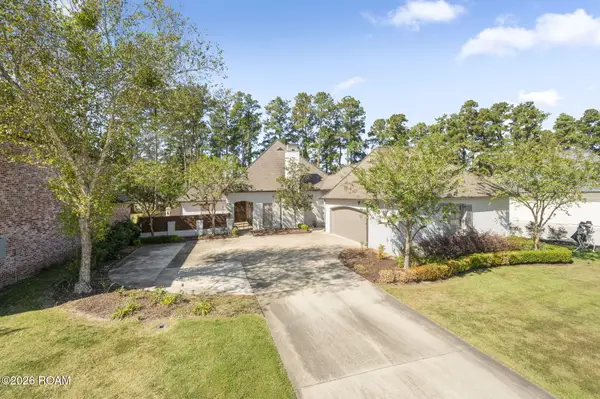 $769,000Active4 beds 3 baths3,427 sq. ft.
25769 Royal Birkdale, Denham Springs, LA 70726
MLS# 200IFAListed by: COVINGTON & ASSOCIATES REAL ESTATE, LLC - New
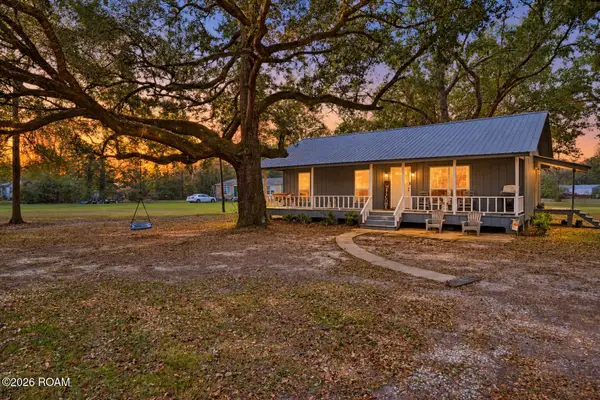 $195,000Active3 beds 2 baths1,157 sq. ft.
37837 Webb Road, Denham Springs, LA 70706
MLS# 200IFHListed by: KAIZEN HOME SALES AND SERVICES, LLC - New
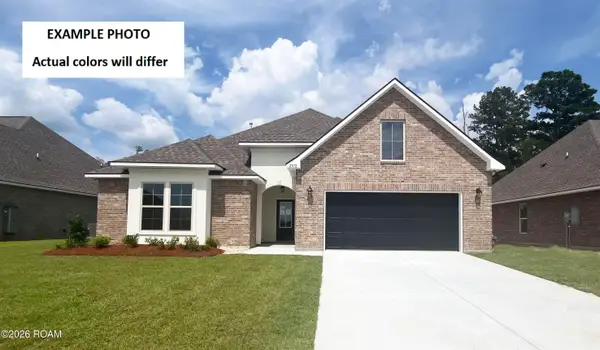 $355,555Active4 beds 3 baths2,782 sq. ft.
23410 Pershing Drive, Denham Springs, LA 70726
MLS# 200IFNListed by: CICERO REALTY, LLC - New
 $240,000Active3 beds 2 baths1,545 sq. ft.
2454 Randy Drive, Denham Springs, LA 70726
MLS# 200HROListed by: KELLER WILLIAMS REALTY-FIRST CHOICE - New
 $160,000Active3 beds 1 baths1,226 sq. ft.
23008 Joe May Road, Denham Springs, LA 70726
MLS# 200EZKListed by: KELLER WILLIAMS REALTY-FIRST CHOICE - New
 $92,000Active0.43 Acres
18 Southern Living Lane, Denham Springs, LA 70726
MLS# 200EQZListed by: COMPASS - PERKINS - New
 $184,000Active4 beds 2 baths1,998 sq. ft.
26059 Wimbledon Drive, Denham Springs, LA 70726
MLS# 200EQDListed by: KAIZEN HOME SALES AND SERVICES, LLC


Protect your home and budget from life's surprises with an Assurant Home Warranty, backed by a partner that supports you through every step of homeownership. Explore Plans.
©2026 Century 21 Real Estate LLC. All rights reserved. CENTURY 21®, the CENTURY 21 Logo and C21® are service marks owned by Century 21 Real Estate LLC. Century 21 Real Estate LLC fully supports the principles of the Fair Housing Act and the Equal Opportunity Act. Each office is independently owned and operated. Listing information is deemed reliable but not guaranteed accurate.