
24234 Steller's Sea Drive, Denham Springs, LA 70726
Local realty services provided by:CENTURY 21 Buelow-Miller Realty
24234 Steller's Sea Drive,Denham Springs, LA 70726
$286,500
- 4 Beds
- 2 Baths
- 1,684 sq. ft.
- Single family
- Active
Listed by: tassie fonseca
Office: lamplighter realty, llc.
MLS#:200USU
Source:ROAM
Price summary
- Price:$286,500
- Price per sq. ft.:$170.13
- Monthly HOA dues:$38.33
About this home
*NEW CONSTRUCTION + RECEIVE UP TO $2,464 IN INCENTIVES! Offering 1,684 square feet of living space, 4 bedrooms, 2 bathrooms, and a 2 car garage, the Rosette French I floorplan combines a functional layout with elevated architectural details.
The living room stands out with a coffered tongue-and-groove tray ceiling rising to 11 feet, while the kitchen and dining areas feature 10-foot ceilings for an open, connected feel. The kitchen includes a 30-inch gas freestanding range with microwave hood vent and nearby pantry.
The primary suite includes a private bath with a garden tub with tile surround and separate shower with tiled walls and a built-in niche. A covered rear porch, tankless gas water heater, up to 10 pallets of sod, and front yard landscaping complete the home.
Contact an agent
Home facts
- Year built:2026
- Subdivision & Development:Eagles Gate
- Listing ID #:200USU
- Added:1 day(s) ago
- Updated:November 13, 2026 at 04:16 PM
Rooms and interior
- Bedrooms:4
- Total bathrooms:2
- Full bathrooms:2
- Rooms Total:8
- Flooring:Carpet, Plank, Tile, Vinyl
- Bathrooms Description:Separate Shower
- Kitchen Description:Dishwasher, Disposal, Microwave, Pantry
- Living area:1,684 sq. ft.
Heating and cooling
- Cooling:Ceiling Fan(s), Central Air
- Heating:Central
Structure and exterior
- Year built:2026
- Building area:1,684 sq. ft.
- Lot area:0.17 Acres
- Lot Features:Landscaped
- Construction Materials:Brick, Frame, HardiPlank Type, Vinyl Siding
- Exterior Features:Covered, Open, Patio: Concrete, Porch
- Foundation Description:Slab
Utilities
- Water:Public
- Sewer:Public Sewer
Finances and disclosures
- Price:$286,500
- Price per sq. ft.:$170.13
Features and amenities
- Appliances:Dishwasher, Disposal, Gas Range, Gas Stove Connection, Microwave, Plumbed For Ice Maker
- Laundry features:Electric Dryer Hookup, Washer Hookup
- Amenities:Crown Molding, Double Pane Windows, Double Vanity, Dual Closets, Garden Tub, Kitchen Island, Marble Counters, Pantry, Separate Shower, Shower/Tub Combo, Tray Ceiling(s), Varied Ceiling Heights, Walk-In Closet(s)
Parking
- Parking description:Garage Door Opener, Garage Faces Front
- Garage spaces:2
New listings near 24234 Steller's Sea Drive
- New
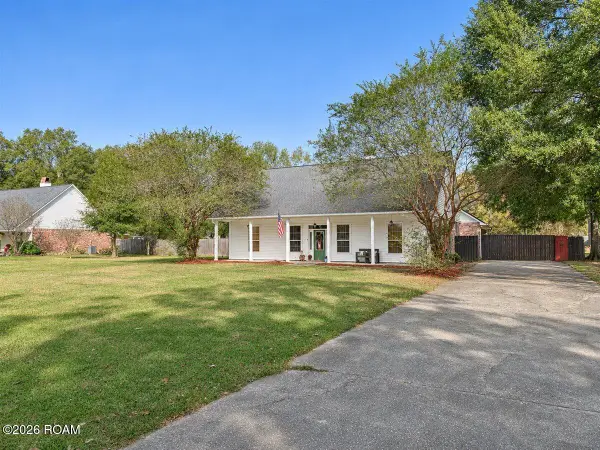 $279,900Active3 beds 2 baths1,666 sq. ft.
13217 Montrose South Drive, Denham Springs, LA 70726
MLS# 200USOListed by: LPT REALTY, LLC - New
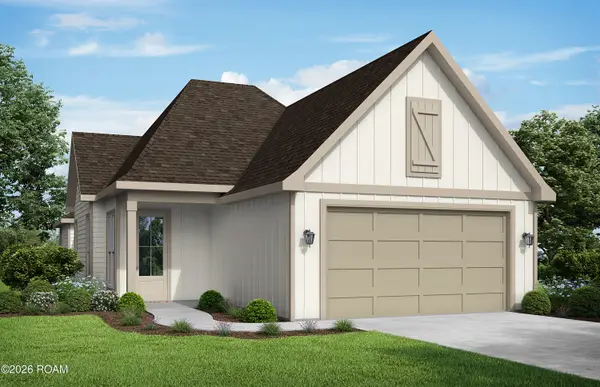 $280,500Active3 beds 3 baths1,615 sq. ft.
24200 Sharp Shinned Drive, Denham Springs, LA 70726
MLS# 200USTListed by: LAMPLIGHTER REALTY, LLC - New
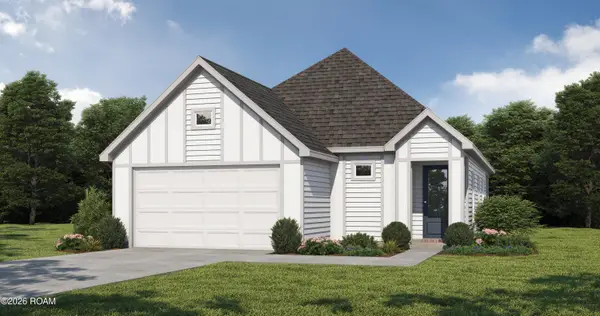 $275,000Active3 beds 2 baths1,531 sq. ft.
24224 Sharp Shinned Drive, Denham Springs, LA 70726
MLS# 200USVListed by: LAMPLIGHTER REALTY, LLC - New
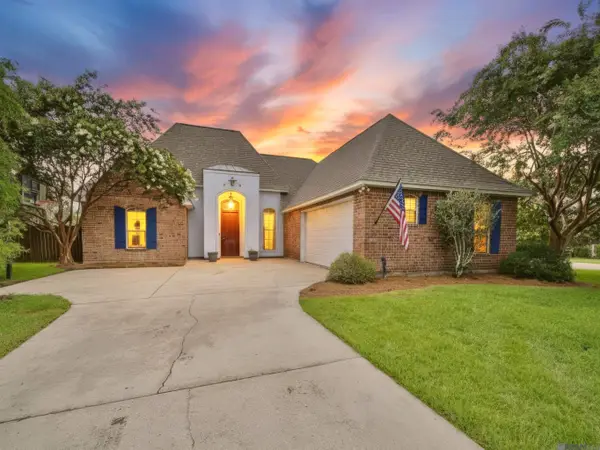 $279,000Active4 beds 3 baths1,946 sq. ft.
38631 Red Bud Lane, Denham Springs, LA 70706
MLS# 200UQBListed by: KEYFINDERS TEAM REALTY - New
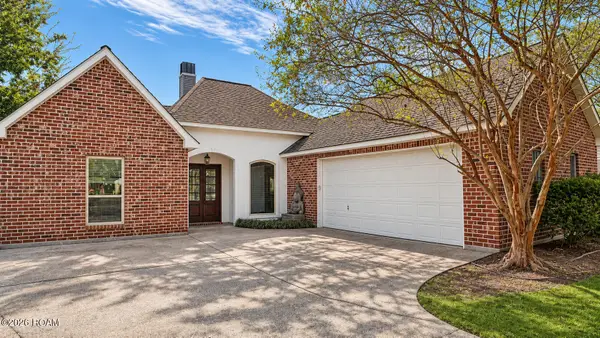 $289,000Active3 beds 2 baths1,638 sq. ft.
7494 Colonial Drive, Denham Springs, LA 70726
MLS# 200UQEListed by: UNITED PROPERTIES OF LOUISIANA - New
 $85,000Active2.16 Acres
37316 Reinninger Road, Denham Springs, LA 70706
MLS# 200UNAListed by: MAGNOLIA ROOTS REALTY LLC - New
 $85,000Active2.16 Acres
37330 Reinninger Road, Denham Springs, LA 70706
MLS# 200UNBListed by: MAGNOLIA ROOTS REALTY LLC - New
 $85,000Active2.15 Acres
37344 Reinninger Road, Denham Springs, LA 70706
MLS# 200UNDListed by: MAGNOLIA ROOTS REALTY LLC - New
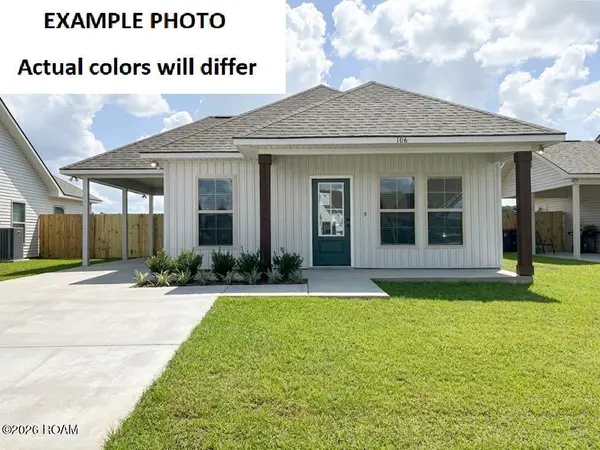 $197,225Active3 beds 2 baths1,104 sq. ft.
23971 Wild Meadow Avenue, Denham Springs, LA 70726
MLS# 200UKPListed by: CICERO REALTY, LLC


Protect your home and budget from life's surprises with an Assurant Home Warranty, backed by a partner that supports you through every step of homeownership. Explore Plans.
©2026 Century 21 Real Estate LLC. All rights reserved. CENTURY 21®, the CENTURY 21 Logo and C21® are service marks owned by Century 21 Real Estate LLC. Century 21 Real Estate LLC fully supports the principles of the Fair Housing Act and the Equal Opportunity Act. Each office is independently owned and operated. Listing information is deemed reliable but not guaranteed accurate.